Leave a Message

Thank you for your message. We will be in touch with you shortly.

929 CHOLET DRIVE
929 CHOLET DRIVE
929 CHOLET DRIVE
929 CHOLET DRIVE
929 CHOLET DRIVE
929 CHOLET DRIVE
929 CHOLET DRIVE
929 CHOLET DRIVE
929 CHOLET DRIVE
929 CHOLET DRIVE
929 CHOLET DRIVE
929 CHOLET DRIVE
929 CHOLET DRIVE
929 CHOLET DRIVE
929 CHOLET DRIVE
929 CHOLET DRIVE
929 CHOLET DRIVE
929 CHOLET DRIVE
929 CHOLET DRIVE
929 CHOLET DRIVE
929 CHOLET DRIVE
929 CHOLET DRIVE
929 CHOLET DRIVE
929 CHOLET DRIVE
929 CHOLET DRIVE
929 CHOLET DRIVE
929 CHOLET DRIVE
929 CHOLET DRIVE
929 CHOLET DRIVE
929 CHOLET DRIVE
929 CHOLET DRIVE
929 CHOLET DRIVE
929 CHOLET DRIVE
929 CHOLET DRIVE
929 CHOLET DRIVE
929 CHOLET DRIVE
929 CHOLET DRIVE
929 CHOLET DRIVE
929 CHOLET DRIVE
SEE ALL PHOTOS
929 CHOLET DRIVE
929 CHOLET DRIVE
929 CHOLET DRIVE
929 CHOLET DRIVE
929 CHOLET DRIVE
929 CHOLET DRIVE
929 CHOLET DRIVE
929 CHOLET DRIVE
929 CHOLET DRIVE
929 CHOLET DRIVE
929 CHOLET DRIVE
929 CHOLET DRIVE
929 CHOLET DRIVE
929 CHOLET DRIVE
929 CHOLET DRIVE
929 CHOLET DRIVE
929 CHOLET DRIVE
929 CHOLET DRIVE
929 CHOLET DRIVE
929 CHOLET DRIVE
929 CHOLET DRIVE
929 CHOLET DRIVE
929 CHOLET DRIVE
929 CHOLET DRIVE
929 CHOLET DRIVE
929 CHOLET DRIVE
929 CHOLET DRIVE
929 CHOLET DRIVE
929 CHOLET DRIVE
929 CHOLET DRIVE
929 CHOLET DRIVE
929 CHOLET DRIVE
929 CHOLET DRIVE
929 CHOLET DRIVE
929 CHOLET DRIVE
929 CHOLET DRIVE
929 CHOLET DRIVE
929 CHOLET DRIVE
929 CHOLET DRIVE
Sold

929 CHOLET DRIVE

929 CHOLET DRIVE, COLLEGEVILLE, PA 19426

$390,500
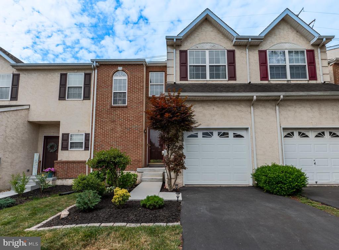
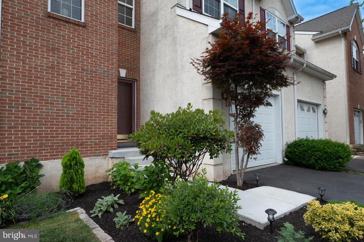
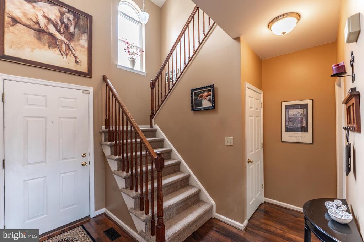
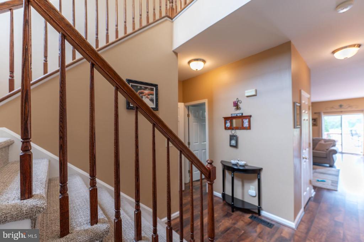
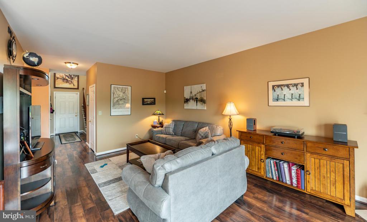
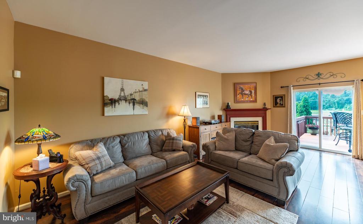
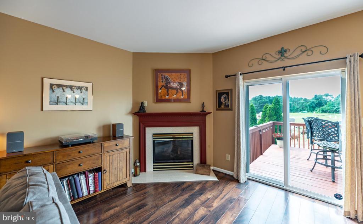
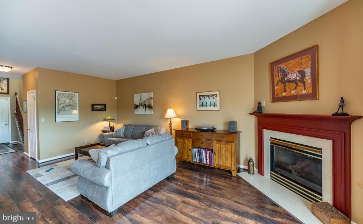
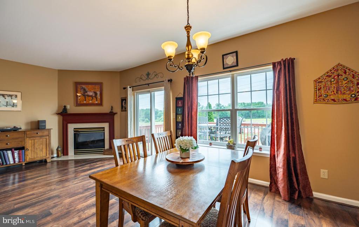
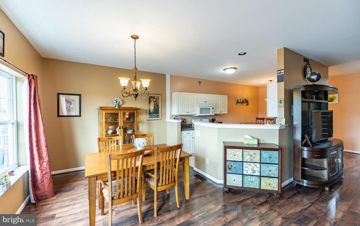
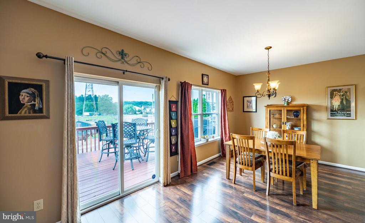
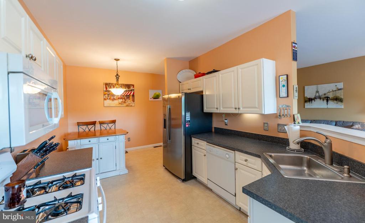
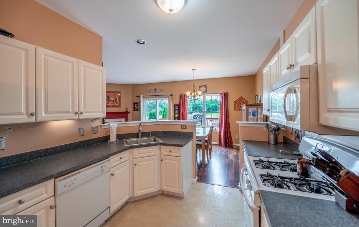
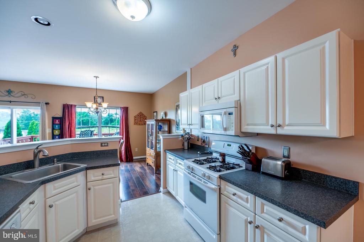
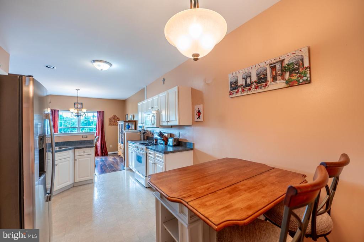
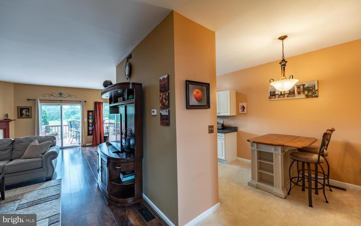
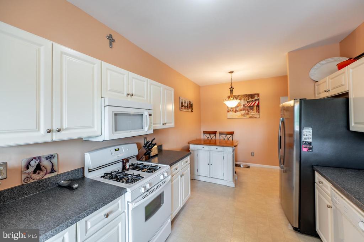
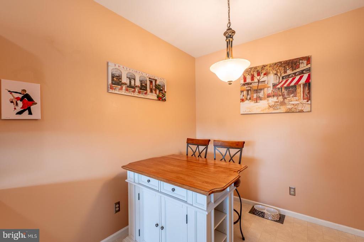
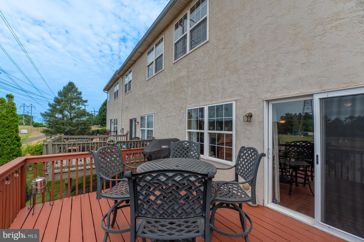
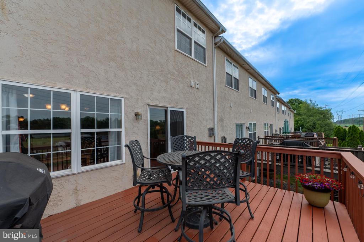
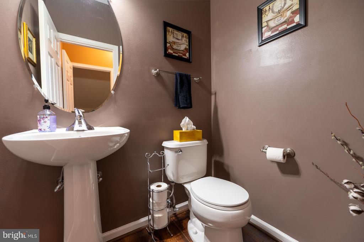
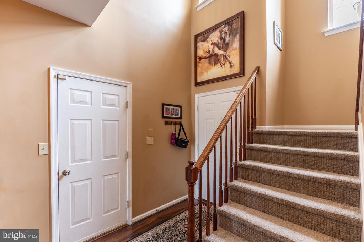
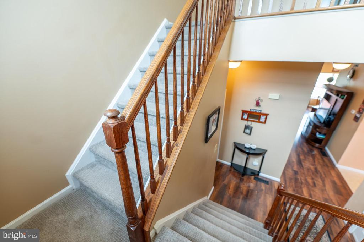
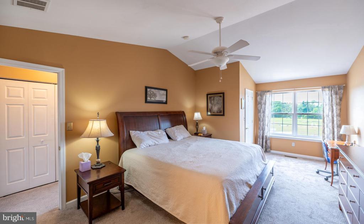
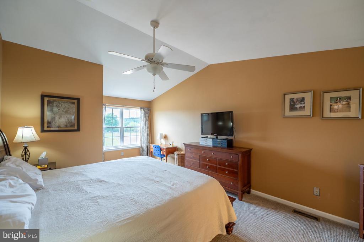
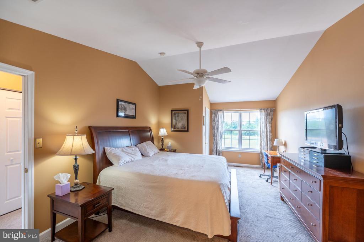
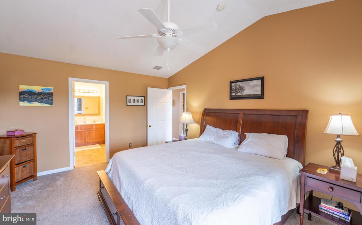
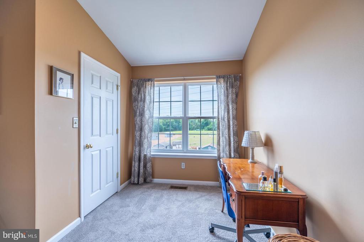
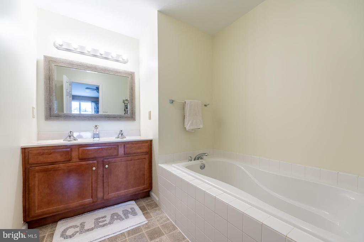
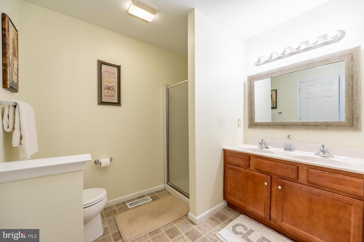
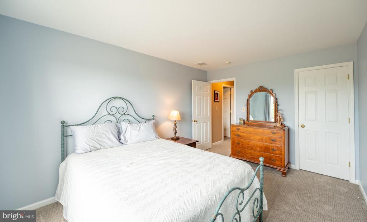
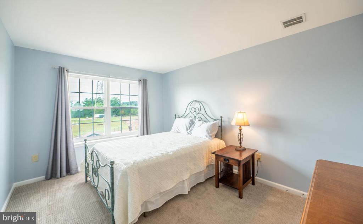
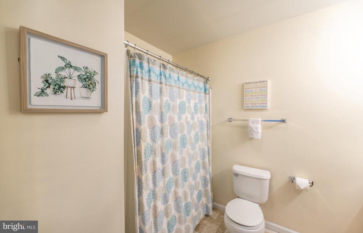
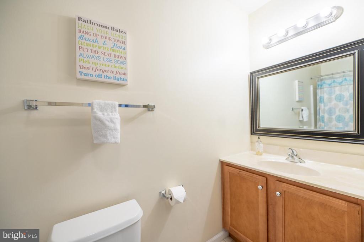
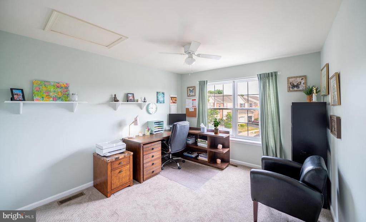
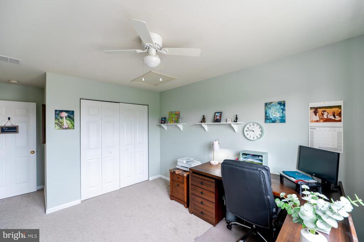
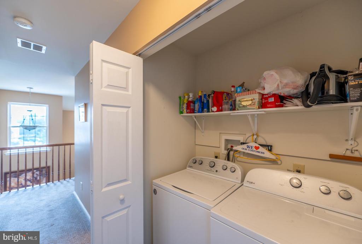
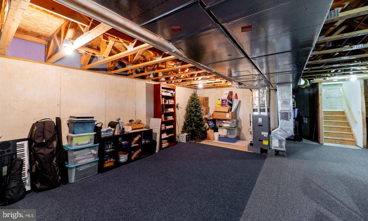
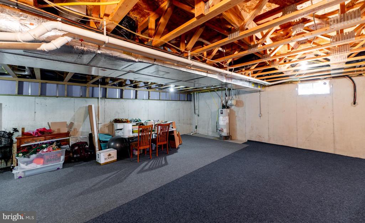
Welcome to your new home in the heart of the sought after Monroe Court development, where this meticulously updated 3-bedroom, 2.5-bathroom townhome awaits. Nestled amidst beautifully landscaped surroundings, this residence exudes charm and comfort from the moment you arrive. Step through the two-story foyer into the expansive family room, complete with a cozy corner gas fireplace ideal for gatherings. Adjacent, a gourmet kitchen beckons with modern appliances, ample cabinets, and a convenient dining area perfect for entertaining. Step outside through the sliding glass doors onto the inviting deck to admire views of the neighboring farm's serene horses. Upstairs, the master bedroom boasts an ensuite bathroom and a spacious walk-in closet, offering a private retreat. Two additional generous bedrooms and a well-appointed hall bathroom complete the second level, along with the added convenience of an upstairs laundry. For future expansion or storage needs, a full basement awaits downstairs, promising endless possibilities. Parking is never an issue with an oversized garage, driveway space, and ample guest parking available. Enjoy direct access to the Perkiomen Trail from your backyard, with Palmer Park and Skippack Elementary just a short walk away. Conveniently located near Skippack Village, Providence Town Center, and within the acclaimed Perkiomen Valley School District, this home offers easy access to major commuter routes (113, 73, 422, 476). Discover the perfect blend of modern living, community charm, and suburban convenience in this inviting Monroe Court townhome.

3
beds

3
baths

1,704 Sq.Ft. LIVING AREA

1,068 Sq.Ft. lot

Andrea Szlavik Rothsching

Andrea Szlavik Rothsching

Features & Amenities

Interior

  • total bedrooms3
  • Total bathrooms3
  • full bathrooms2
  • half bathroom1
  • Laundry room Upper Floor
  • Flooring Ceramic Tile, Luxury Vinyl Plank, Carpet
  • Fireplace Gas/Propane, Corner
  • other interior Features Breakfast Area, Carpet, Ceiling Fan(s), Combination Dining/Living, Combination Kitchen/Dining, Dining Area, Family Room Off Kitchen, Floor Plan - Open, Kitchen - Gourmet, Upgraded Countertops, Walk-in Closet(s)

Area & Lot

  • Status Sold
  • Date Sold August 30, 2024
  • Living Area1,704 Sq.Ft.
  • Total Area1,704 Sq.Ft.
  • Lot Area1,068 Sq.Ft.
  • MLS® IDPAMC2108856
  • TypeResidential
  • YEAR BUILT2005
  • NeighborhoodCollegeville
  • Architecture StylesTraditional
  • School DistrictPERKIOMEN VALLEY

Exterior

  • STORIES2
  • Garage Space1.0
  • water SourcePublic
  • PoolNo Pool
  • parkingAttached Garage, Driveway, Parking Lot
  • HEAT TYPEForced Air
  • AIR CONDITIONINGCentral A/C
  • sewerPublic Sewer
  • SubstructureConcrete Perimeter
  • Disability Features2 Access Exits
  • other exterior FeaturesSidewalks

Financial

  • Sales Price$390,500
  • Real Estate Tax $5,521/yr
  • HOA $158/mo
  • Zoning RESIDENTIAL

Collegeville

Explore

Work With Us

The Andrea Szlavik Rothsching Team is committed to making every real estate journey seamless, informed, and rewarding. Serving Montgomery, Bucks, Chester, Berks, Delaware Counties as well as the Greater Lehigh Valley. The team delivers personalized guidance and trusted expertise every step of the way.

Follow Us on Instagram