921 POWDERHORN DRIVE Unit:
SEE ALL PHOTOS
921 POWDERHORN DRIVE Unit:
Pending

921 POWDERHORN DRIVE Unit:

921 POWDERHORN DRIVE Unit: , LANSDALE, PA 19446

$675,000
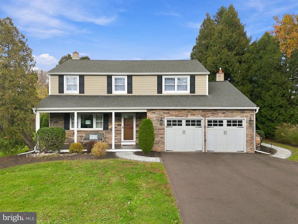
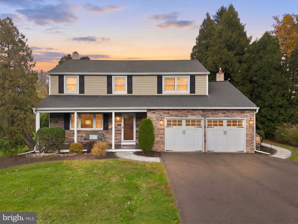
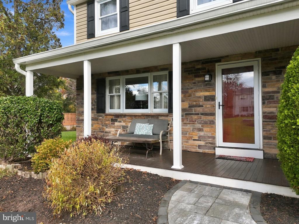
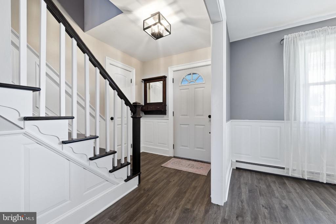
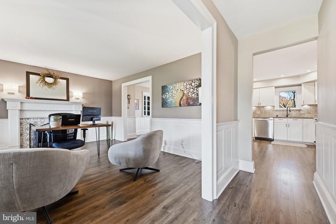
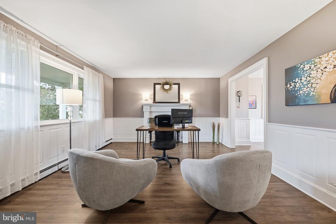
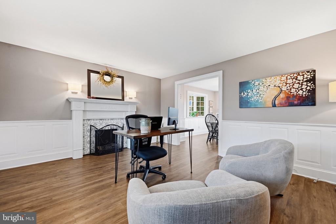
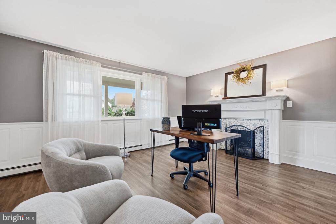
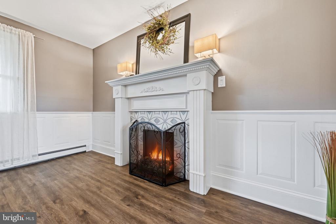
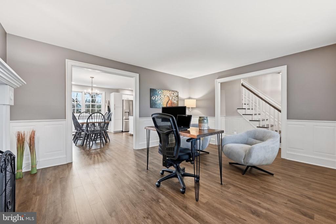
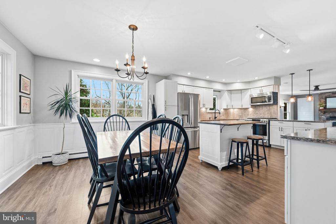
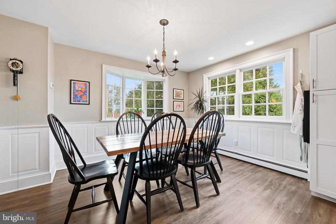
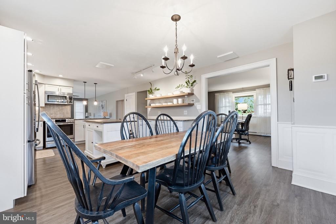
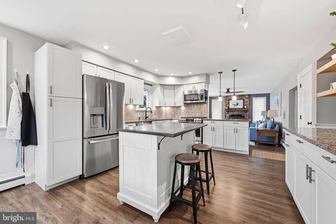
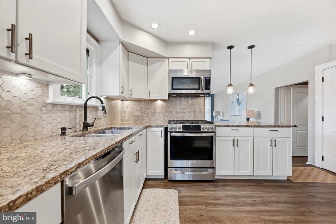
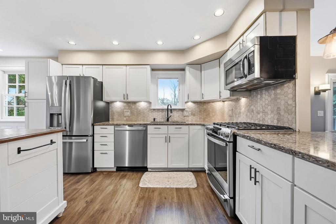
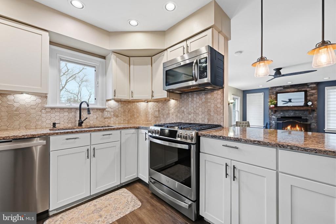
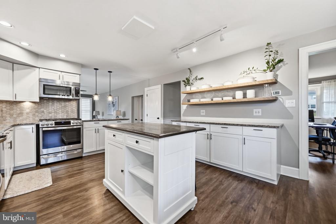
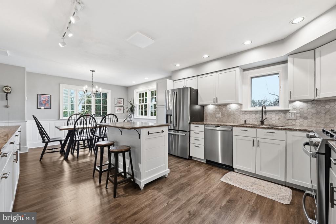
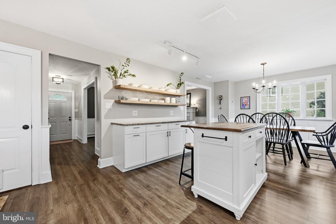
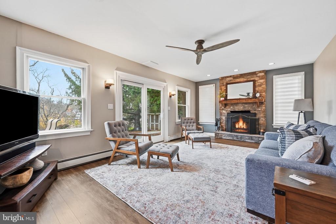
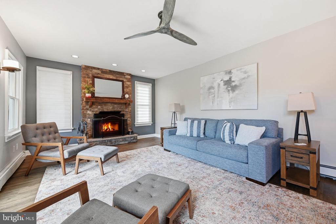
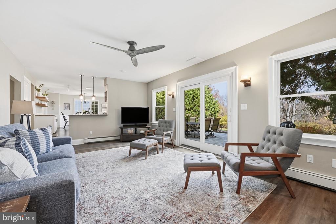
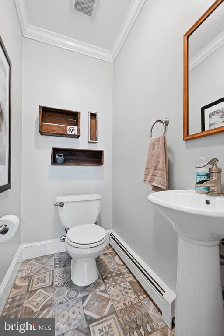
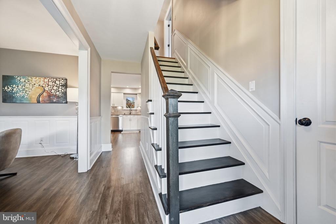
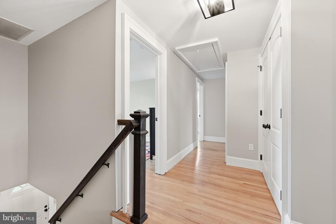
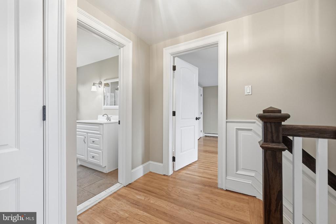
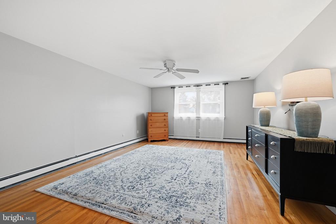
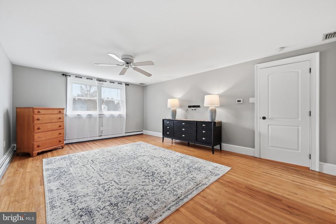
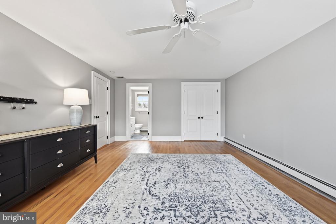
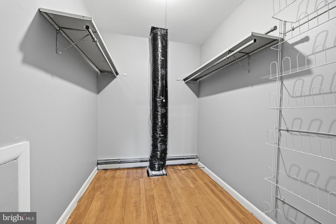
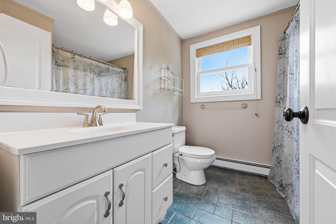
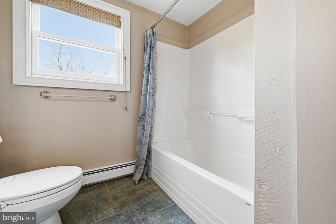
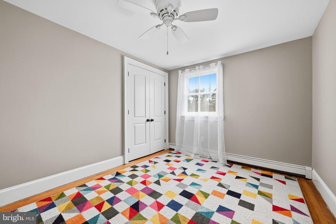
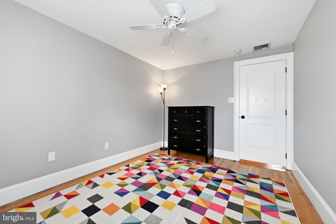
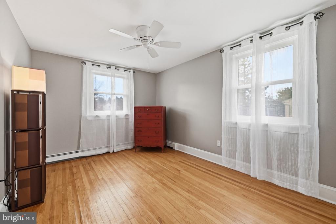
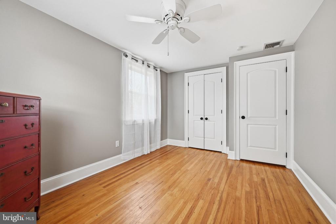
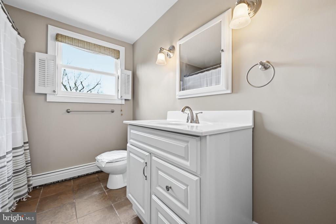
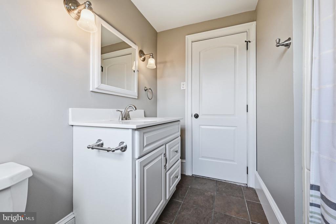
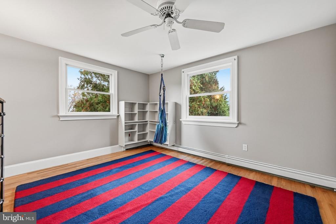
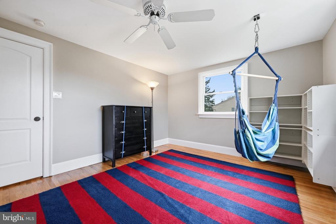
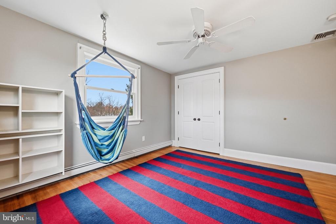
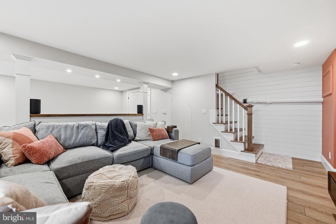
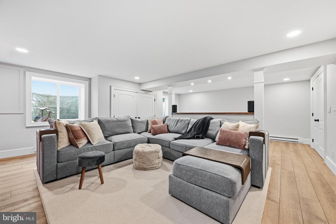
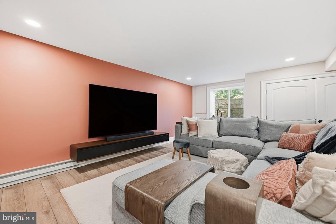
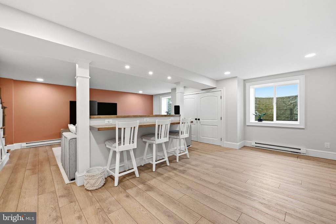
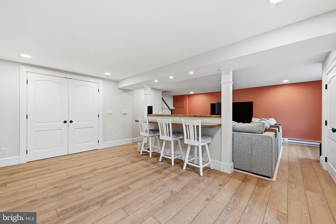
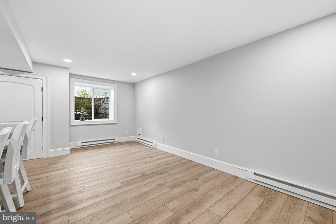
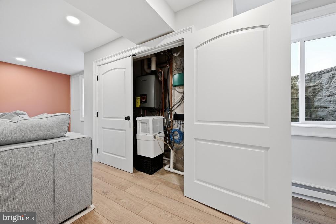
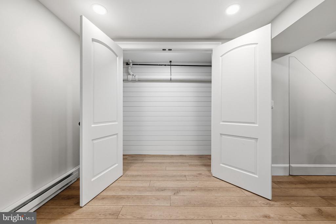
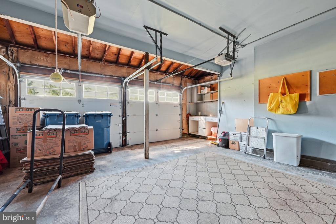
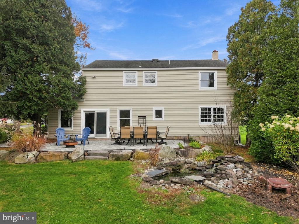
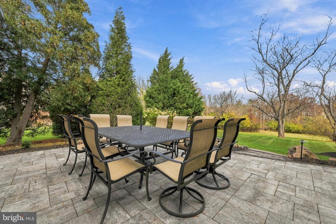
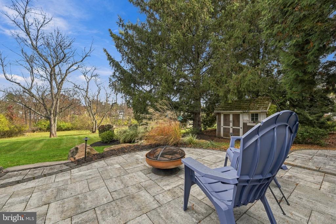
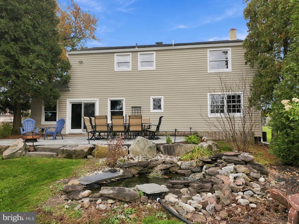
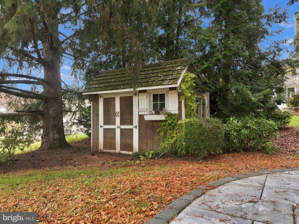
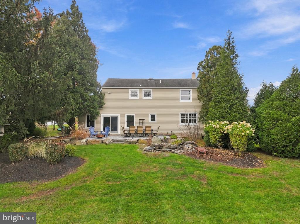
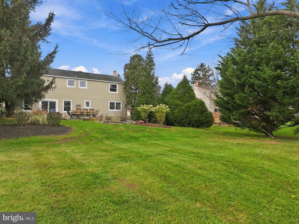
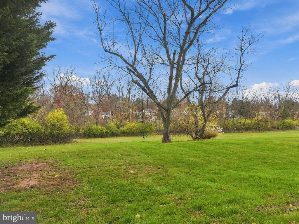
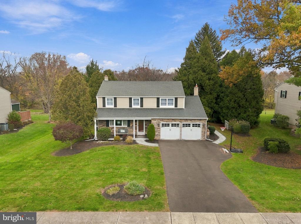
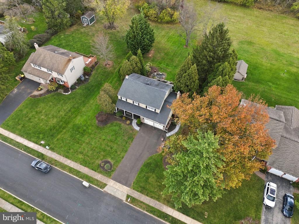
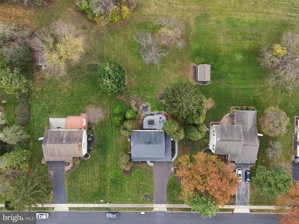
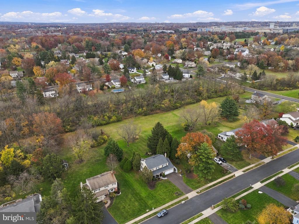
Welcome to 921 Powderhorn Drive, a beautifully updated and meticulously maintained 4-bedroom, 2.5-bath home nestled in the highly desirable Sugar Valley community within the North Penn School District! Thoughtfully renovated and lovingly cared for by its current owners, this exceptional home offers an impressive combination of modern upgrades, inviting living spaces, and a spectacular private backyard--truly one of the finest lots in the neighborhood! From the moment you arrive, you'll appreciate the pride of ownership and attention to detail throughout. An extensive list of improvements is available upon request, with highlights including a stunning newly renovated gourmet kitchen, beautifully finished daylight basement, fresh paint throughout, upgraded lighting, wood and luxury vinyl plank flooring, tankless water heater, newer garage doors, and an incredible outdoor entertaining area complete with a spacious patio and picturesque koi pond. Step inside the welcoming foyer, where you'll find an elegant formal living room featuring a cozy electric fireplace. The living room flows seamlessly into the spectacular expanded gourmet kitchen, beautifully appointed with quartz countertops, a generous center island, upgraded appliances, under-cabinet lighting, and an expansive dining area perfect for everyday meals and memorable gatherings. Just a few steps down, the inviting family room offers another wonderful space to relax and unwind. The owners thoughtfully added windows on either side of the fireplace, filling the room with natural light and creating a bright, welcoming atmosphere. Sliding glass doors open to the fabulous patio and breathtaking backyard oasis, offering exceptional privacy and a serene setting for outdoor entertaining, dining, or simply enjoying the beautiful surroundings. A convenient powder room and attached two-car garage complete the first floor. Upstairs, the spacious primary suite offers a peaceful retreat with a generous walk-in closet and private ensuite bathroom. Three additional nicely sized bedrooms, a full hall bathroom and an upstairs laundry provide plenty of space and flexibility. The beautifully finished daylight basement adds yet another level of living and entertaining space, ideal for a recreation room, home theater, exercise area, or whatever suits your lifestyle! Location is equally impressive! Sugar Valley is a charming, established neighborhood offering a wonderful blend of privacy, community, and convenience. Enjoy being within walking distance of Gwynedd Square Elementary School, the neighborhood playground, and Merck, while remaining just minutes from major commuter routes, shopping, dining, and everyday conveniences. With its extensive renovations, exceptional outdoor living spaces, and fabulous location, 921 Powderhorn Drive is a truly special place to call home. Be sure to request the comprehensive list of upgrades and improvements--there is so much more to appreciate about this remarkable property!

4
beds

3
baths

2,379 Sq.Ft. LIVING AREA

0.4 Acres lot

Andrea Szlavik Rothsching

Andrea Szlavik Rothsching

Features & Amenities

Interior

  • total bedrooms4
  • Total bathrooms3
  • full bathrooms2
  • half bathroom1
  • Laundry room Main Floor
  • Flooring Hardwood, Luxury Vinyl Plank
  • other interior Features Attic, Breakfast Area, Built-Ins, Ceiling Fan(s), Combination Kitchen/Dining, Family Room Off Kitchen, Floor Plan - Open, Kitchen - Gourmet, Kitchen - Island, Recessed Lighting, Upgraded Countertops, Walk-in Closet(s), Wood Floors

Area & Lot

  • Status Pending
  • Living Area2,379 Sq.Ft.
  • Total Area2,379 Sq.Ft.
  • Lot Area0.4 Acres
  • MLS® IDPAMC2200108
  • TypeResidential
  • YEAR BUILT1973
  • NeighborhoodLansdale
  • Architecture StylesTraditional
  • School DistrictNORTH PENN

Exterior

  • STORIES2
  • Garage Space2.0
  • water SourcePublic
  • PoolNo Pool
  • parkingAttached Garage, Driveway
  • HEAT TYPECentral
  • AIR CONDITIONINGCentral A/C
  • sewerPublic Sewer
  • SubstructureConcrete Perimeter
  • Disability Features2 Access Exits
  • other exterior FeaturesExtensive Hardscape

Financial

  • Sales Price$675,000
  • Real Estate Tax $7,120/yr
  • Zoning RESIDENTIAL
image

Schedule a Showing

We would love to show you our beautiful property. Please select your preferred date and time below. An agent will be in touch shortly to confirm your appointment.

Schedule a Showing

We would love to show you our beautiful property. Please select your preferred date and time below. An agent will be in touch shortly to confirm your appointment.

Thank you for your interest in 921 POWDERHORN DRIVE Unit: , LANSDALE, PA 19446. We are reviewing your request and will be in touch shortly!

Mortgage Calculator

Estimate your monthly mortgage payment, including the principal and interest, property taxes, and HOA. Adjust the values to generate a more accurate rate.

All estimates are provided for informational purposes only. Actual amounts may vary.
$0,000 Your Payment 20 15 65
$0,000 Your Payment

Lansdale

Explore

Work With Us

The Andrea Szlavik Rothsching Team is committed to making every real estate journey seamless, informed, and rewarding. Serving Montgomery, Bucks, Chester, Berks, Delaware Counties as well as the Greater Lehigh Valley. The team delivers personalized guidance and trusted expertise every step of the way.

Follow Us on Instagram