Leave a Message

Thank you for your message. We will be in touch with you shortly.

799 BOBWHITE LANE
799 BOBWHITE LANE
799 BOBWHITE LANE
799 BOBWHITE LANE
799 BOBWHITE LANE
799 BOBWHITE LANE
799 BOBWHITE LANE
799 BOBWHITE LANE
799 BOBWHITE LANE
799 BOBWHITE LANE
799 BOBWHITE LANE
799 BOBWHITE LANE
799 BOBWHITE LANE
799 BOBWHITE LANE
799 BOBWHITE LANE
799 BOBWHITE LANE
799 BOBWHITE LANE
799 BOBWHITE LANE
799 BOBWHITE LANE
799 BOBWHITE LANE
799 BOBWHITE LANE
799 BOBWHITE LANE
799 BOBWHITE LANE
799 BOBWHITE LANE
799 BOBWHITE LANE
799 BOBWHITE LANE
799 BOBWHITE LANE
799 BOBWHITE LANE
799 BOBWHITE LANE
799 BOBWHITE LANE
799 BOBWHITE LANE
799 BOBWHITE LANE
799 BOBWHITE LANE
799 BOBWHITE LANE
799 BOBWHITE LANE
799 BOBWHITE LANE
799 BOBWHITE LANE
799 BOBWHITE LANE
SEE ALL PHOTOS
799 BOBWHITE LANE
799 BOBWHITE LANE
799 BOBWHITE LANE
799 BOBWHITE LANE
799 BOBWHITE LANE
799 BOBWHITE LANE
799 BOBWHITE LANE
799 BOBWHITE LANE
799 BOBWHITE LANE
799 BOBWHITE LANE
799 BOBWHITE LANE
799 BOBWHITE LANE
799 BOBWHITE LANE
799 BOBWHITE LANE
799 BOBWHITE LANE
799 BOBWHITE LANE
799 BOBWHITE LANE
799 BOBWHITE LANE
799 BOBWHITE LANE
799 BOBWHITE LANE
799 BOBWHITE LANE
799 BOBWHITE LANE
799 BOBWHITE LANE
799 BOBWHITE LANE
799 BOBWHITE LANE
799 BOBWHITE LANE
799 BOBWHITE LANE
799 BOBWHITE LANE
799 BOBWHITE LANE
799 BOBWHITE LANE
799 BOBWHITE LANE
799 BOBWHITE LANE
799 BOBWHITE LANE
799 BOBWHITE LANE
799 BOBWHITE LANE
799 BOBWHITE LANE
799 BOBWHITE LANE
799 BOBWHITE LANE
Sold

799 BOBWHITE LANE

799 BOBWHITE LANE, HUNTINGDON VALLEY, PA 19006

$751,000
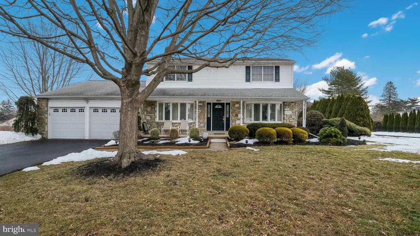
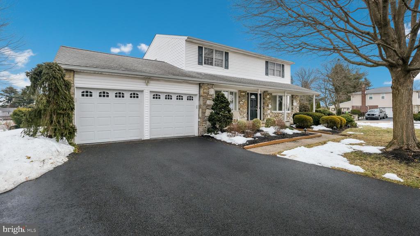
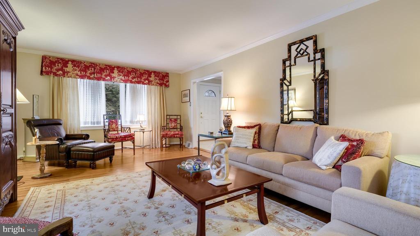
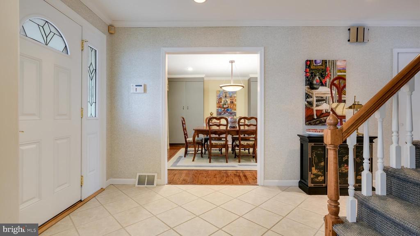
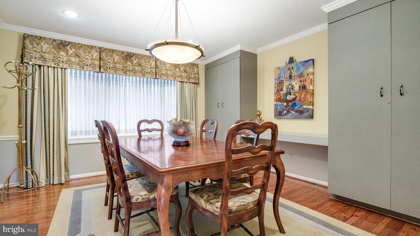
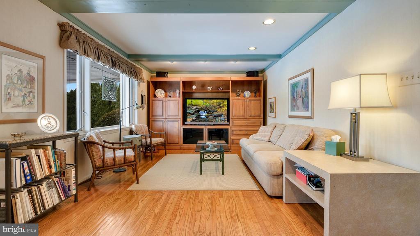
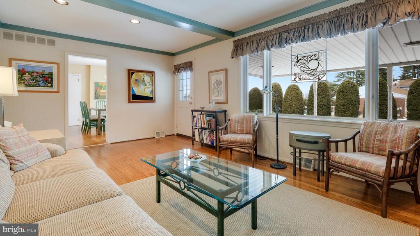
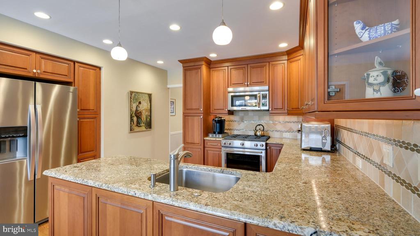
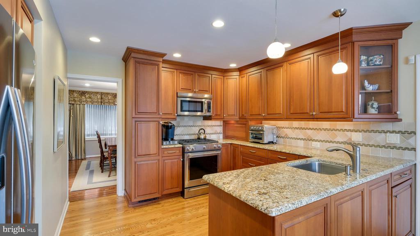
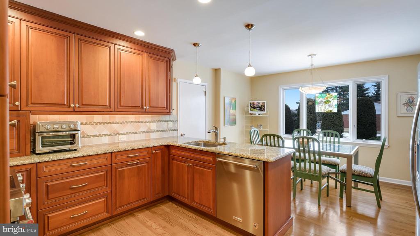
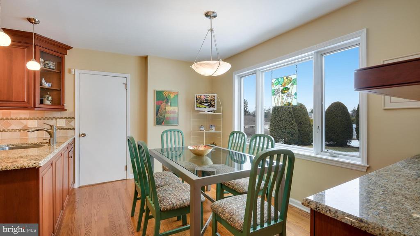
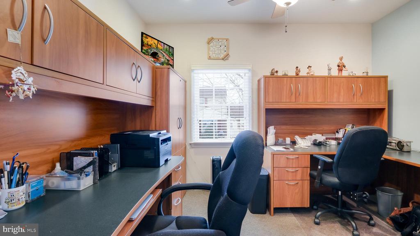
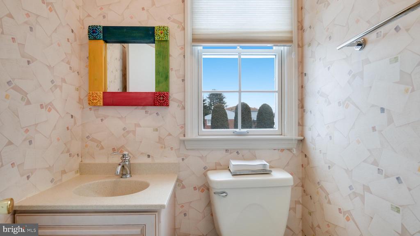
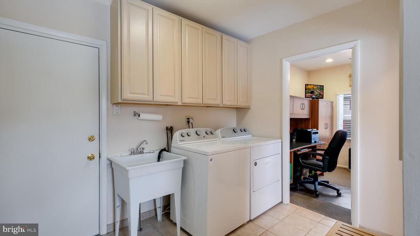
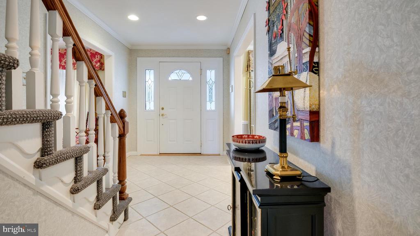
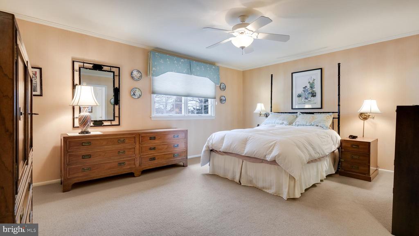
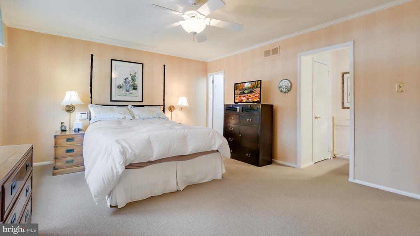
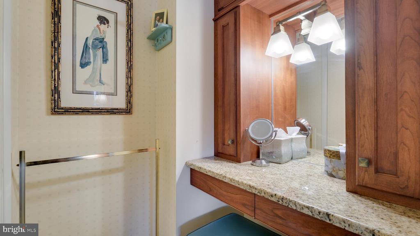
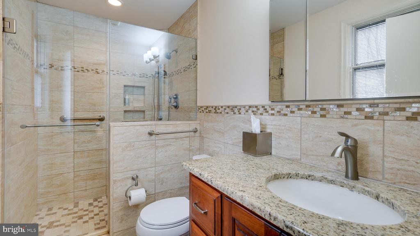
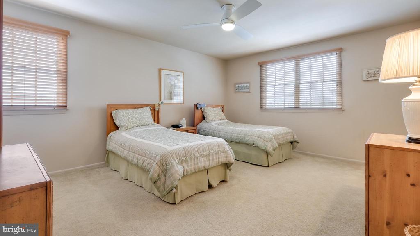
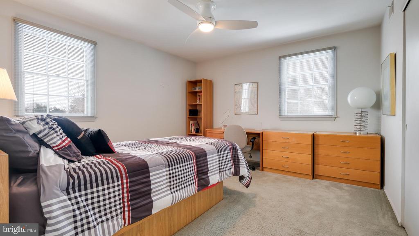
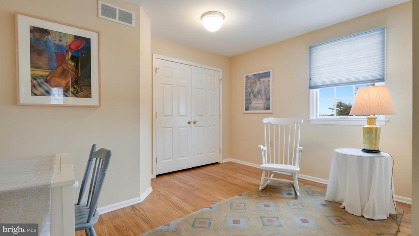
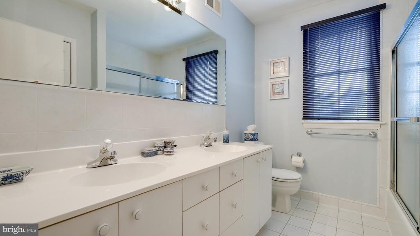
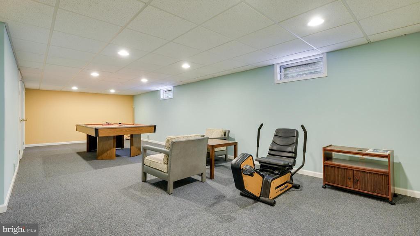
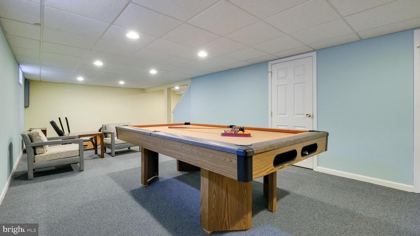
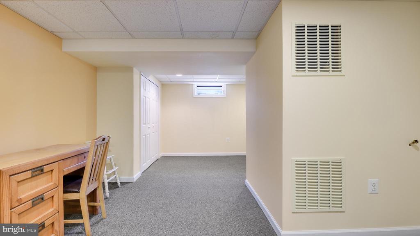
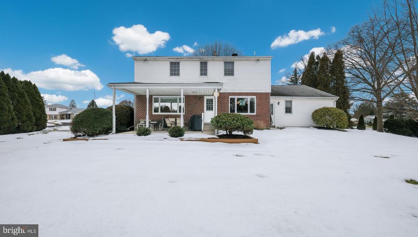
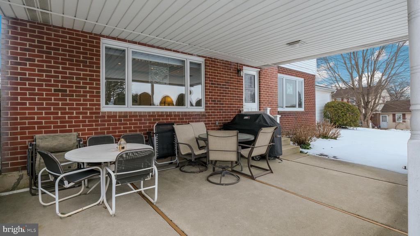
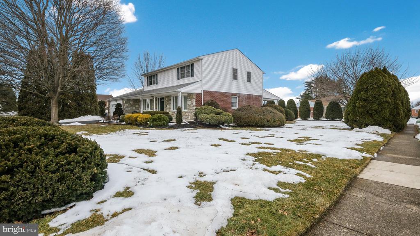
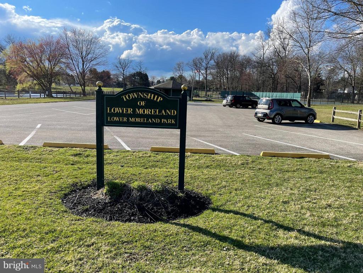
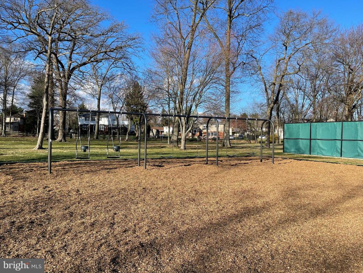
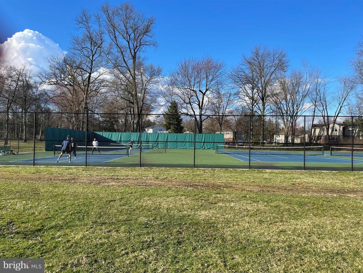
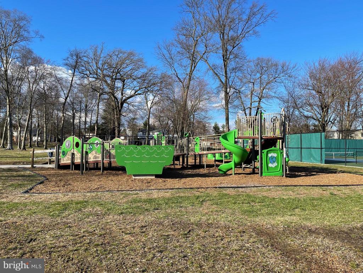
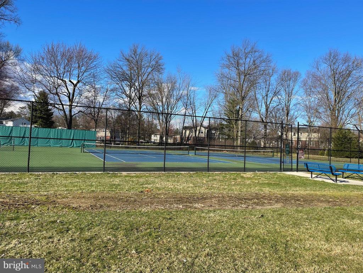
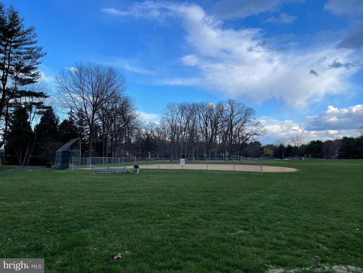
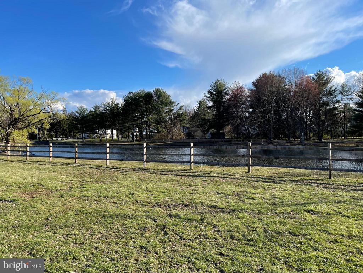
Welcome to this stunning, updated four-bedroom, two-and-a-half-bath home located in the Lower Moreland School District and the desirable Albidale community -- just a short walk to the neighborhood park! This beautifully maintained residence offers the perfect blend of comfort, functionality, and space for everyday living and entertaining. The spacious Living Room has a large picture window allowing so much natural light and offers the perfect setting for hosting guests, while the elegant dining room with custom-built-ins is ideal for large family dinners and special occasions. The inviting, updated eat-in Kitchen features another large picture window overlooking the backyard, stainless steel appliances, beautiful cabinets and countertops, providing lots of space for cooking and gatherings. The cozy family room with it's beamed ceiling showcases a large picture window that fills the space with natural light, along with a door leading to the covered patio. Step outside to enjoy the expansive, flat backyard offering plenty of room for play, gardening, relaxing, entertaining, or future possibilities. The main floor also offers an Office, Laundry room with laundry chute and convenient Powder Room. The upper floor boasts all 4 bedrooms. The Primary Bedroom is so spacious and has a make-up area, lots of closets and an updated Primary Bathroom. There are 3 more generously sized bedrooms and a hall bathroom with 2 sinks, tub/shower and a linen closet. This amazing home also has some beautiful hardwood floors, 2 car garage, brand new paved driveway, Pella Windows and outside sprinkler system. The finished basement is huge and ready for your own private gym, or workspace, or playroom. There is also lots of storage for all your stuff! This home provides flexibility to grow and is located within walking distance to Albidale Park. Albidale park has tennis courts, playground, soccer field, baseball, basketball court, walking trail and a pond for fishing. Also conveniently located near Pennypack trail, Mason Mill Park, transportation, shopping, restaurants, major highways and trains to Center City and Trenton.
Don't miss the opportunity to own this wonderful home in a prime location!

4
beds

3
baths

2,535 Sq.Ft. LIVING AREA

0.39 Acres lot

Andrea Szlavik Rothsching

Andrea Szlavik Rothsching

Carol Clark

Carol Clark

Features & Amenities

Interior

  • total bedrooms4
  • Total bathrooms3
  • full bathrooms2
  • half bathroom1

Area & Lot

  • Status Sold
  • Date Sold April 30, 2026
  • Living Area2,535 Sq.Ft.
  • Total Area2,535 Sq.Ft.
  • Lot Area0.39 Acres
  • MLS® IDPAMC2168314
  • TypeResidential
  • YEAR BUILT1968
  • Architecture StylesColonial
  • Elementary SchoolPINE ROAD
  • Middle SchoolMURRAY AVENUE SCHOOL
  • High SchoolLOWER MORELAND
  • School DistrictLOWER MORELAND TOWNSHIP

Exterior

  • STORIES2
  • Garage Space2.0
  • water SourcePublic
  • PoolNo Pool
  • parkingAttached Garage
  • HEAT TYPECentral
  • AIR CONDITIONINGCentral A/C
  • sewerPublic Sewer
  • SubstructureOther
  • Disability FeaturesNone

Financial

  • Sales Price$751,000
  • Real Estate Tax $10,776/yr
  • Zoning RESIDENTIAL
View Virtual Tour

Work With Us

The Andrea Szlavik Rothsching Team is committed to making every real estate journey seamless, informed, and rewarding. Serving Montgomery, Bucks, Chester, Berks, Delaware Counties as well as the Greater Lehigh Valley. The team delivers personalized guidance and trusted expertise every step of the way.

Follow Us on Instagram