Leave a Message

Thank you for your message. We will be in touch with you shortly.

741 SUN VALLEY COURT
SEE ALL PHOTOS
741 SUN VALLEY COURT
Sold

741 SUN VALLEY COURT

741 SUN VALLEY COURT, CHESTER SPRINGS, PA 19425

$520,000
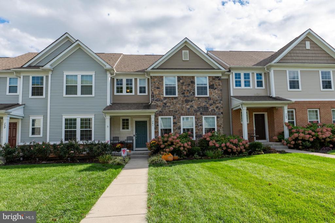
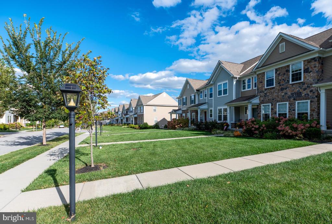
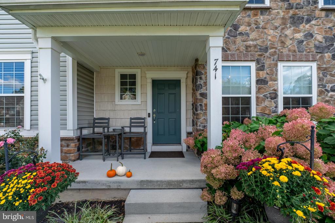
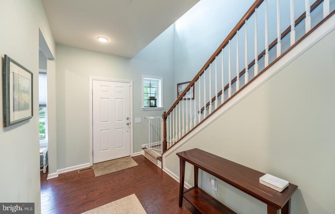
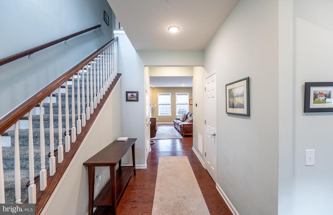
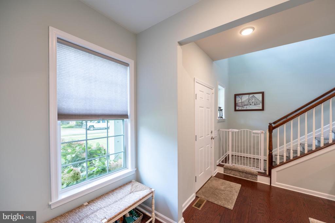
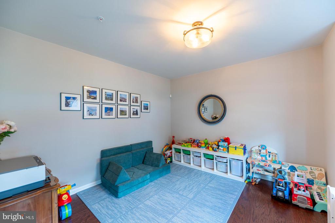
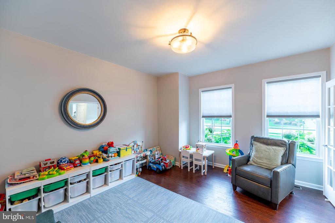
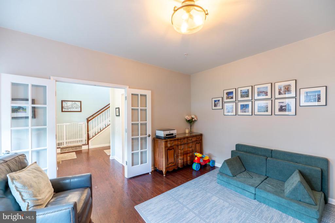
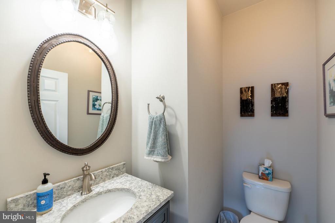
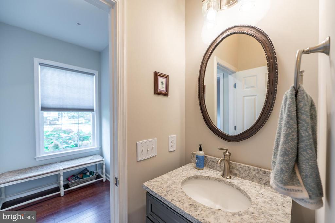
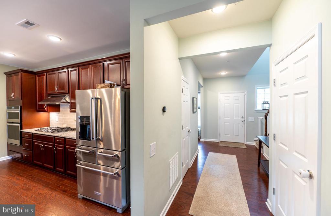
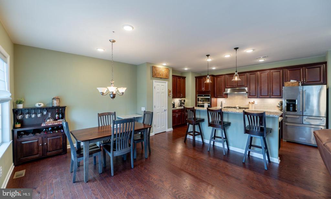
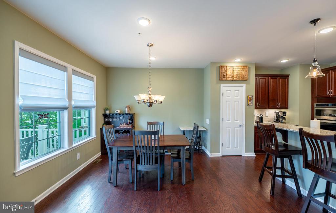
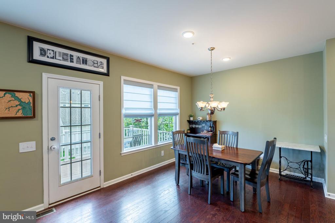
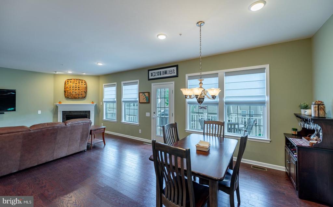
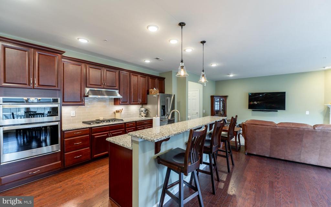
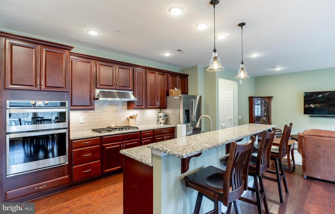
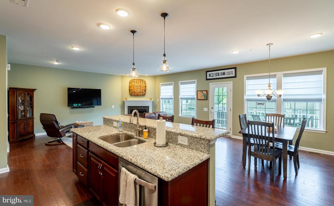
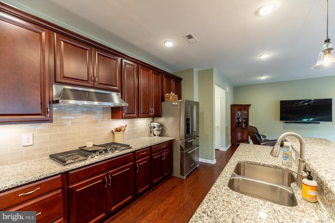
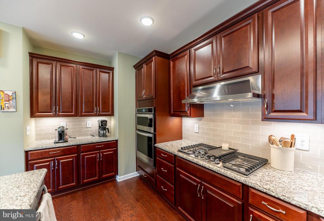
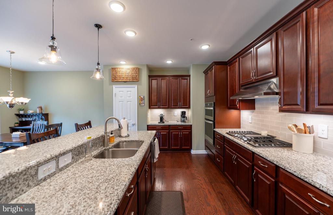
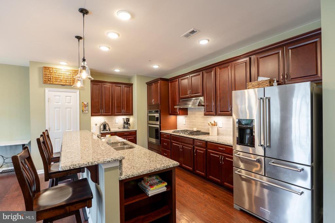
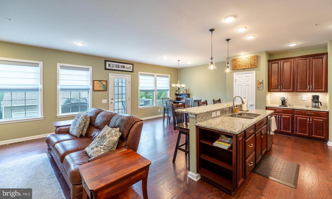
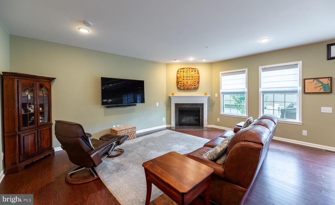
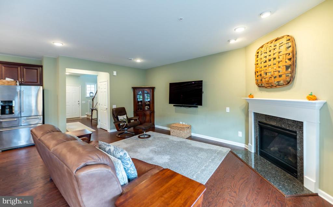
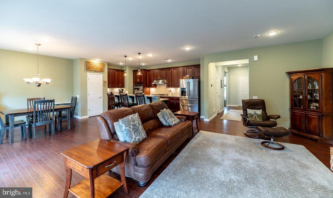
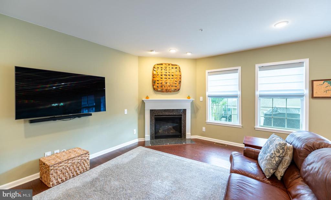
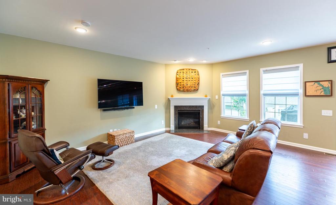
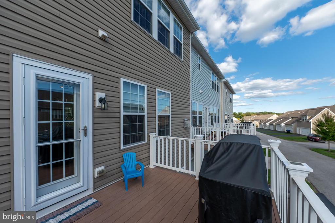
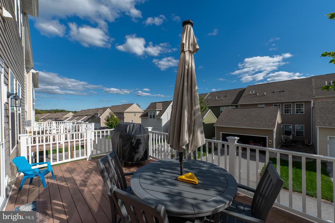
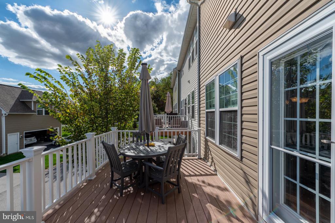
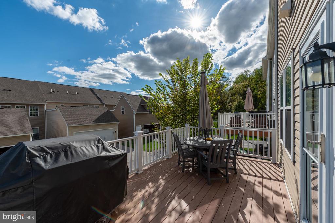
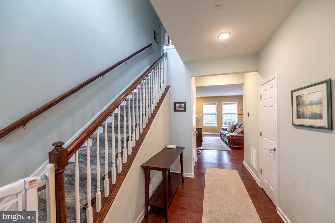
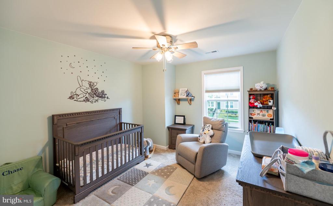
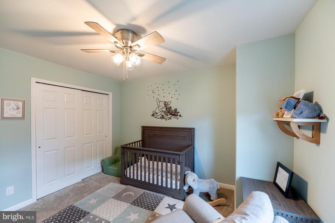
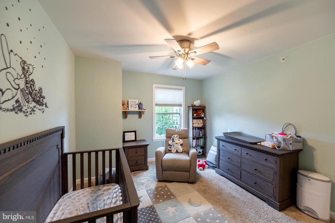
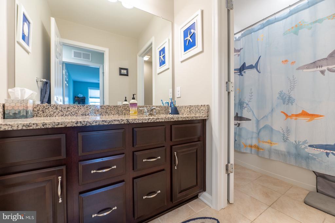
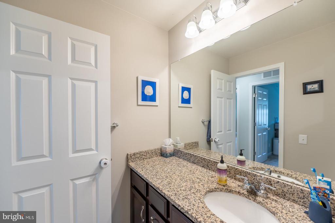
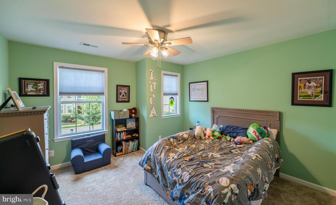
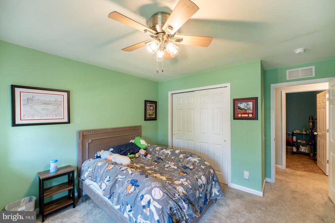
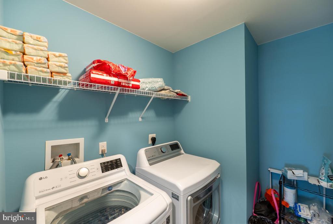
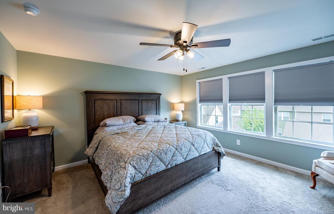
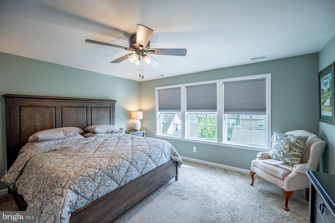
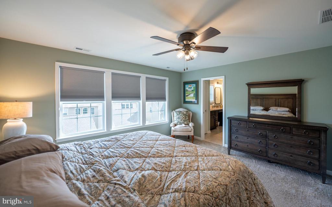
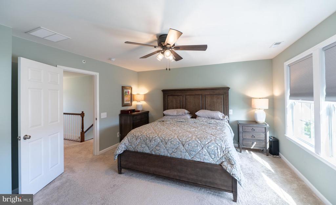
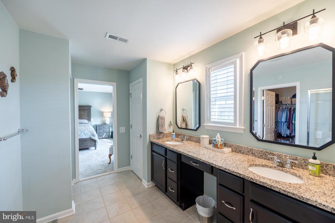
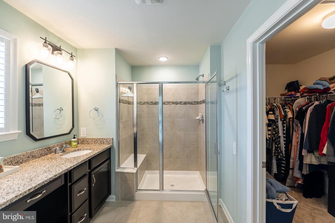
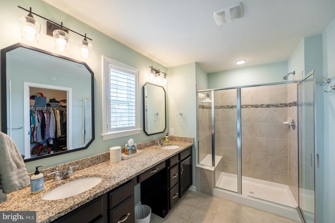
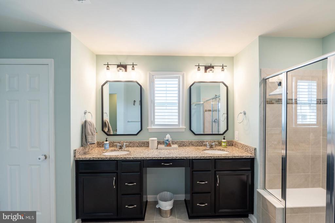
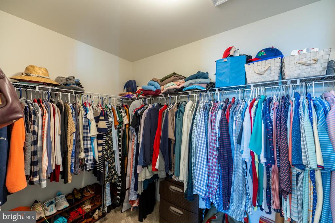
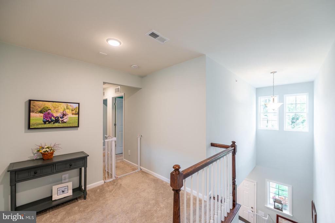
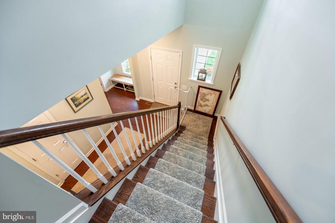
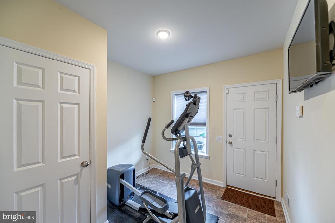
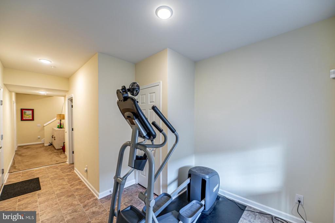
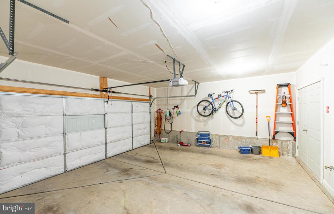
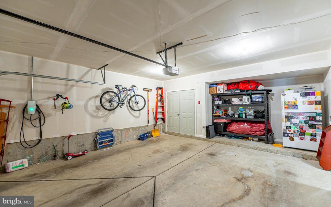
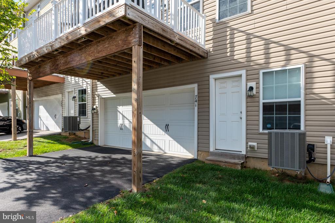
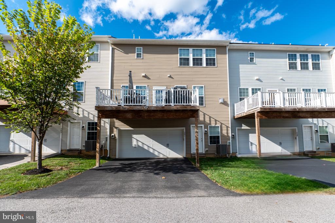
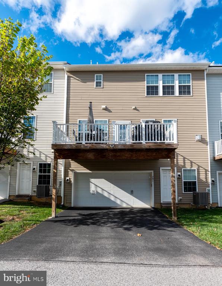
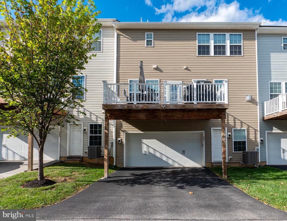
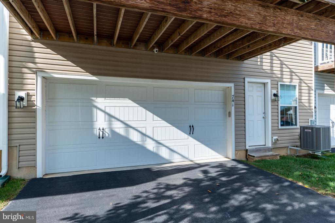
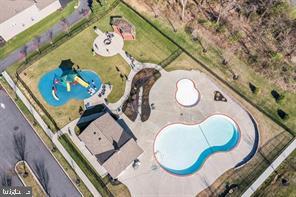
Welcome to this beautifully appointed 3-bedroom, 2 1/2-bath townhome in the highly sought-after Court at Chester Springs community, located within the prestigious Owen J. Roberts School District. This home is beautifully upgraded including an Electric car charger. Step inside to discover a spacious, open-concept first floor featuring 9-foot ceilings and elegant hardwood flooring throughout. Just off the foyer, French doors open to a versatile room--perfect as a formal living room, private office, or playroom. The gourmet kitchen is a true showpiece, showcasing granite countertops, upgraded stainless steel appliances, a large island, pantry, and a generous dining area. The kitchen flows seamlessly into the bright and airy family room, complete with a corner gas fireplace and access to an oversized composite deck--ideal for relaxing or entertaining. A convenient powder room completes the main level. Upstairs, the primary suite offers a walk-in closet and a luxuriously appointed ensuite bath. Two additional spacious bedrooms, a modern hall bath, and a laundry room complete the second floor. The lower level includes a two-car garage and a large unfinished storage area that can easily be converted into additional living space as it is already plumbed for a bathroom. The community offers beautifully landscaped grounds, quiet tree-lined streets, and a range of amenities including an outdoor pool, playground, sports field, and tot lot. Perfectly positioned within walking distance to Henrietta Hankin Library, Weatherstone Town Center, and Ludwig's Corner, and just minutes from Route 100 for easy commuting, this home truly combines convenience, elegance, and comfort. Don't miss your chance to experience the best of Chester Springs living--schedule your private showing today!

3
beds

3
baths

2,548 Sq.Ft. LIVING AREA

2,340 Sq.Ft. lot

Andrea Szlavik Rothsching

Andrea Szlavik Rothsching

Carol Clark

Carol Clark

Features & Amenities

Interior

  • total bedrooms3
  • Total bathrooms3
  • full bathrooms2
  • half bathroom1
  • Laundry room Upper Floor
  • Flooring Engineered Wood, Carpet, Ceramic Tile
  • Fireplace Corner, Gas/Propane
  • APPLIANCES Built-In Microwave, Built-In Range, Dishwasher, Dryer, Oven - Wall, Oven/Range - Gas, Washer, Water Heater
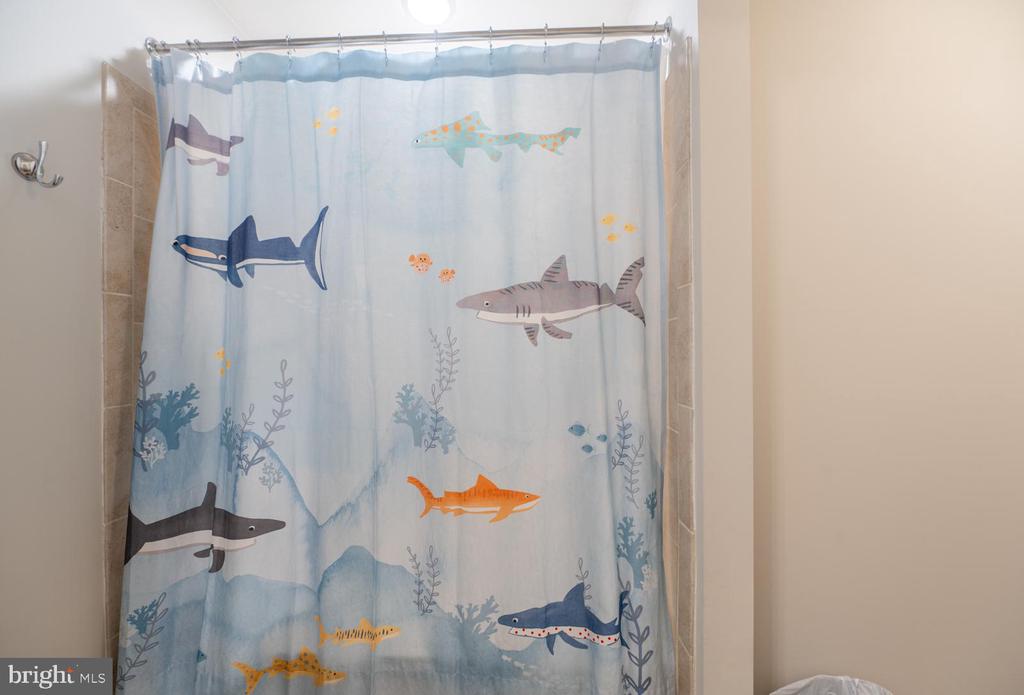
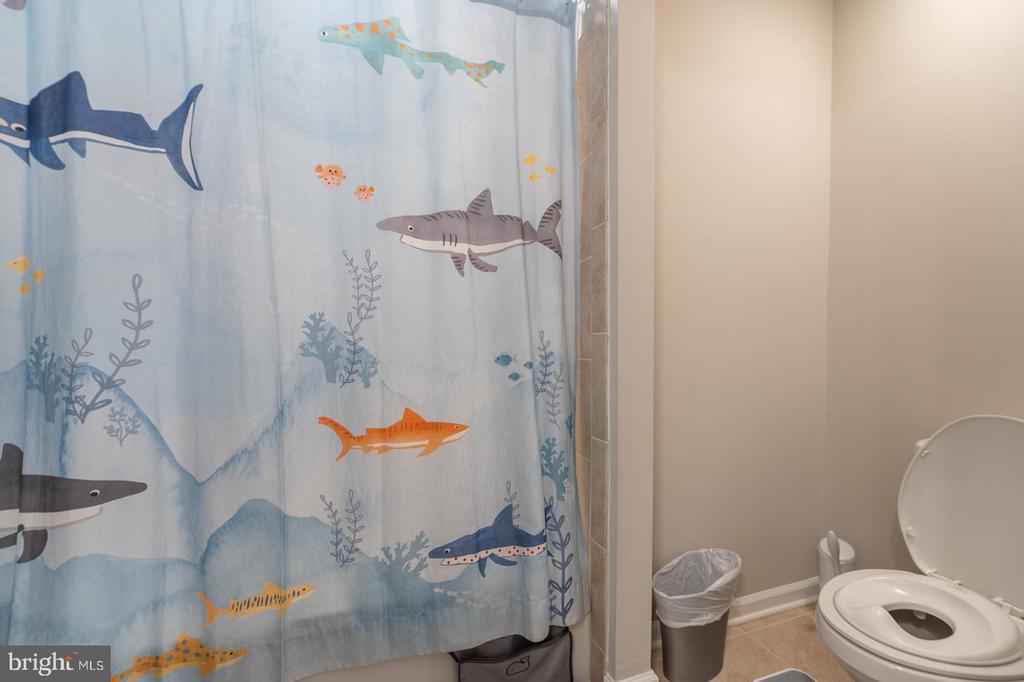
  • other interior Features Bathroom - Soaking Tub, Bathroom - Stall Shower, Bathroom - Tub Shower, Carpet, Ceiling Fan(s), Combination Dining/Living, Combination Kitchen/Dining, Combination Kitchen/Living, Crown Moldings, Family Room Off Kitchen, Floor Plan - Open, Kitchen - Gourmet, Kitchen - Island, Pantry, Recessed Lighting, Walk-in Closet(s), Wood Floors

Area & Lot

  • Status Sold
  • Date Sold November 24, 2025
  • Living Area2,548 Sq.Ft.
  • Total Area2,548 Sq.Ft.
  • Lot Area2,340 Sq.Ft.
  • MLS® IDPACT2111238
  • TypeResidential
  • YEAR BUILT2019
  • Architecture StylesTraditional
  • School DistrictOWEN J ROBERTS

Exterior

  • STORIES2
  • Garage Space2.0
  • water SourcePublic
  • PoolYes - Community
  • parkingAttached Garage, Driveway
  • HEAT TYPEForced Air
  • AIR CONDITIONINGCentral A/C
  • sewerPublic Sewer
  • SubstructureConcrete Perimeter
  • Disability Features2 Access Exits
  • other exterior FeaturesSidewalks

Financial

  • Sales Price$520,000
  • Real Estate Tax $8,391/yr
  • HOA $199/mo
  • Zoning RESIDENTIAL

Work With Us

The Andrea Szlavik Rothsching Team is committed to making every real estate journey seamless, informed, and rewarding. Serving Montgomery, Bucks, Chester, Berks, Delaware Counties as well as the Greater Lehigh Valley. The team delivers personalized guidance and trusted expertise every step of the way.

Follow Us on Instagram