Leave a Message

Thank you for your message. We will be in touch with you shortly.

638 EBERSOLE ROAD
638 EBERSOLE ROAD
638 EBERSOLE ROAD
638 EBERSOLE ROAD
638 EBERSOLE ROAD
638 EBERSOLE ROAD
638 EBERSOLE ROAD
638 EBERSOLE ROAD
638 EBERSOLE ROAD
638 EBERSOLE ROAD
638 EBERSOLE ROAD
638 EBERSOLE ROAD
638 EBERSOLE ROAD
638 EBERSOLE ROAD
638 EBERSOLE ROAD
638 EBERSOLE ROAD
638 EBERSOLE ROAD
638 EBERSOLE ROAD
638 EBERSOLE ROAD
638 EBERSOLE ROAD
638 EBERSOLE ROAD
638 EBERSOLE ROAD
638 EBERSOLE ROAD
638 EBERSOLE ROAD
638 EBERSOLE ROAD
638 EBERSOLE ROAD
638 EBERSOLE ROAD
638 EBERSOLE ROAD
638 EBERSOLE ROAD
638 EBERSOLE ROAD
638 EBERSOLE ROAD
638 EBERSOLE ROAD
638 EBERSOLE ROAD
638 EBERSOLE ROAD
638 EBERSOLE ROAD
638 EBERSOLE ROAD
638 EBERSOLE ROAD
638 EBERSOLE ROAD
638 EBERSOLE ROAD
638 EBERSOLE ROAD
638 EBERSOLE ROAD
638 EBERSOLE ROAD
638 EBERSOLE ROAD
638 EBERSOLE ROAD
638 EBERSOLE ROAD
638 EBERSOLE ROAD
638 EBERSOLE ROAD
638 EBERSOLE ROAD
638 EBERSOLE ROAD
638 EBERSOLE ROAD
638 EBERSOLE ROAD
638 EBERSOLE ROAD
638 EBERSOLE ROAD
638 EBERSOLE ROAD
638 EBERSOLE ROAD
638 EBERSOLE ROAD
638 EBERSOLE ROAD
638 EBERSOLE ROAD
638 EBERSOLE ROAD
638 EBERSOLE ROAD
SEE ALL PHOTOS
638 EBERSOLE ROAD
638 EBERSOLE ROAD
638 EBERSOLE ROAD
638 EBERSOLE ROAD
638 EBERSOLE ROAD
638 EBERSOLE ROAD
638 EBERSOLE ROAD
638 EBERSOLE ROAD
638 EBERSOLE ROAD
638 EBERSOLE ROAD
638 EBERSOLE ROAD
638 EBERSOLE ROAD
638 EBERSOLE ROAD
638 EBERSOLE ROAD
638 EBERSOLE ROAD
638 EBERSOLE ROAD
638 EBERSOLE ROAD
638 EBERSOLE ROAD
638 EBERSOLE ROAD
638 EBERSOLE ROAD
638 EBERSOLE ROAD
638 EBERSOLE ROAD
638 EBERSOLE ROAD
638 EBERSOLE ROAD
638 EBERSOLE ROAD
638 EBERSOLE ROAD
638 EBERSOLE ROAD
638 EBERSOLE ROAD
638 EBERSOLE ROAD
638 EBERSOLE ROAD
638 EBERSOLE ROAD
638 EBERSOLE ROAD
638 EBERSOLE ROAD
638 EBERSOLE ROAD
638 EBERSOLE ROAD
638 EBERSOLE ROAD
638 EBERSOLE ROAD
638 EBERSOLE ROAD
638 EBERSOLE ROAD
638 EBERSOLE ROAD
638 EBERSOLE ROAD
638 EBERSOLE ROAD
638 EBERSOLE ROAD
638 EBERSOLE ROAD
638 EBERSOLE ROAD
638 EBERSOLE ROAD
638 EBERSOLE ROAD
638 EBERSOLE ROAD
638 EBERSOLE ROAD
638 EBERSOLE ROAD
638 EBERSOLE ROAD
638 EBERSOLE ROAD
638 EBERSOLE ROAD
638 EBERSOLE ROAD
638 EBERSOLE ROAD
638 EBERSOLE ROAD
638 EBERSOLE ROAD
638 EBERSOLE ROAD
638 EBERSOLE ROAD
638 EBERSOLE ROAD
Sold

638 EBERSOLE ROAD

638 EBERSOLE ROAD, READING, PA 19605

$480,000
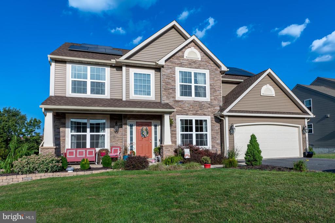
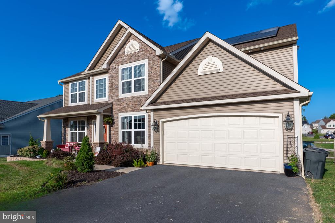
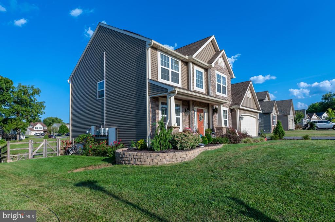
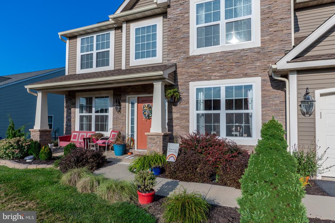
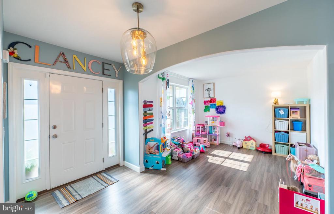
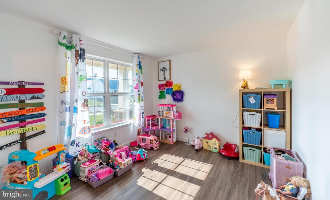
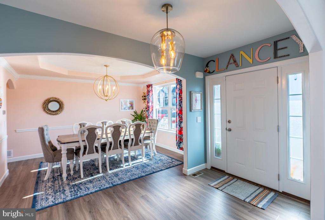
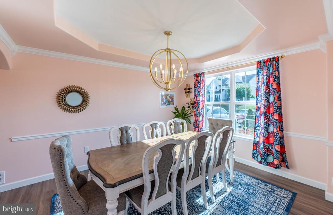
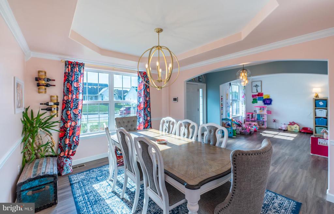
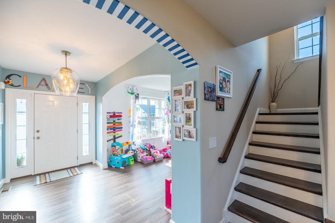
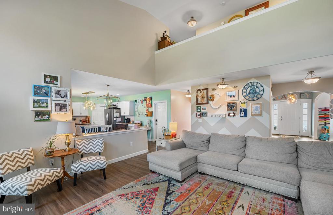
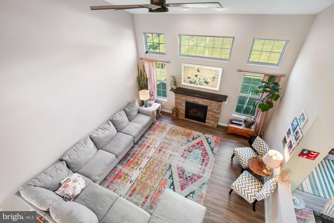
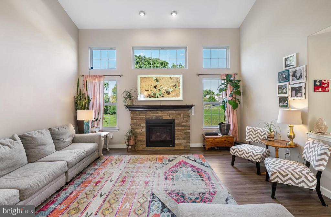
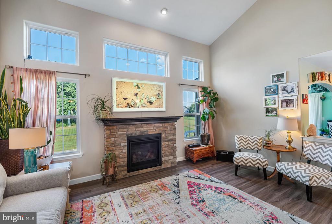
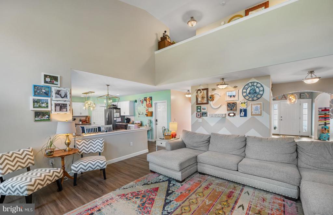
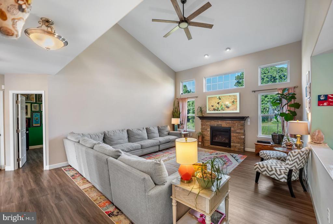
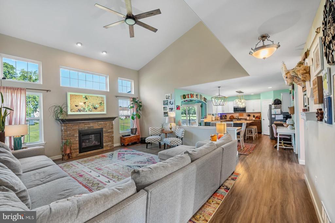
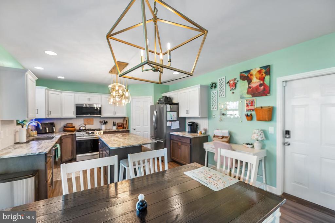
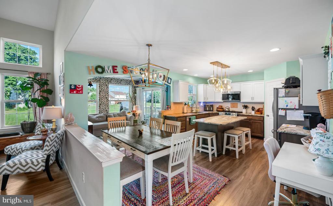
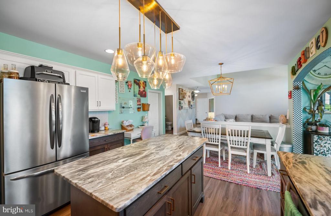
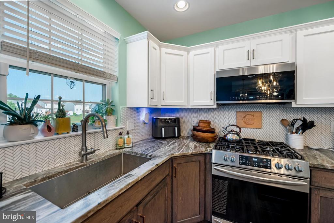
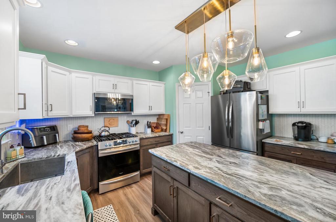
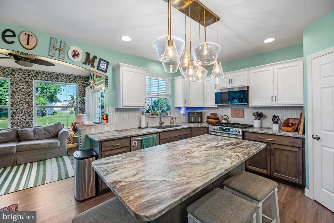
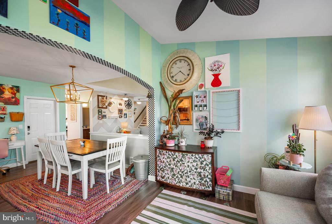
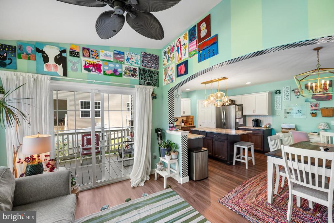
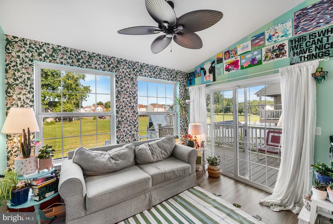
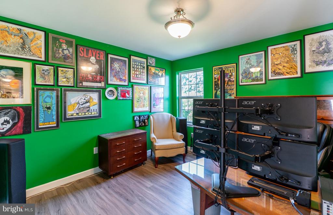
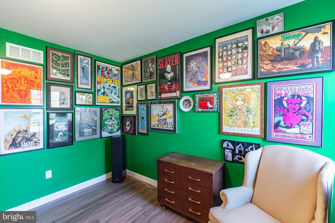
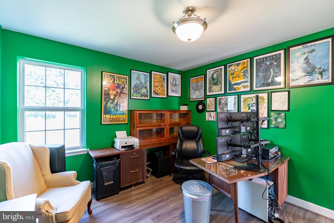
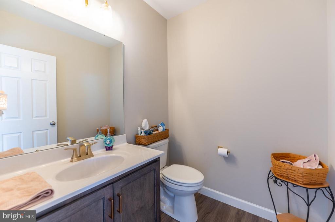
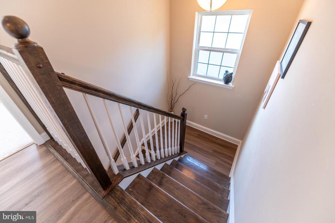
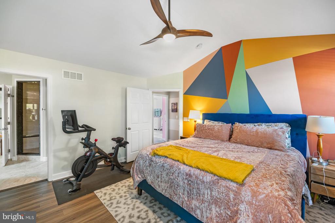
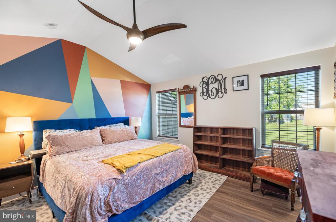
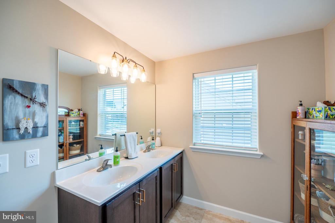
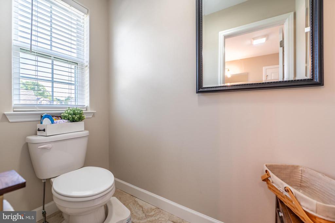
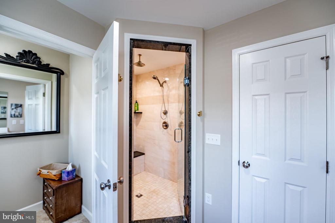
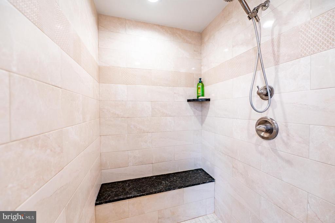
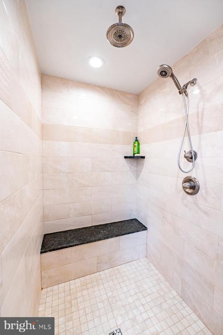
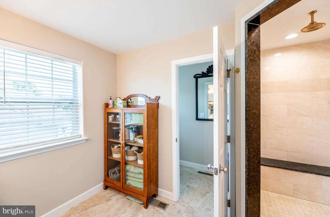
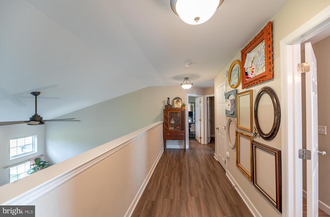
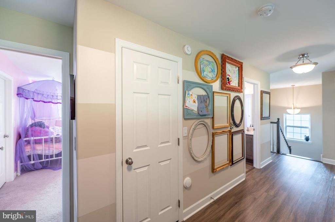
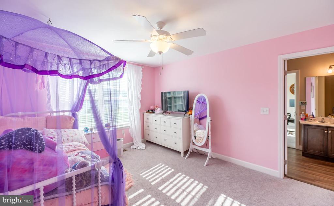
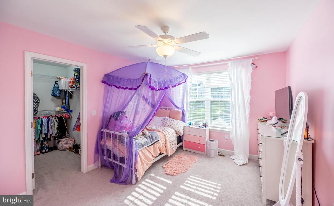
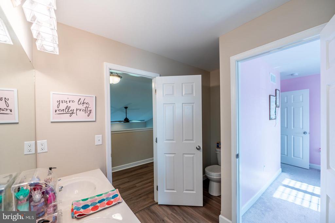
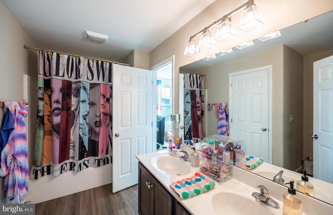
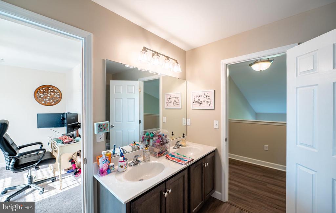
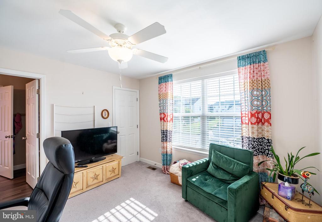
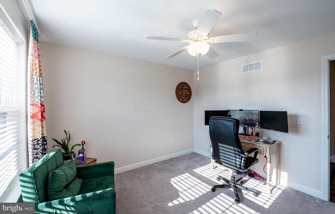
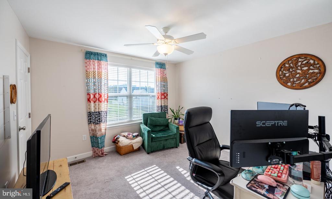
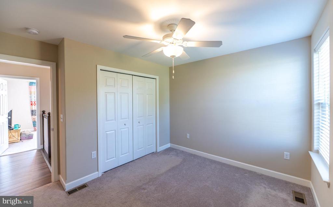
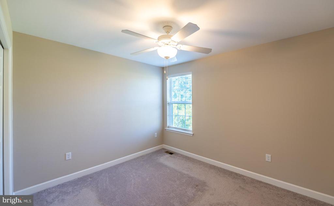
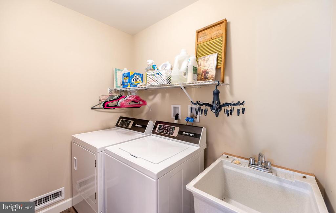
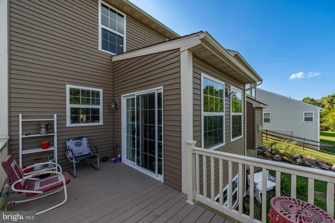
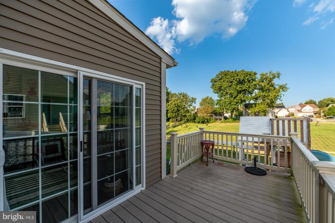
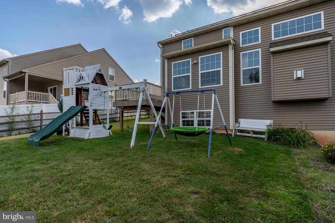
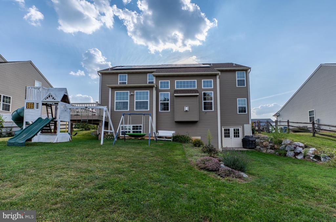
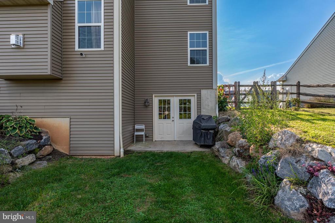
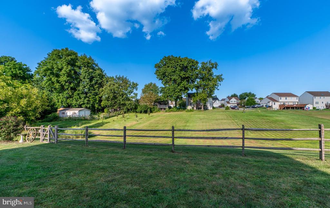
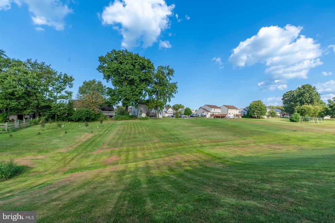
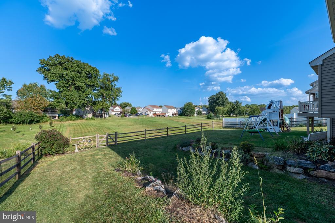
Welcome to this beautiful almost new 4 bedroom 2 1/2 bath 3,638 sq ft home on over a half acre! The owner added many upgrades to this craftsman style home including the stacked stone accent that you will notice walking up to the front door. Enter into the open foyer and on your left is the formal living room (currently being used as a playroom) and to your right is the formal dining room with an eye catching tray ceiling. Both rooms showcase incredible arched doorways and all the walls throughout the home have exquisite rounded corners. Straight through is a two-story family room with gas fireplace and a scenic wall of windows. The family room opens to a gourmet kitchen with island seating for four, a gas stove, stainless steel appliances, gorgeous tumbled granite counters, herringbone backsplash and walk in pantry. The sunroom is off the kitchen and has sliding glass doors to the composite deck. A spacious office, powder room off the kitchen and 2 car oversized garage complete the main floor. There is upgraded LVP throughout the first floor as well as through the hallway, master bedroom, hall bath and laundry room on the second floor. The second floor offers a huge main bedroom with his and her walk-in closets and an ensuite bathroom with oversized marble shower with bench and rain head as well as a double sink, separate toilet closet and linen closet. There are 3 additional spacious bedrooms on the second floor. Bedroom two and three each have large walk-in closets and share a Jack and Jill bathroom. Bedroom four is also very spacious and has hall access to the Jack and Jill bathroom. A large laundry room completes the second floor. There is an enormous unfinished walk-out basement ready for your finishing touches. The backyard is fenced in but offers even more space way past the fence. The Homeowners installed leased solar panels and their electric bill has been reduced to almost nothing. Savings and lease info available upon request. With inflation, energy bills will go up, but not with the solar panels...their lease price stays the same low amount! This home has it all and is truly a gem!

4
beds

3
baths

3,638 Sq.Ft. LIVING AREA

0.57 Acres lot

Andrea Szlavik Rothsching

Andrea Szlavik Rothsching

Features & Amenities

Interior

  • total bedrooms4
  • Total bathrooms3
  • full bathrooms2
  • half bathroom1
  • APPLIANCES Built-In Microwave, Built-In Range, Dishwasher, Dryer, Washer, Water Heater
  • other interior Features Breakfast Area, Carpet, Ceiling Fan(s), Combination Kitchen/Living, Dining Area, Entry Level Bedroom, Family Room Off Kitchen, Floor Plan - Open, Kitchen - Gourmet, Kitchen - Island, Kitchen - Table Space, Pantry, Recessed Lighting, Bathroom - Soaking Tub, Upgraded Countertops, Walk-in Closet(s)

Area & Lot

  • Status Sold
  • Date Sold November 22, 2024
  • Living Area3,638 Sq.Ft.
  • Total Area3,638 Sq.Ft.
  • Lot Area0.57 Acres
  • MLS® IDPABK2047828
  • TypeResidential
  • YEAR BUILT2021
  • Architecture StylesTraditional
  • School DistrictMUHLENBERG

Exterior

  • STORIES2
  • Garage Space2.0
  • water SourcePublic
  • PoolNo Pool
  • parkingAttached Garage, Driveway
  • HEAT TYPEForced Air
  • AIR CONDITIONINGCentral A/C
  • sewerPublic Sewer
  • SubstructureConcrete Perimeter
  • Disability Features2 Access Exits

Financial

  • Sales Price$480,000
  • Real Estate Tax $12,858/yr
  • Zoning RESIDENTIAL

Work With Us

The Andrea Szlavik Rothsching Team is committed to making every real estate journey seamless, informed, and rewarding. Serving Montgomery, Bucks, Chester, Berks, Delaware Counties as well as the Greater Lehigh Valley. The team delivers personalized guidance and trusted expertise every step of the way.

Follow Us on Instagram