Leave a Message

Thank you for your message. We will be in touch with you shortly.

548 SUSAN DRIVE
548 SUSAN DRIVE
548 SUSAN DRIVE
548 SUSAN DRIVE
548 SUSAN DRIVE
548 SUSAN DRIVE
548 SUSAN DRIVE
548 SUSAN DRIVE
548 SUSAN DRIVE
548 SUSAN DRIVE
548 SUSAN DRIVE
548 SUSAN DRIVE
548 SUSAN DRIVE
548 SUSAN DRIVE
548 SUSAN DRIVE
548 SUSAN DRIVE
548 SUSAN DRIVE
548 SUSAN DRIVE
548 SUSAN DRIVE
548 SUSAN DRIVE
548 SUSAN DRIVE
548 SUSAN DRIVE
548 SUSAN DRIVE
548 SUSAN DRIVE
548 SUSAN DRIVE
548 SUSAN DRIVE
548 SUSAN DRIVE
548 SUSAN DRIVE
548 SUSAN DRIVE
SEE ALL PHOTOS
548 SUSAN DRIVE
548 SUSAN DRIVE
548 SUSAN DRIVE
548 SUSAN DRIVE
548 SUSAN DRIVE
548 SUSAN DRIVE
548 SUSAN DRIVE
548 SUSAN DRIVE
548 SUSAN DRIVE
548 SUSAN DRIVE
548 SUSAN DRIVE
548 SUSAN DRIVE
548 SUSAN DRIVE
548 SUSAN DRIVE
548 SUSAN DRIVE
548 SUSAN DRIVE
548 SUSAN DRIVE
548 SUSAN DRIVE
548 SUSAN DRIVE
548 SUSAN DRIVE
548 SUSAN DRIVE
548 SUSAN DRIVE
548 SUSAN DRIVE
548 SUSAN DRIVE
548 SUSAN DRIVE
548 SUSAN DRIVE
548 SUSAN DRIVE
548 SUSAN DRIVE
548 SUSAN DRIVE
Sold

548 SUSAN DRIVE

548 SUSAN DRIVE, KING OF PRUSSIA, PA 19406

$405,000
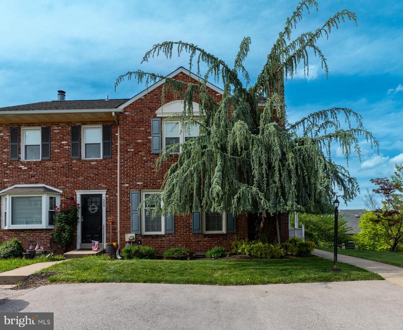
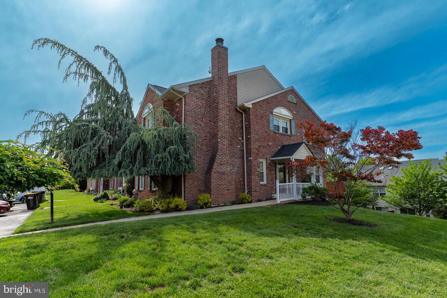
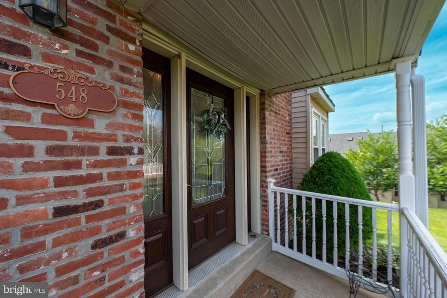
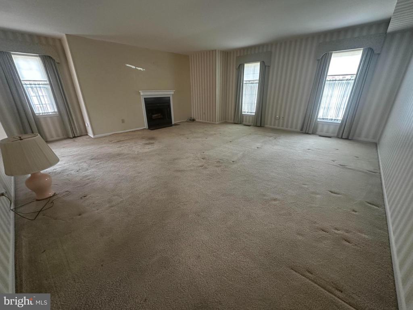
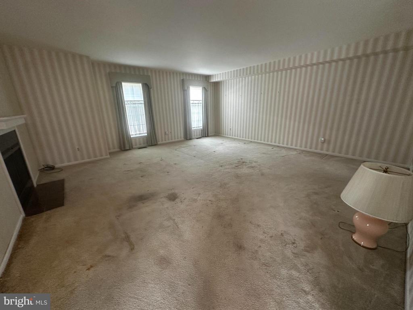
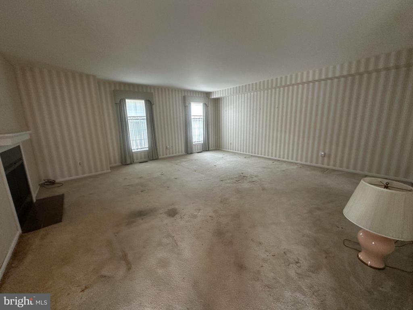
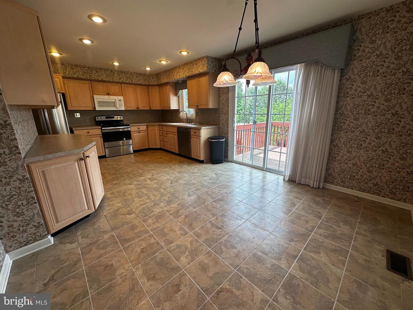
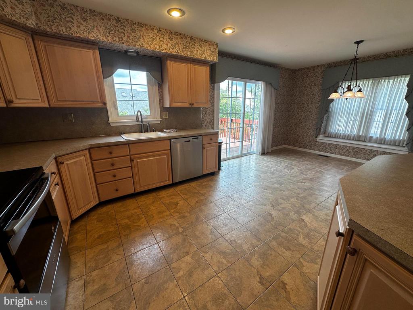
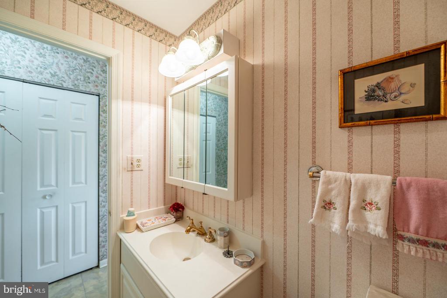
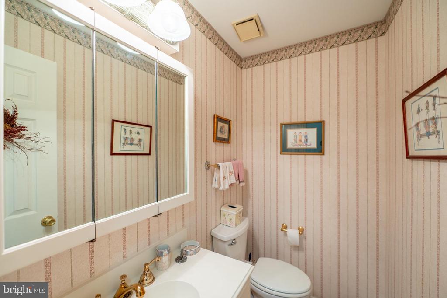
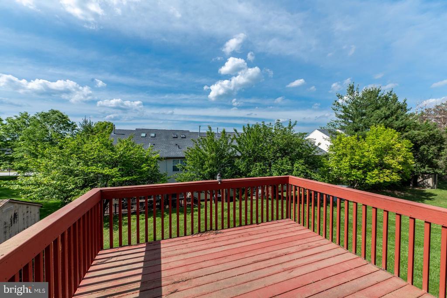
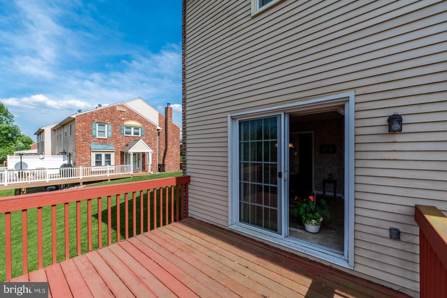
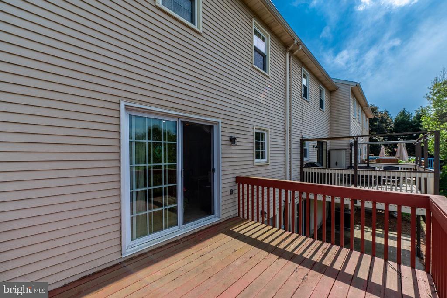
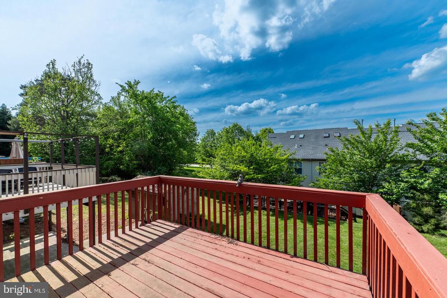
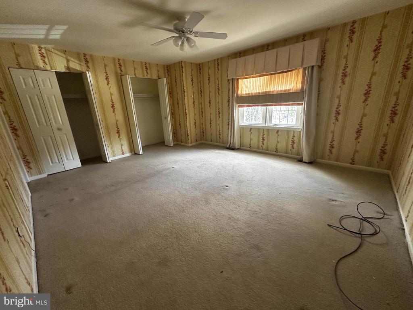
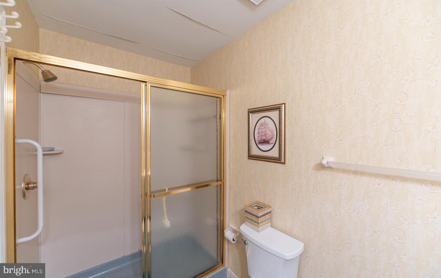
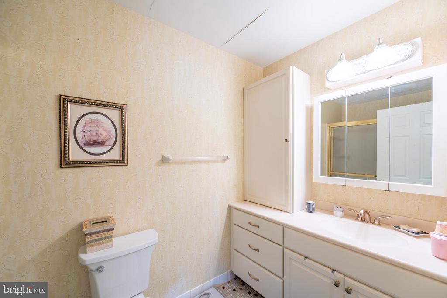
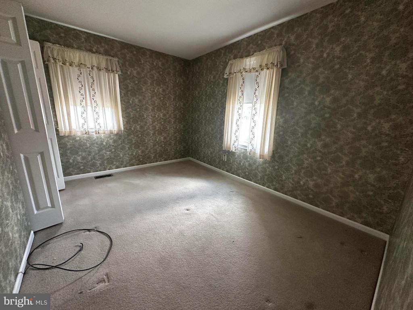
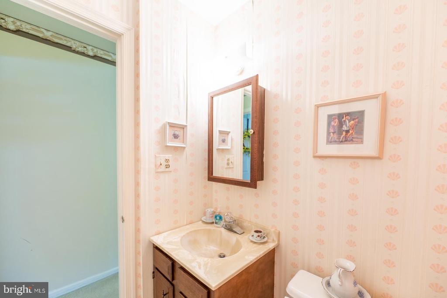
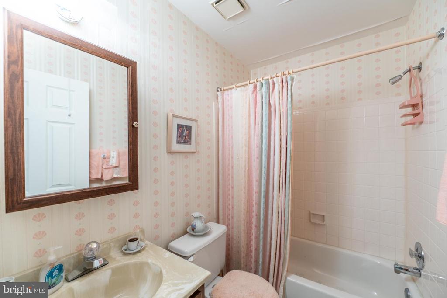
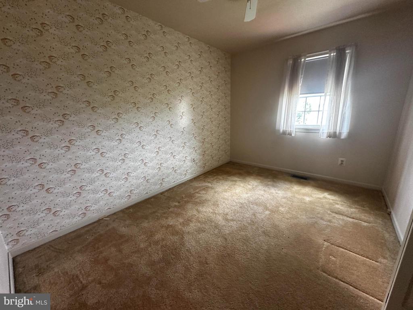
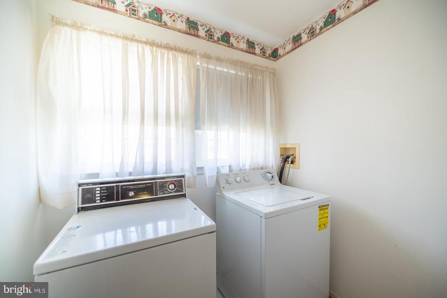
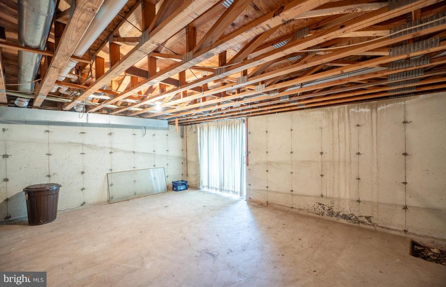
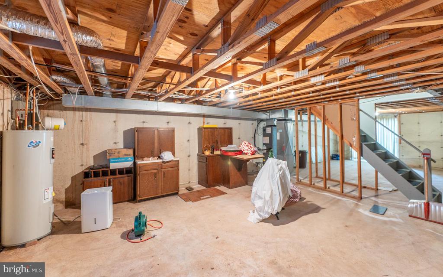
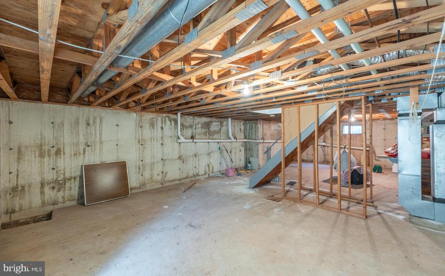
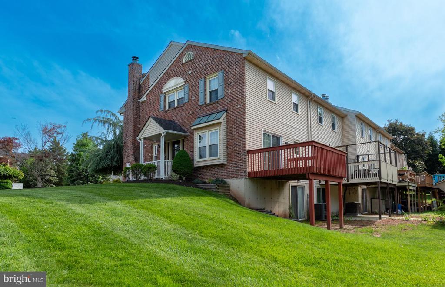
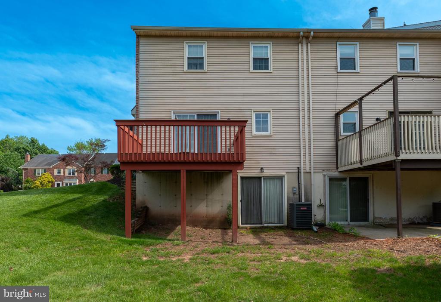
Welcome to this stunning, light-filled 3-bedroom, 2.5-bath end-unit townhome nestled in the highly sought-after Beidler Knoll community. From the charming side-entry with a covered front porch to the spacious, thoughtfully designed interior, this home is as functional as it is beautiful. The inviting foyer opens to a bright and airy great room featuring a cozy wood-burning fireplace--perfect for relaxing or entertaining. The adjacent dining area and gourmet kitchen boast updated cabinetry, newer appliances, and sliding glass doors that lead to a large private deck, ideal for outdoor gatherings. Upstairs, the serene main suite offers generous closet space and a private en suite bath. Two additional bedrooms, a full hall bath, and a conveniently located laundry room complete the second level. A full walk-out basement provides ample storage or the opportunity to finish for even more living space. Just minutes from the King of Prussia Mall and located in the award-winning Upper Merion School District, this move-in ready gem is the perfect place to call home.

3
beds

3
baths

1,684 Sq.Ft. LIVING AREA

6,030 Sq.Ft. lot

Andrea Szlavik Rothsching

Andrea Szlavik Rothsching

Carol Clark

Carol Clark

Features & Amenities

Interior

  • total bedrooms3
  • Total bathrooms3
  • full bathrooms2
  • half bathroom1
  • Laundry room Upper Floor
  • Flooring Carpet
  • Fireplace Wood
  • other interior Features Bathroom - Stall Shower, Breakfast Area, Carpet, Ceiling Fan(s), Floor Plan - Open, Kitchen - Gourmet, Recessed Lighting

Area & Lot

  • Status Sold
  • Date Sold August 13, 2025
  • Living Area1,684 Sq.Ft.
  • Total Area1,684 Sq.Ft.
  • Lot Area6,030 Sq.Ft.
  • MLS® IDPAMC2140132
  • TypeResidential
  • YEAR BUILT1984
  • NeighborhoodKing of Prussia
  • Architecture StylesTraditional
  • School DistrictUPPER MERION AREA

Exterior

  • STORIES2
  • water SourcePublic
  • PoolNo Pool
  • parkingParking Lot, Driveway
  • HEAT TYPEForced Air
  • AIR CONDITIONINGCentral A/C
  • sewerPublic Sewer
  • SubstructureConcrete Perimeter
  • Disability Features2 Access Exits

Financial

  • Sales Price$405,000
  • Real Estate Tax $4,223/yr
  • Zoning RESIDENTIAL

King of Prussia

Explore

Work With Us

The Andrea Szlavik Rothsching Team is committed to making every real estate journey seamless, informed, and rewarding. Serving Montgomery, Bucks, Chester, Berks, Delaware Counties as well as the Greater Lehigh Valley. The team delivers personalized guidance and trusted expertise every step of the way.

Follow Us on Instagram