Leave a Message

Thank you for your message. We will be in touch with you shortly.

3841 VINCENT DRIVE
3841 VINCENT DRIVE
3841 VINCENT DRIVE
3841 VINCENT DRIVE
3841 VINCENT DRIVE
3841 VINCENT DRIVE
3841 VINCENT DRIVE
3841 VINCENT DRIVE
3841 VINCENT DRIVE
3841 VINCENT DRIVE
3841 VINCENT DRIVE
3841 VINCENT DRIVE
3841 VINCENT DRIVE
3841 VINCENT DRIVE
3841 VINCENT DRIVE
3841 VINCENT DRIVE
3841 VINCENT DRIVE
3841 VINCENT DRIVE
3841 VINCENT DRIVE
3841 VINCENT DRIVE
3841 VINCENT DRIVE
3841 VINCENT DRIVE
3841 VINCENT DRIVE
3841 VINCENT DRIVE
3841 VINCENT DRIVE
3841 VINCENT DRIVE
3841 VINCENT DRIVE
3841 VINCENT DRIVE
3841 VINCENT DRIVE
3841 VINCENT DRIVE
3841 VINCENT DRIVE
3841 VINCENT DRIVE
3841 VINCENT DRIVE
3841 VINCENT DRIVE
3841 VINCENT DRIVE
3841 VINCENT DRIVE
3841 VINCENT DRIVE
3841 VINCENT DRIVE
3841 VINCENT DRIVE
3841 VINCENT DRIVE
3841 VINCENT DRIVE
3841 VINCENT DRIVE
3841 VINCENT DRIVE
3841 VINCENT DRIVE
3841 VINCENT DRIVE
3841 VINCENT DRIVE
3841 VINCENT DRIVE
3841 VINCENT DRIVE
3841 VINCENT DRIVE
3841 VINCENT DRIVE
3841 VINCENT DRIVE
3841 VINCENT DRIVE
3841 VINCENT DRIVE
3841 VINCENT DRIVE
3841 VINCENT DRIVE
3841 VINCENT DRIVE
3841 VINCENT DRIVE
3841 VINCENT DRIVE
3841 VINCENT DRIVE
3841 VINCENT DRIVE
3841 VINCENT DRIVE
3841 VINCENT DRIVE
3841 VINCENT DRIVE
3841 VINCENT DRIVE
3841 VINCENT DRIVE
3841 VINCENT DRIVE
3841 VINCENT DRIVE
3841 VINCENT DRIVE
3841 VINCENT DRIVE
3841 VINCENT DRIVE
3841 VINCENT DRIVE
3841 VINCENT DRIVE
3841 VINCENT DRIVE
3841 VINCENT DRIVE
3841 VINCENT DRIVE
3841 VINCENT DRIVE
3841 VINCENT DRIVE
3841 VINCENT DRIVE
3841 VINCENT DRIVE
3841 VINCENT DRIVE
3841 VINCENT DRIVE
3841 VINCENT DRIVE
3841 VINCENT DRIVE
3841 VINCENT DRIVE
3841 VINCENT DRIVE
SEE ALL PHOTOS
3841 VINCENT DRIVE
3841 VINCENT DRIVE
3841 VINCENT DRIVE
3841 VINCENT DRIVE
3841 VINCENT DRIVE
3841 VINCENT DRIVE
3841 VINCENT DRIVE
3841 VINCENT DRIVE
3841 VINCENT DRIVE
3841 VINCENT DRIVE
3841 VINCENT DRIVE
3841 VINCENT DRIVE
3841 VINCENT DRIVE
3841 VINCENT DRIVE
3841 VINCENT DRIVE
3841 VINCENT DRIVE
3841 VINCENT DRIVE
3841 VINCENT DRIVE
3841 VINCENT DRIVE
3841 VINCENT DRIVE
3841 VINCENT DRIVE
3841 VINCENT DRIVE
3841 VINCENT DRIVE
3841 VINCENT DRIVE
3841 VINCENT DRIVE
3841 VINCENT DRIVE
3841 VINCENT DRIVE
3841 VINCENT DRIVE
3841 VINCENT DRIVE
3841 VINCENT DRIVE
3841 VINCENT DRIVE
3841 VINCENT DRIVE
3841 VINCENT DRIVE
3841 VINCENT DRIVE
3841 VINCENT DRIVE
3841 VINCENT DRIVE
3841 VINCENT DRIVE
3841 VINCENT DRIVE
3841 VINCENT DRIVE
3841 VINCENT DRIVE
3841 VINCENT DRIVE
3841 VINCENT DRIVE
3841 VINCENT DRIVE
3841 VINCENT DRIVE
3841 VINCENT DRIVE
3841 VINCENT DRIVE
3841 VINCENT DRIVE
3841 VINCENT DRIVE
3841 VINCENT DRIVE
3841 VINCENT DRIVE
3841 VINCENT DRIVE
3841 VINCENT DRIVE
3841 VINCENT DRIVE
3841 VINCENT DRIVE
3841 VINCENT DRIVE
3841 VINCENT DRIVE
3841 VINCENT DRIVE
3841 VINCENT DRIVE
3841 VINCENT DRIVE
3841 VINCENT DRIVE
3841 VINCENT DRIVE
3841 VINCENT DRIVE
3841 VINCENT DRIVE
3841 VINCENT DRIVE
3841 VINCENT DRIVE
3841 VINCENT DRIVE
3841 VINCENT DRIVE
3841 VINCENT DRIVE
3841 VINCENT DRIVE
3841 VINCENT DRIVE
3841 VINCENT DRIVE
3841 VINCENT DRIVE
3841 VINCENT DRIVE
3841 VINCENT DRIVE
3841 VINCENT DRIVE
3841 VINCENT DRIVE
3841 VINCENT DRIVE
3841 VINCENT DRIVE
3841 VINCENT DRIVE
3841 VINCENT DRIVE
3841 VINCENT DRIVE
3841 VINCENT DRIVE
3841 VINCENT DRIVE
3841 VINCENT DRIVE
3841 VINCENT DRIVE
Sold

3841 VINCENT DRIVE

3841 VINCENT DRIVE, COLLEGEVILLE, PA 19426

$880,000
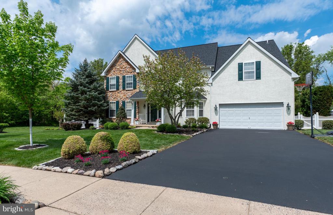
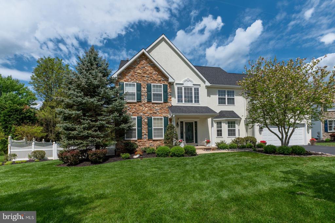
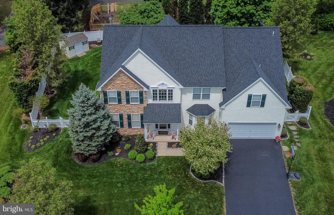
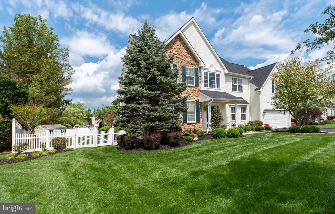
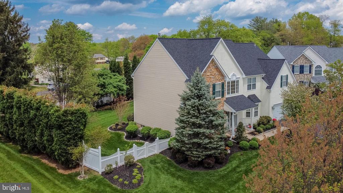
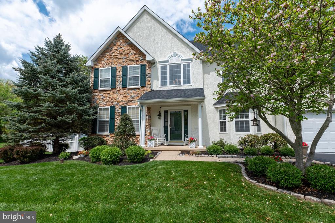
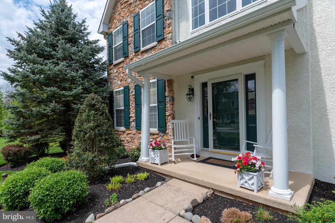
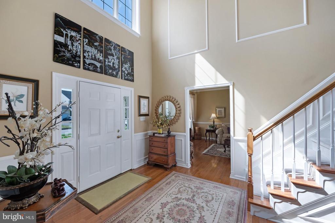
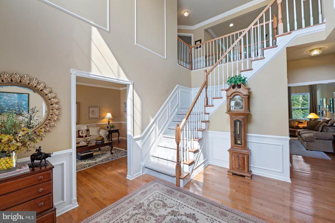
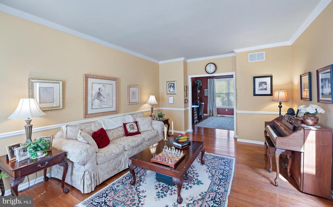
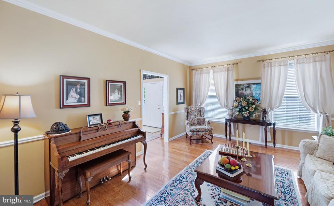
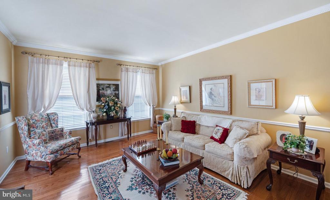
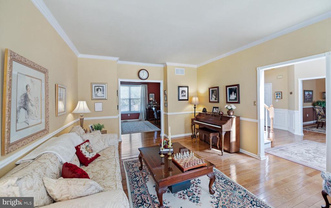
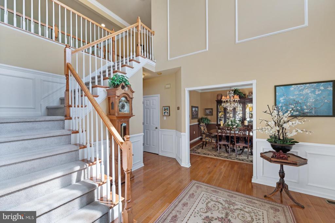
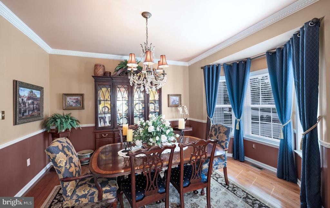
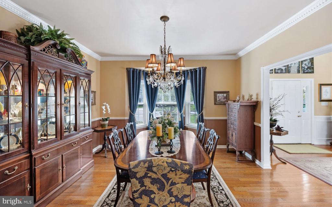
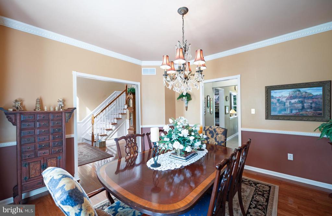
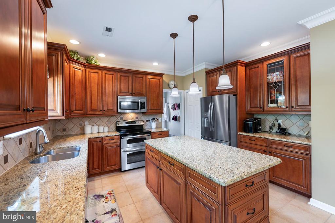
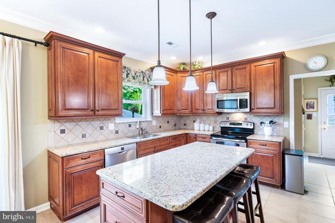
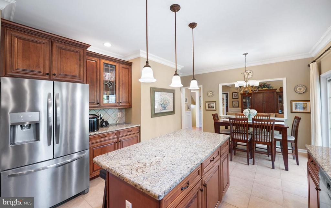
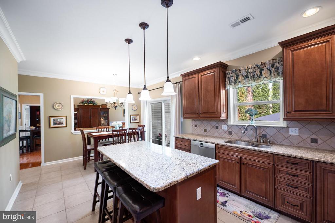
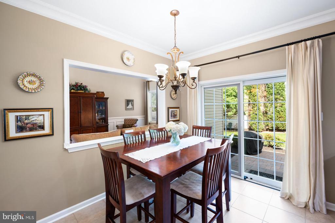
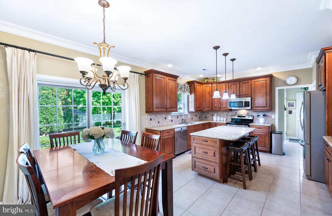
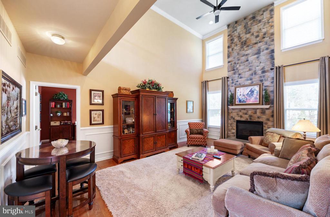
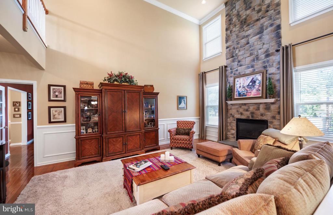
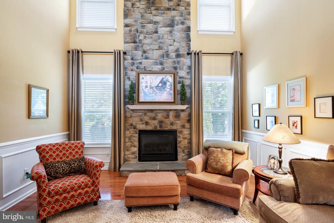
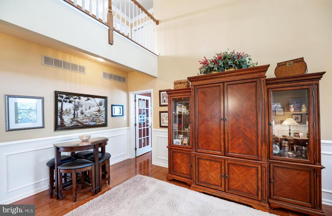
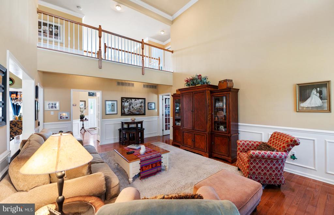
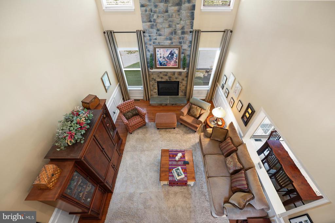
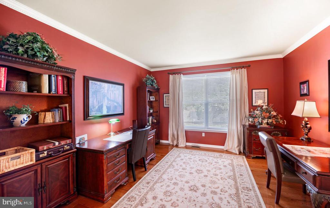
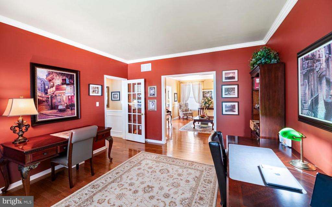
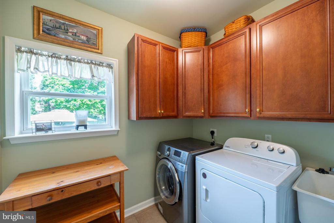
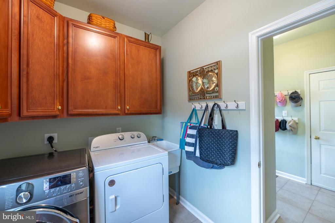
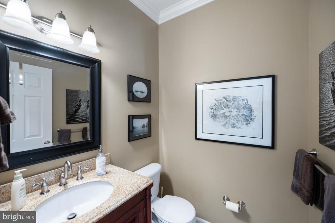
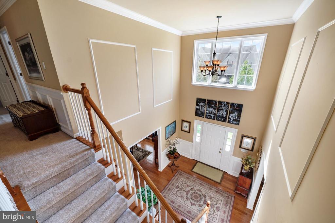
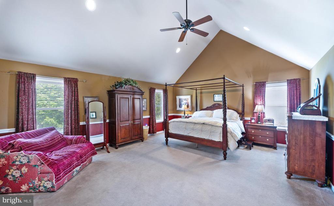
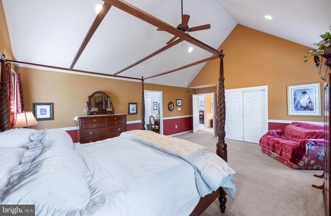
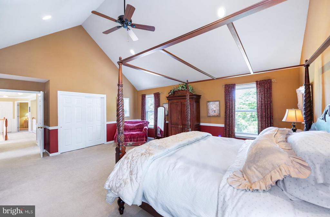
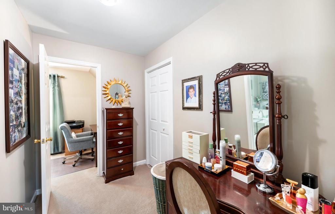
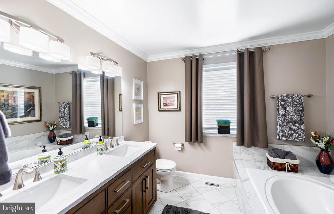
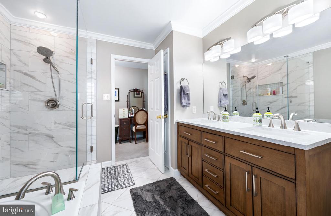
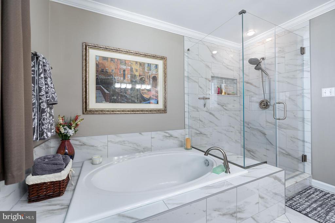
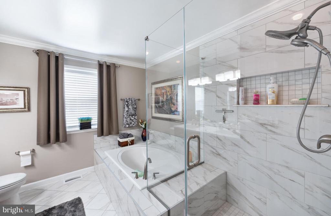
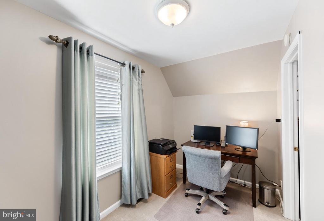
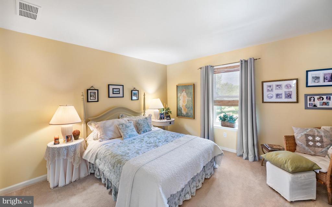
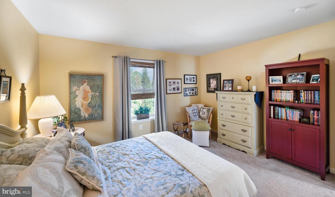
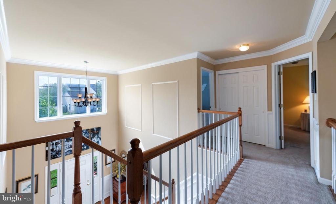
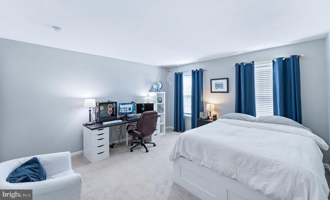
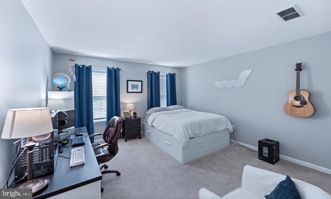
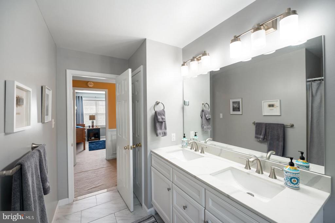
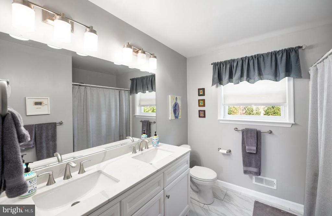
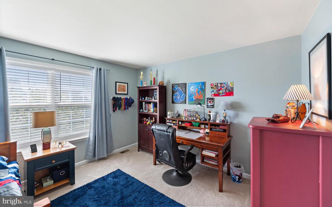
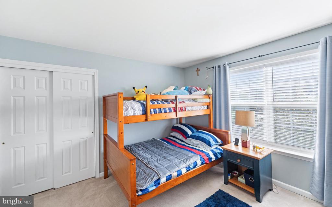
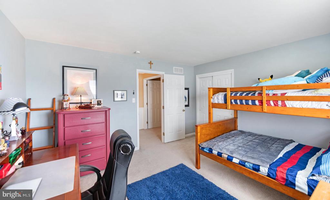
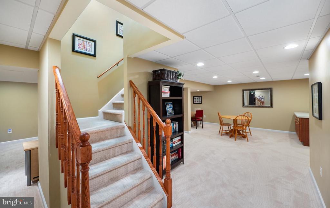
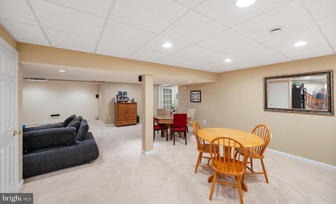
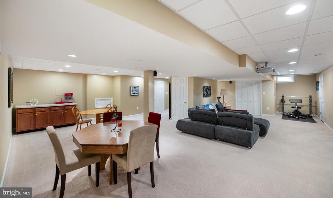
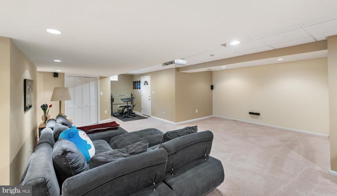
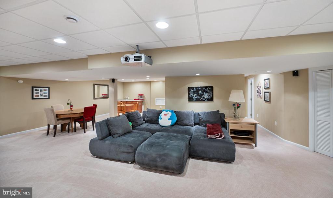
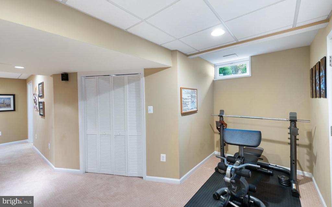
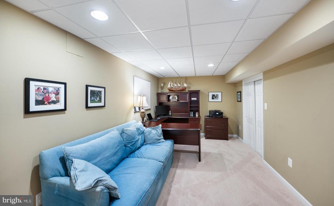
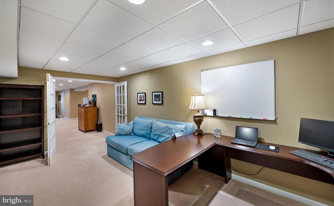
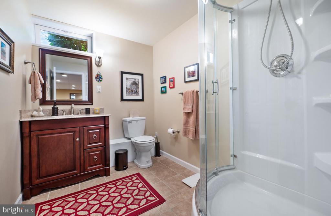
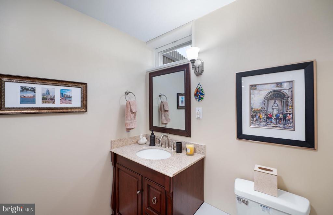
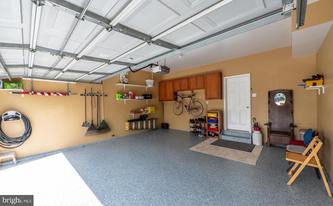
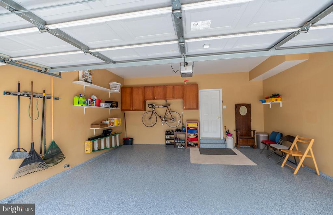
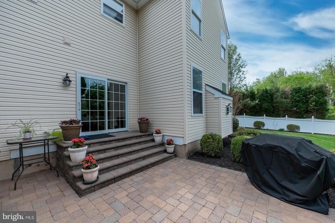
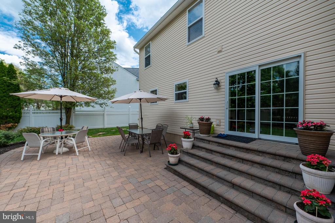
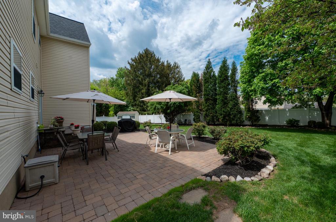
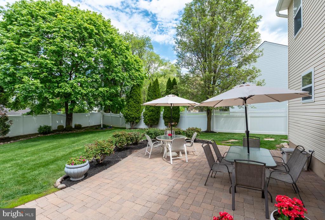
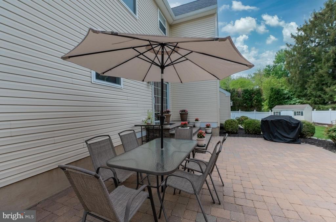
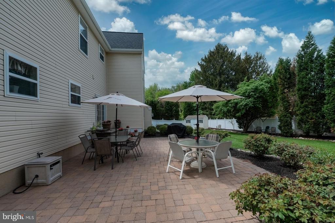
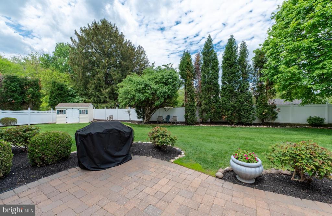
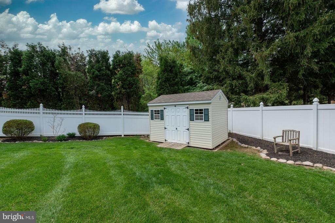
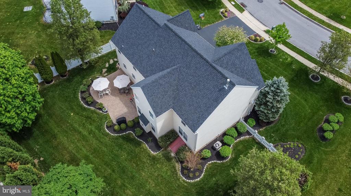
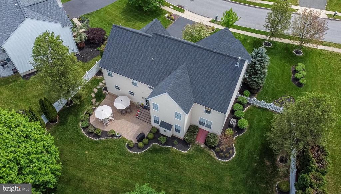
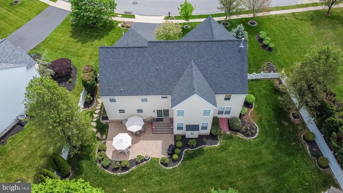
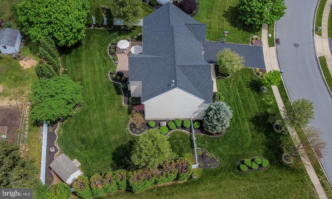
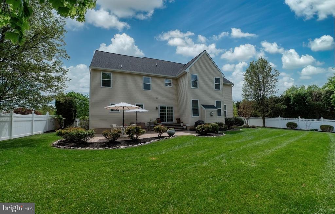
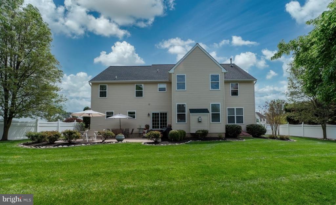
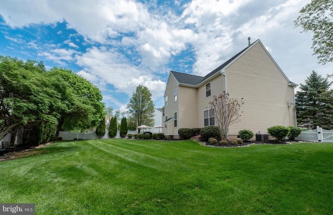
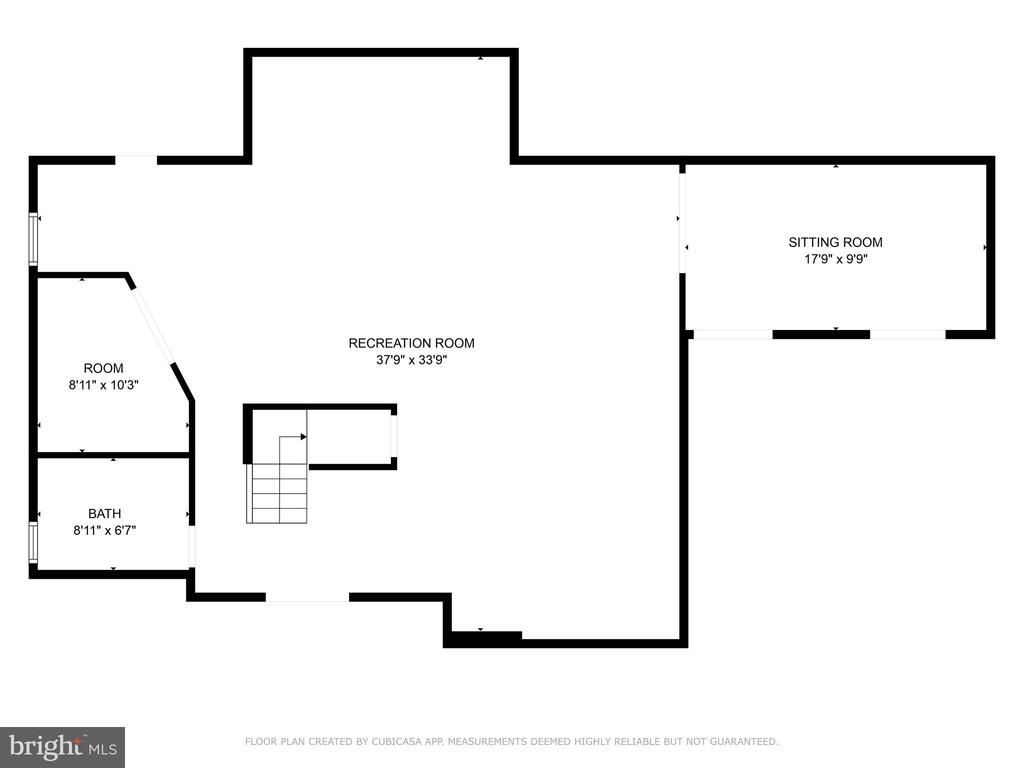
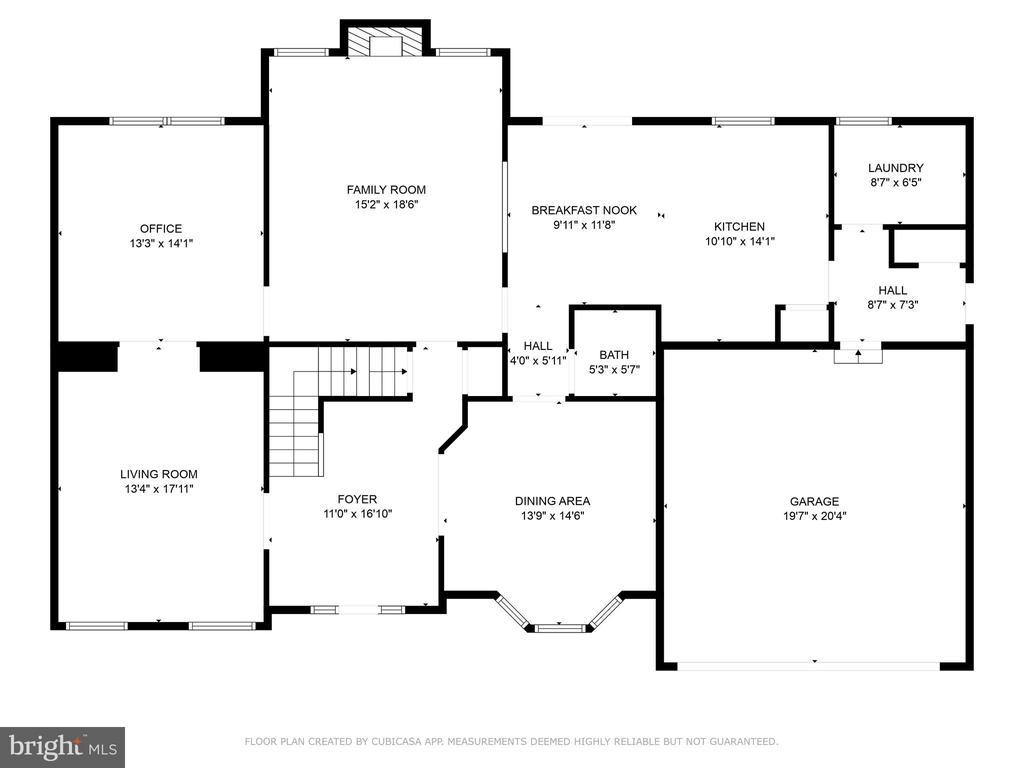
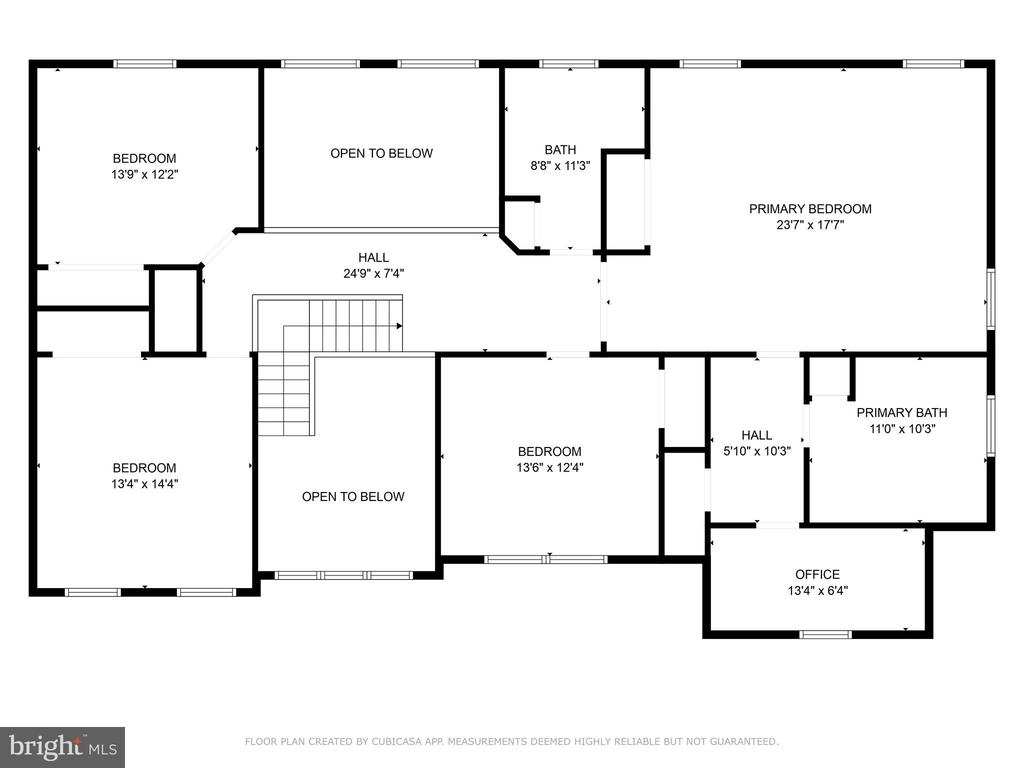
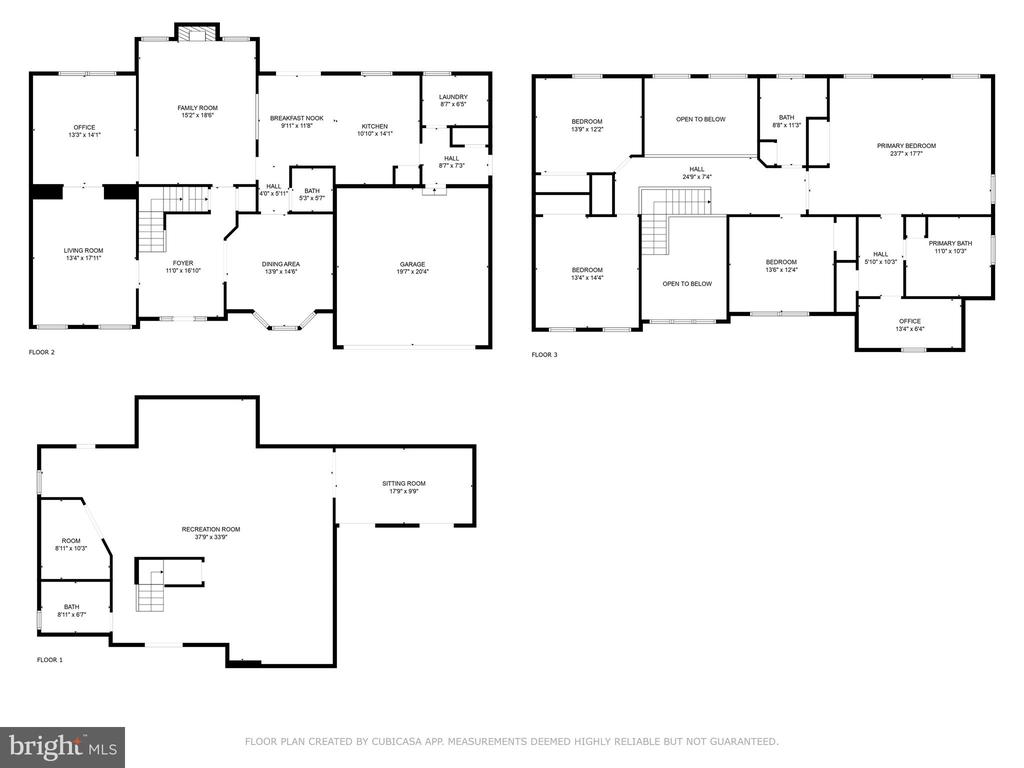
Welcome to this beautifully appointed executive residence nestled on a private, fenced-in lot within the highly sought-after Methacton School District. Boasting 4 spacious bedrooms and 3.5 luxurious baths, this stunning home offers both elegance and comfort, perfect for today's discerning homeowner. Step into the grand two-story foyer with a striking curved staircase that sets the tone for the sophistication throughout. To the right, a sun-drenched formal living room showcases gleaming hardwood floors, detailed crown and chair moldings, and flows seamlessly into a private study. On the left, an elegant formal dining room offers the same rich hardwood floors and exquisite millwork--ideal for entertaining. At the heart of the home is a soaring two-story family room featuring a dramatic floor-to-ceiling stone fireplace, scenic windows, custom wainscoting, and hardwood floors. The open layout continues into the gourmet, eat-in kitchen with upgraded cabinetry, granite countertops, a center island, stainless steel appliances including a Bosch dishwasher and double oven, plus a pantry. Sliders from the kitchen lead to a beautifully designed patio--perfect for entertaining in the professionally landscaped, fenced backyard oasis. The main level also includes a stylish tiled mudroom, laundry room, and powder room, along with a fully finished two-car garage complete with epoxy flooring and finished walls. Upstairs, retreat through double doors into the luxurious primary suite featuring cathedral ceilings, recessed lighting, and a ceiling fan. A spacious dressing area leads to a remodeled spa-like en-suite bath with a soaking tub, oversized glass shower with bench seating, and double vanities. The suite also includes an expansive walk-in closet, an additional third closet, and a versatile bonus room--perfect for a sitting area, private office, or second walk-in closet. Three additional generously sized bedrooms and a beautifully renovated hall bath complete the upper level. The finished walkout basement offers even more living space, ideal for entertaining, with a home theater setup and surround sound system. French doors lead to a separate room that can serve as a guest bedroom or private office, and a full bath with walk-in shower adds convenience and flexibility. This remarkable home combines luxurious features with a convenient location close to major routes, shopping, dining, and more. Don't miss the opportunity to own this truly exceptional property!

4
beds

4
baths

5,050 Sq.Ft. LIVING AREA

0.33 Acres lot

Andrea Szlavik Rothsching

Andrea Szlavik Rothsching

Carol Clark

Carol Clark

Features & Amenities

Interior

  • total bedrooms4
  • Total bathrooms4
  • full bathrooms3
  • half bathroom1
  • Laundry room Main Floor
  • Fireplace Gas/Propane, Stone
  • other interior Features Bathroom - Soaking Tub, Bathroom - Stall Shower, Breakfast Area, Carpet, Ceiling Fan(s), Chair Railings, Crown Moldings, Curved Staircase, Family Room Off Kitchen, Floor Plan - Open, Kitchen - Gourmet, Kitchen - Island, Kitchen - Table Space, Pantry, Recessed Lighting, Sound System, Upgraded Countertops, Wainscotting, Walk-in Closet(s), Window Treatments, Wood Floors

Area & Lot

  • Status Sold
  • Date Sold July 10, 2025
  • Living Area5,050 Sq.Ft.
  • Total Area5,050 Sq.Ft.
  • Lot Area0.33 Acres
  • MLS® IDPAMC2139462
  • TypeResidential
  • YEAR BUILT2001
  • NeighborhoodCollegeville
  • Architecture StylesColonial
  • School DistrictMETHACTON

Exterior

  • STORIES2
  • Garage Space2.0
  • water SourcePublic
  • PoolNo Pool
  • parkingAttached Garage, Driveway
  • HEAT TYPEForced Air
  • AIR CONDITIONINGCentral A/C
  • sewerPublic Sewer
  • SubstructureConcrete Perimeter
  • Disability Features2 Access Exits
  • other exterior FeaturesExtensive Hardscape

Financial

  • Sales Price$880,000
  • Real Estate Tax $9,775/yr
  • Zoning RESIDENTIAL
View Virtual Tour

Collegeville

Explore

Work With Us

The Andrea Szlavik Rothsching Team is committed to making every real estate journey seamless, informed, and rewarding. Serving Montgomery, Bucks, Chester, Berks, Delaware Counties as well as the Greater Lehigh Valley. The team delivers personalized guidance and trusted expertise every step of the way.

Follow Us on Instagram