Leave a Message

Thank you for your message. We will be in touch with you shortly.

37 BOILER COURT
37 BOILER COURT
37 BOILER COURT
37 BOILER COURT
37 BOILER COURT
37 BOILER COURT
37 BOILER COURT
37 BOILER COURT
37 BOILER COURT
37 BOILER COURT
37 BOILER COURT
37 BOILER COURT
37 BOILER COURT
37 BOILER COURT
37 BOILER COURT
37 BOILER COURT
37 BOILER COURT
37 BOILER COURT
37 BOILER COURT
37 BOILER COURT
37 BOILER COURT
37 BOILER COURT
37 BOILER COURT
37 BOILER COURT
37 BOILER COURT
37 BOILER COURT
37 BOILER COURT
37 BOILER COURT
37 BOILER COURT
37 BOILER COURT
37 BOILER COURT
37 BOILER COURT
37 BOILER COURT
37 BOILER COURT
37 BOILER COURT
37 BOILER COURT
37 BOILER COURT
37 BOILER COURT
37 BOILER COURT
37 BOILER COURT
37 BOILER COURT
SEE ALL PHOTOS
37 BOILER COURT
37 BOILER COURT
37 BOILER COURT
37 BOILER COURT
37 BOILER COURT
37 BOILER COURT
37 BOILER COURT
37 BOILER COURT
37 BOILER COURT
37 BOILER COURT
37 BOILER COURT
37 BOILER COURT
37 BOILER COURT
37 BOILER COURT
37 BOILER COURT
37 BOILER COURT
37 BOILER COURT
37 BOILER COURT
37 BOILER COURT
37 BOILER COURT
37 BOILER COURT
37 BOILER COURT
37 BOILER COURT
37 BOILER COURT
37 BOILER COURT
37 BOILER COURT
37 BOILER COURT
37 BOILER COURT
37 BOILER COURT
37 BOILER COURT
37 BOILER COURT
37 BOILER COURT
37 BOILER COURT
37 BOILER COURT
37 BOILER COURT
37 BOILER COURT
37 BOILER COURT
37 BOILER COURT
37 BOILER COURT
37 BOILER COURT
37 BOILER COURT
Pending

37 BOILER COURT

37 BOILER COURT, PHOENIXVILLE, PA 19460

$899,900
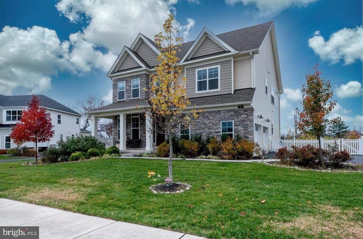
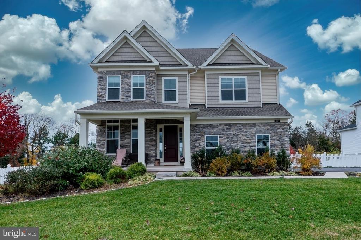
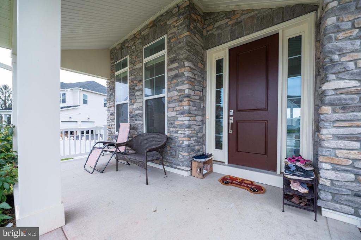
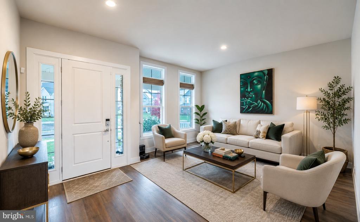
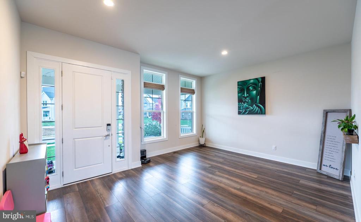
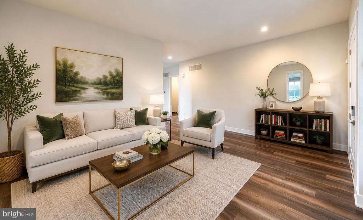
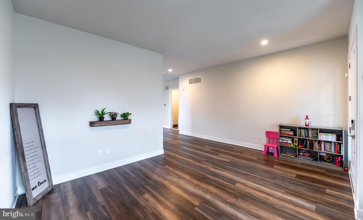
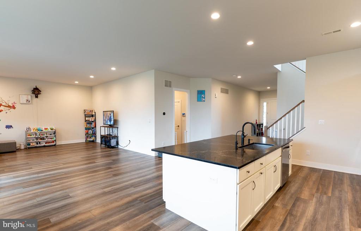
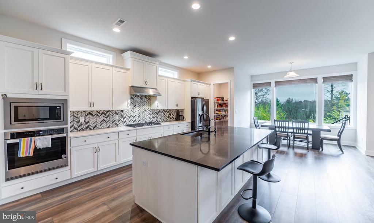
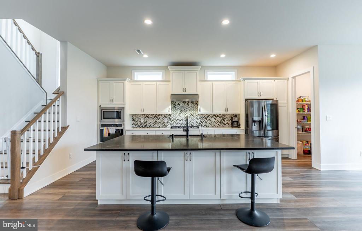
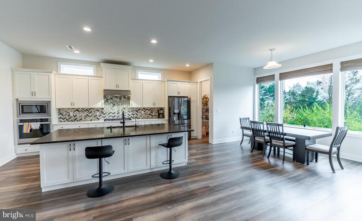
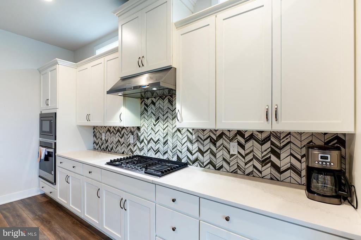
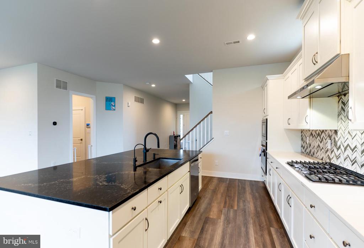
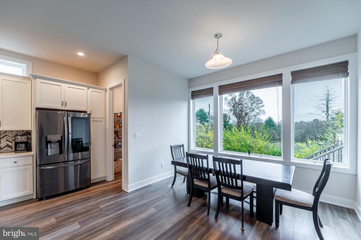
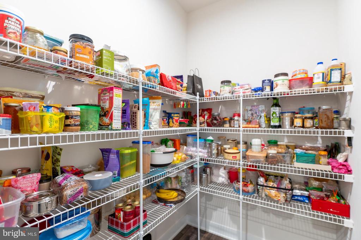
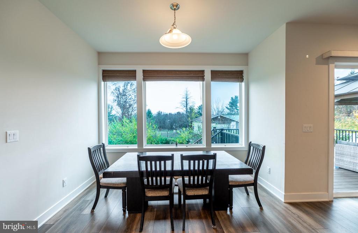
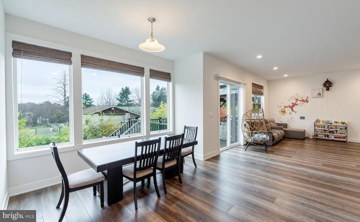
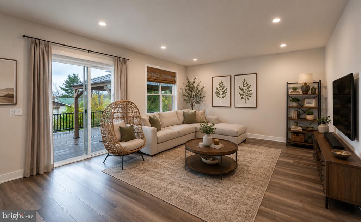
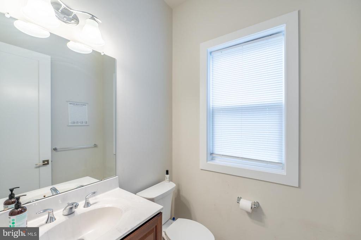
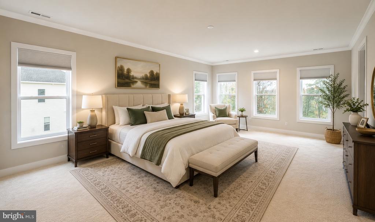
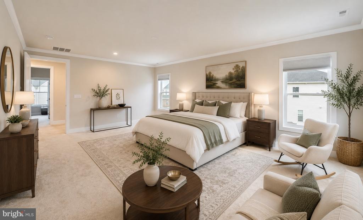
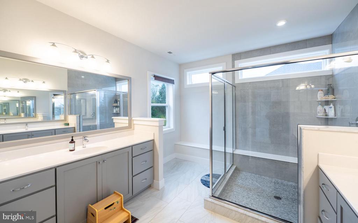
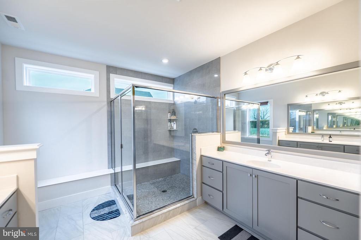
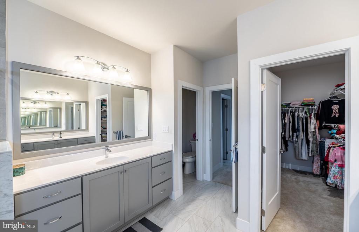
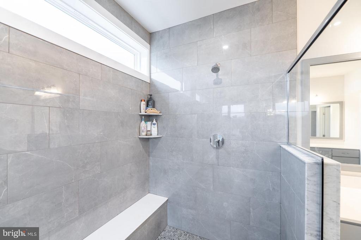
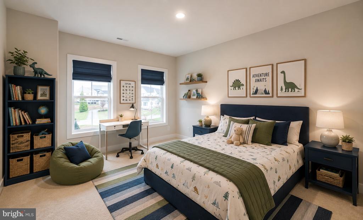
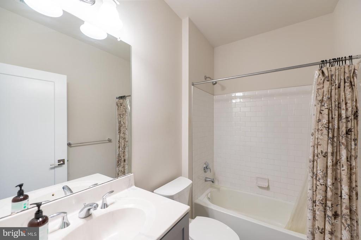
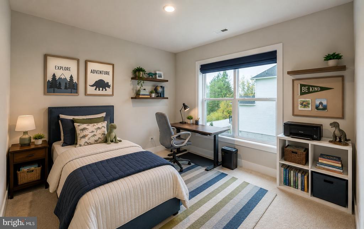
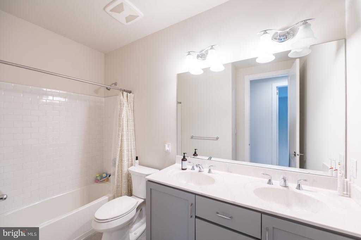
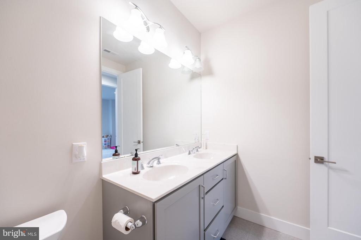
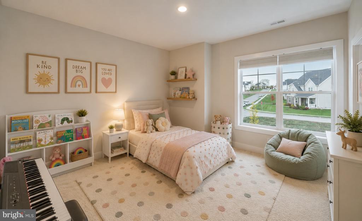
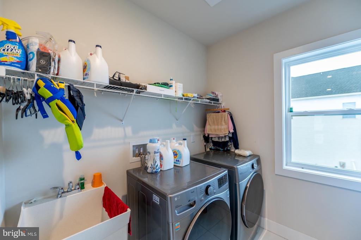
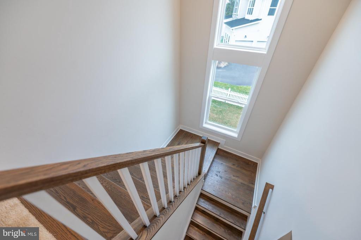
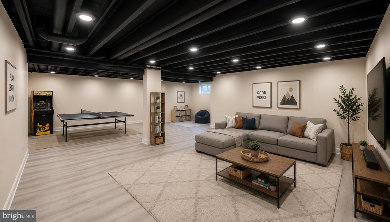
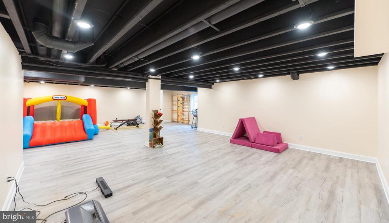
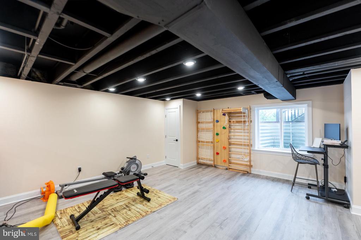
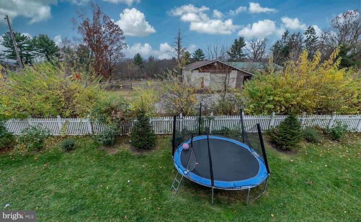
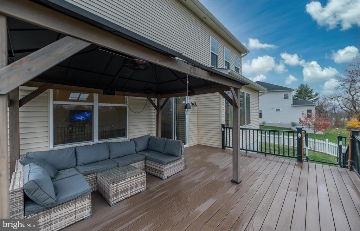
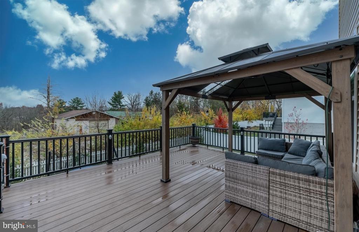
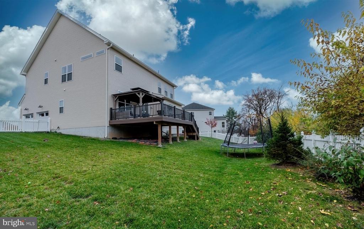
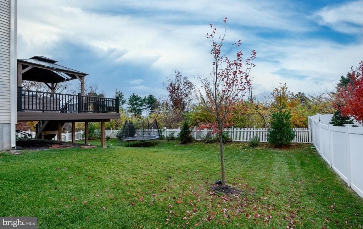
Welcome to the coveted Kimberton Glen neighborhood in the fantastic town of Phoenixville! Ideally positioned on a quiet cul-de-sac, this stunning 4 bedroom 3 1/2 bath home sits on one of the very best lots in the development, offering a private, fully fenced backyard and a warm, inviting presence from the moment you arrive. The charming covered front porch and upgraded front door with sidelights set the tone for the high-end finishes found throughout. Step into the foyer and to your left, you'll find the formal living room--perfect for entertaining or quiet relaxation. Continue straight into the heart of the home: an incredible open-concept gourmet kitchen that will take your breath away. Designed with upgraded appliances, gorgeous white quartz countertops with dramatic black veining, an exquisite custom backsplash, and an oversized island with striking black-and-gold veined quartz, this kitchen is truly a showstopper. The island comfortably seats five and includes a farmhouse sink, while a massive walk-in pantry provides exceptional storage. The kitchen flows seamlessly into the adjoining family room and dining room, where oversized windows bathe the space in natural light. Sliding glass doors lead to a large composite deck with stairs down to the private backyard--an ideal setup for indoor-outdoor living and summer gatherings. A powder room, mudroom, and access to the two-car garage complete the main level. The first floor shines with 10-foot ceilings, 8-foot doorways, upgraded recessed lighting, and wide plank LVP flooring throughout. Head up the beautiful hardwood staircase to the second floor, where you'll find an impressive layout designed for comfort and convenience. The enormous primary suite features dual walk-in closets and a luxurious en-suite bath with double sinks, a private toilet room with bidet, and a spectacular oversized shower with bench. A generously sized princess suite with walk-in closet and a beautifully appointed full bath is perfect for guests or family. Down the hall is a spacious linen closet, a large hall bath with double sinks and a soaking tub, and two additional oversized bedrooms, each with their own walk-in closets. A roomy second-floor laundry adds everyday ease. The upper level includes upgraded carpeting and recessed lighting throughout. But there's even more! The fully finished basement offers wide plank LVP flooring, full-size windows for great natural light, and recessed lighting--creating a versatile space perfect for recreation, a home gym, media room, or additional living area. All of this is just minutes to downtown Phoenixville, Owen J. Roberts Schools, Phoenixville Hospital, and major commuter routes. This exceptional home combines luxury, comfort, and location--a truly perfect place to call home!

4
beds

4
baths

4,313 Sq.Ft. LIVING AREA

0.3 Acres lot

Andrea Szlavik Rothsching

Andrea Szlavik Rothsching

Carol Clark

Carol Clark

Features & Amenities

Interior

  • total bedrooms4
  • Total bathrooms4
  • full bathrooms3
  • half bathroom1
  • Laundry room Upper Floor
  • Flooring Fully Carpeted, Laminate Plank
  • APPLIANCES Built-In Range, Dishwasher, Dryer, Oven - Self Cleaning, Refrigerator, Stainless Steel Appliances, Washer, Water Heater
  • other interior Features Bathroom - Soaking Tub, Bathroom - Stall Shower, Ceiling Fan(s), Combination Dining/Living, Combination Kitchen/Dining, Combination Kitchen/Living, Family Room Off Kitchen, Floor Plan - Open, Kitchen - Gourmet, Kitchen - Island, Kitchen - Table Space, Pantry, Upgraded Countertops, Walk-in Closet(s)

Area & Lot

  • Status Pending
  • Living Area4,313 Sq.Ft.
  • Total Area4,313 Sq.Ft.
  • Lot Area0.3 Acres
  • MLS® IDPACT2114254
  • TypeResidential
  • YEAR BUILT2022
  • NeighborhoodPhoenixville
  • Architecture StylesTraditional
  • Elementary SchoolHARES HILL
  • Middle SchoolPHOENIXVILLE
  • High SchoolPHOENIXVILLE
  • School DistrictPHOENIXVILLE AREA

Exterior

  • STORIES2
  • Garage Space2.0
  • water SourcePublic
  • PoolNo Pool
  • parkingAttached Garage, Driveway
  • HEAT TYPEForced Air
  • AIR CONDITIONINGCentral A/C
  • sewerPublic Sewer
  • SubstructureConcrete Perimeter
  • Disability Features2 Access Exits
  • other exterior FeaturesSidewalks

Financial

  • Sales Price$899,900
  • Real Estate Tax $13,753/yr
  • HOA $119/mo
  • Zoning RESIDENTIAL
View Virtual Tour
image

Schedule a Showing

We would love to show you our beautiful property. Please select your preferred date and time below. An agent will be in touch shortly to confirm your appointment.

Schedule a Showing

We would love to show you our beautiful property. Please select your preferred date and time below. An agent will be in touch shortly to confirm your appointment.

Thank you for your interest in 37 BOILER COURT, PHOENIXVILLE, PA 19460. We are reviewing your request and will be in touch shortly!

Mortgage Calculator

Estimate your monthly mortgage payment, including the principal and interest, property taxes, and HOA. Adjust the values to generate a more accurate rate.

All estimates are provided for informational purposes only. Actual amounts may vary.
$0,000 Your Payment 20 15 65
$0,000 Your Payment

Phoenixville

Explore

Work With Us

The Andrea Szlavik Rothsching Team is committed to making every real estate journey seamless, informed, and rewarding. Serving Montgomery, Bucks, Chester, Berks, Delaware Counties as well as the Greater Lehigh Valley. The team delivers personalized guidance and trusted expertise every step of the way.

Follow Us on Instagram