Leave a Message

Thank you for your message. We will be in touch with you shortly.

3404 SAINT DAVIDS ROAD
SEE ALL PHOTOS
3404 SAINT DAVIDS ROAD
Sold

3404 SAINT DAVIDS ROAD

3404 SAINT DAVIDS ROAD, NEWTOWN SQUARE, PA 19073

$801,001
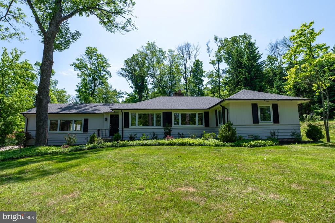
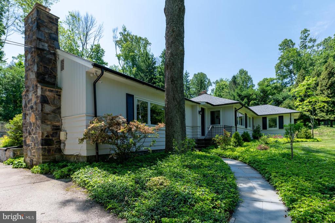
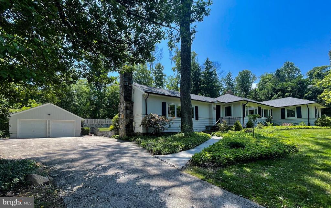
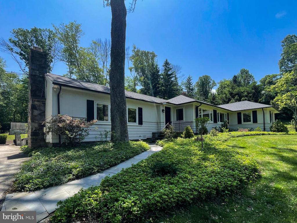
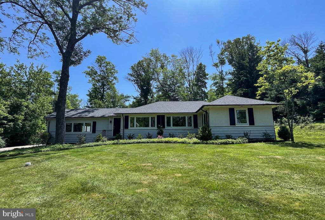
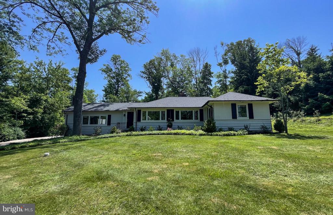
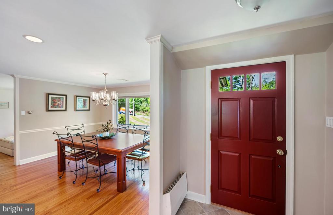
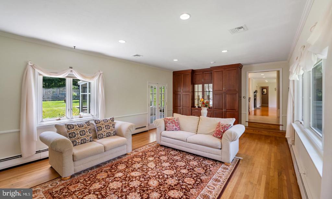
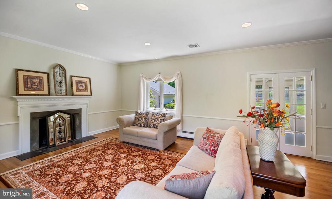
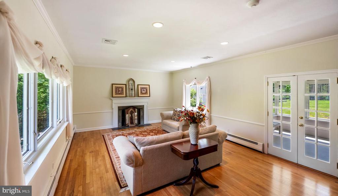
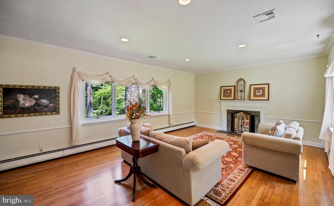
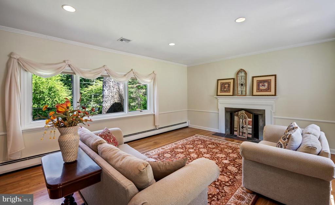
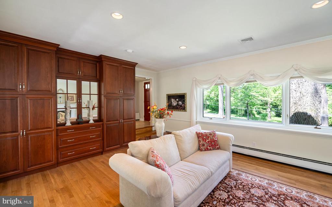
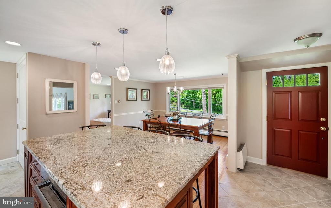
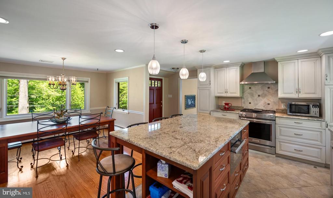
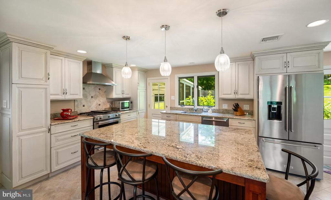
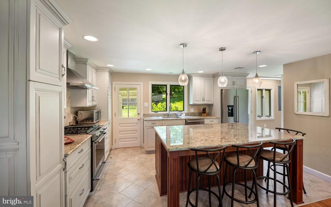
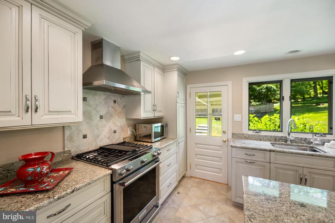
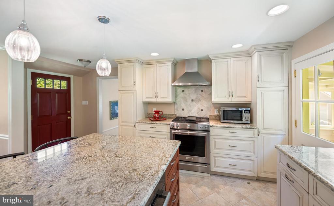
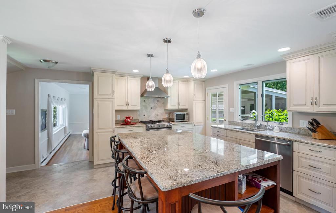
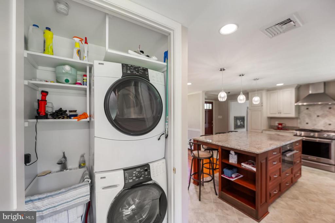
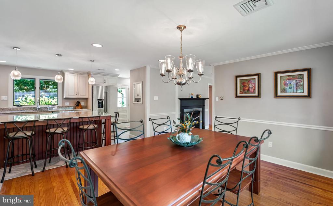
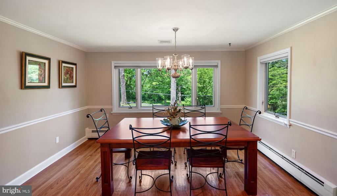
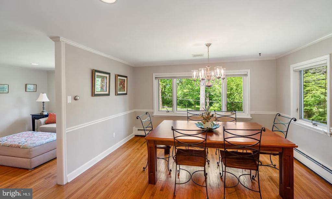
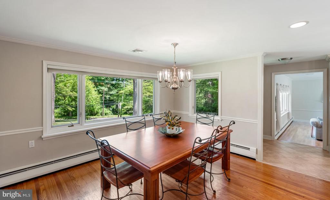
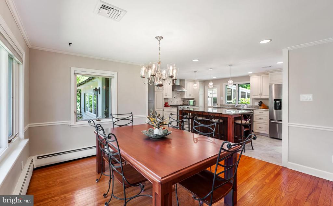
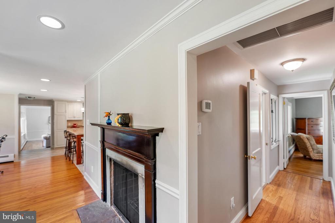
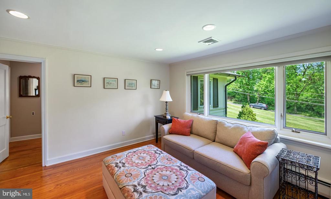
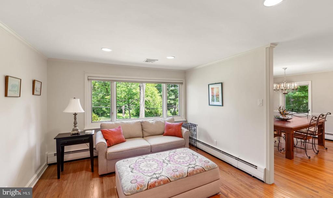
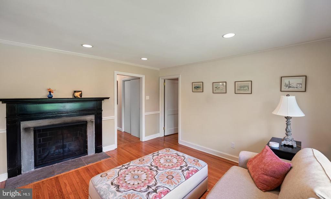
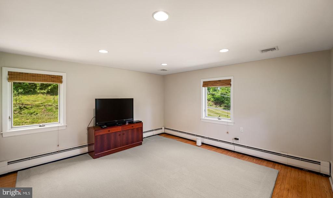
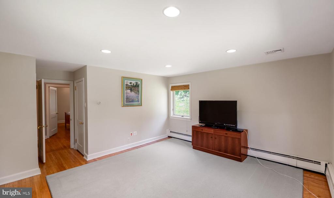
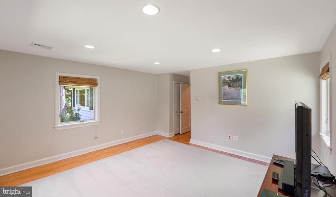
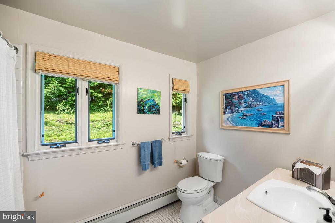
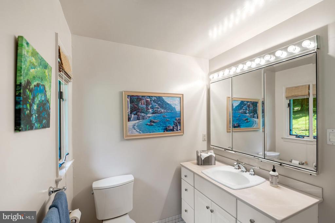
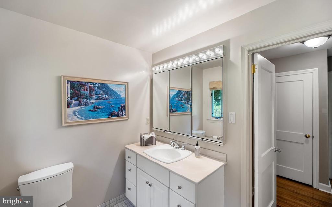
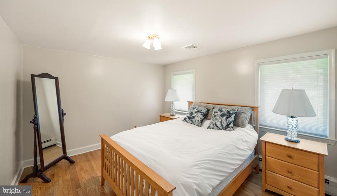
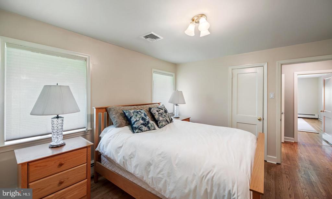
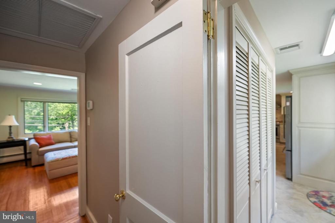
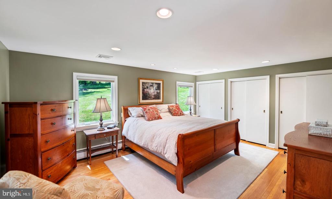
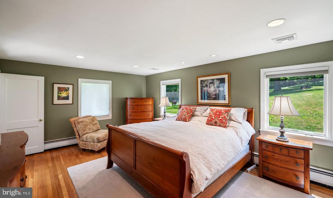
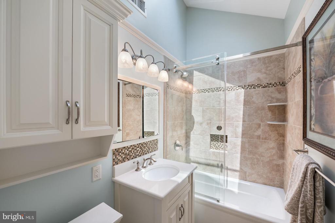
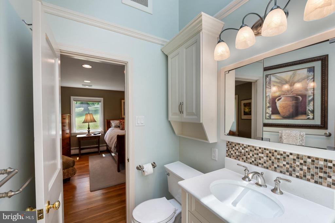
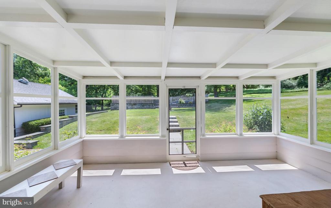
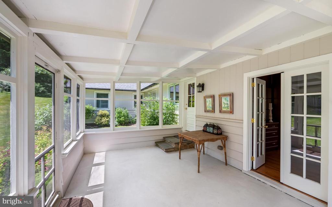
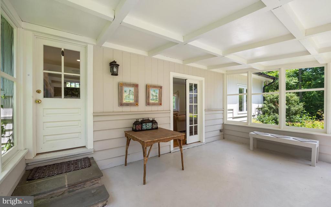
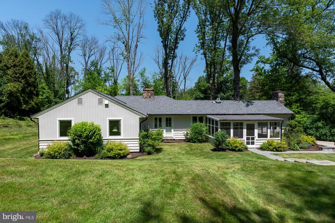
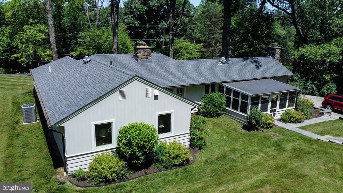
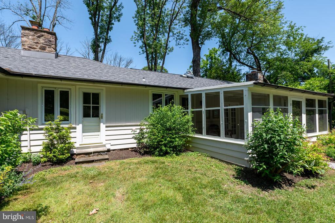
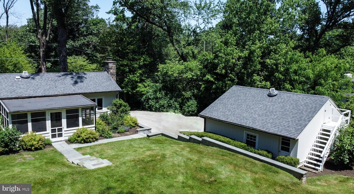
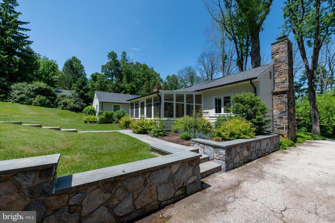
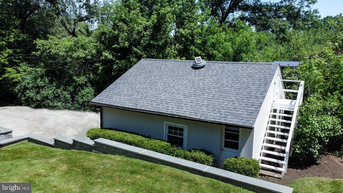
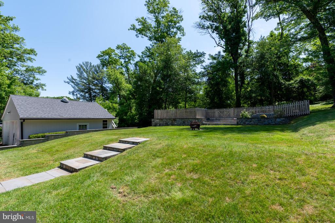
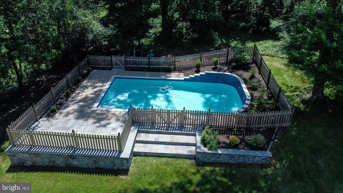
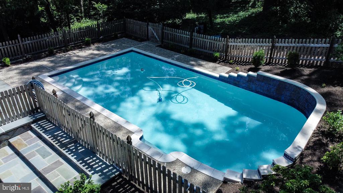
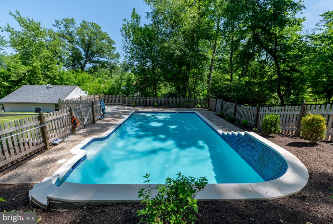
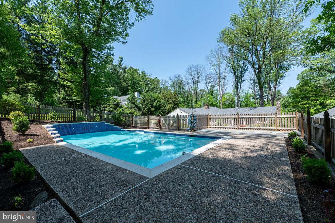
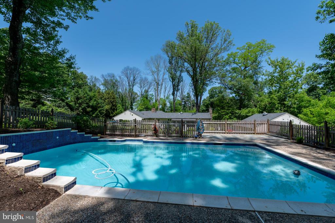
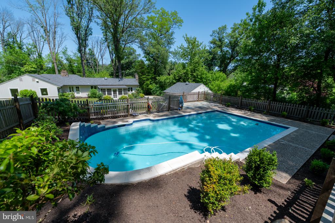
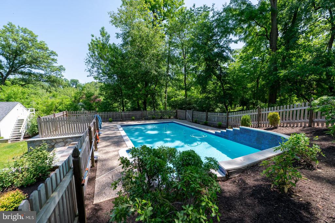
Offer deadline is Sunday 6/2 10am. Welcome to this exquisite ranch-style residence nestled in the sought-after Newtown Square area and Newtown-Marple school district. Step inside and be greeted by the inviting foyer, seamlessly leading you into the expansive open-concept layout. To your left, discover a magnificent step-down great room adorned with a soaring cathedral ceiling, complemented by built-in bookcases and a cozy gas fireplace featuring Empire Super Wildwood 24" natural gas logs, all easily controlled with a remote. French doors gracefully unveil the tranquil sunroom, offering a serene retreat for relaxation. Straight ahead, a stunning new gourmet kitchen awaits, boasting stainless steel appliances, a spacious island, and convenient gas cooking. Another door beckons you to the sunroom, flooding the space with natural light. The kitchen effortlessly flows into the formal dining room, perfect for hosting gatherings, while adjacent lies the formal living area adorned with a second fireplace, enhancing the ambiance. Discover further down the hallway two additional bedrooms and a well-appointed hall bath, providing comfort and convenience. Adjacent, find the master bedroom retreat, featuring a generously-sized bedroom, a wall of closets, and newer Pella low-E glass windows illuminating the space. Indulge in the beautifully renovated master bath, showcasing new fixtures, a frameless shower, and a skylight with remote control, exuding luxury and relaxation. Completing the single-floor living experience is a convenient laundry closet with an additional exit leading to the backyard oasis. Step outside to your own private sanctuary, where a fenced-in pool awaits, offering endless hours of enjoyment and entertainment. The detached 2-car garage adds to the allure of this remarkable home. Updated amenities include a newer Weil McLain gas-fired boiler for efficient heating, a 200-amp electrical panel for modern convenience, and additional blown-in insulation for enhanced energy efficiency, all installed in 2017. Perfectly situated just minutes away from Routes 30 and 476, as well as an array of phenomenal dining and shopping options, this home presents a serene escape amidst the vibrant charm of Newtown Square. Experience the epitome of luxurious living in this breathtaking sanctuary!

3
beds

2
baths

1,989 Sq.Ft. LIVING AREA

0.85 Acres lot

Andrea Szlavik Rothsching

Andrea Szlavik Rothsching

Carol Clark

Carol Clark

Features & Amenities

Interior

  • total bedrooms3
  • Total bathrooms2
  • full bathrooms2
  • Laundry room Main Floor
  • Flooring Hardwood
  • Fireplace Gas/Propane, Wood
  • APPLIANCES Commercial Range, Dishwasher, Dryer - Electric, Dryer - Front Loading, Oven/Range - Gas, Washer - Front Loading, Washer/Dryer Stacked, Water Dispenser, Water Heater
  • other interior Features Combination Kitchen/Dining, Entry Level Bedroom, Flat, Floor Plan - Open, Kitchen - Island, Skylight(s), Upgraded Countertops

Area & Lot

  • Status Sold
  • Date Sold July 17, 2024
  • Living Area1,989 Sq.Ft.
  • Total Area1,989 Sq.Ft.
  • Lot Area0.85 Acres
  • MLS® IDPADE2068186
  • TypeResidential
  • YEAR BUILT1957
  • Architecture StylesRanch/Rambler
  • High SchoolMARPLE NEWTOWN
  • School DistrictMARPLE NEWTOWN

Exterior

  • STORIES1
  • Garage Space2.0
  • water SourcePublic
  • PoolYes - Personal
  • roofArchitectural Shingle
  • lot featuresTrees/Wooded, Front Yard
  • parkingDriveway, Detached Garage
  • HEAT TYPEHot Water
  • AIR CONDITIONINGCentral A/C
  • sewerOn Site Septic
  • SubstructureSlab
  • Disability FeaturesNone

Financial

  • Sales Price$801,001
  • Real Estate Tax $6,496/yr
  • Zoning R-10
View Virtual Tour

Work With Us

The Andrea Szlavik Rothsching Team is committed to making every real estate journey seamless, informed, and rewarding. Serving Montgomery, Bucks, Chester, Berks, Delaware Counties as well as the Greater Lehigh Valley. The team delivers personalized guidance and trusted expertise every step of the way.

Follow Us on Instagram