Leave a Message

Thank you for your message. We will be in touch with you shortly.

3089 DAVENPORT WAY Unit: M75 L
SEE ALL PHOTOS
3089 DAVENPORT WAY Unit: M75 L
Leased

3089 DAVENPORT WAY Unit: M75 L

3089 DAVENPORT WAY Unit: M75 L, PENNSBURG, PA 18073

$2,250/month
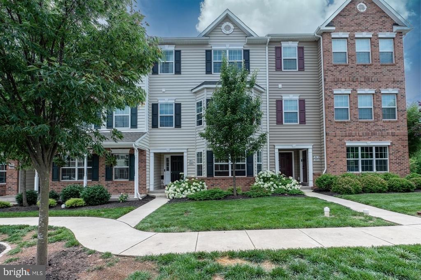
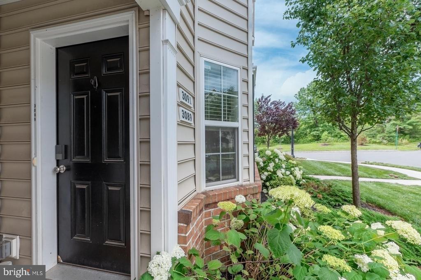
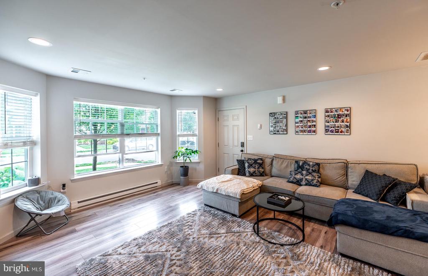
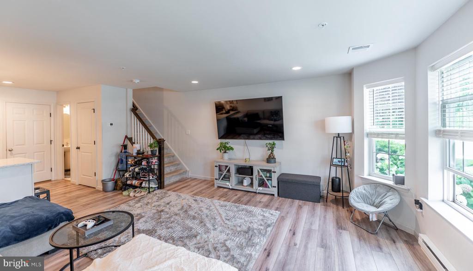
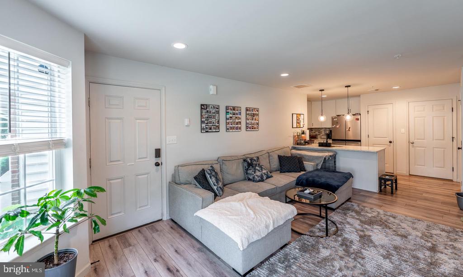
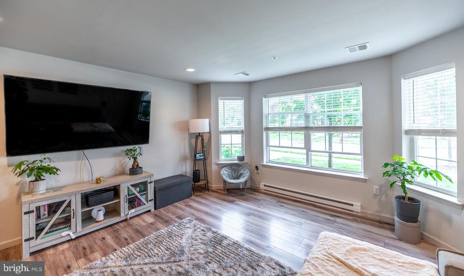
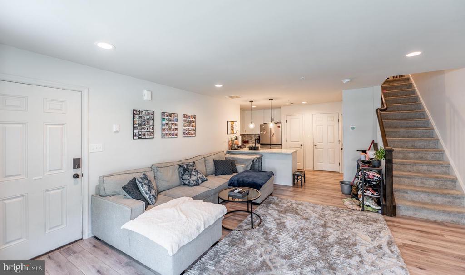
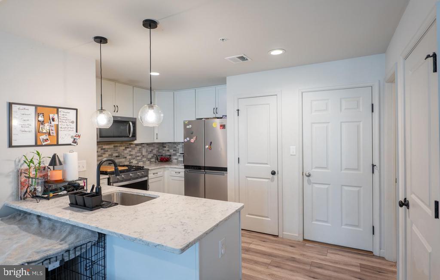
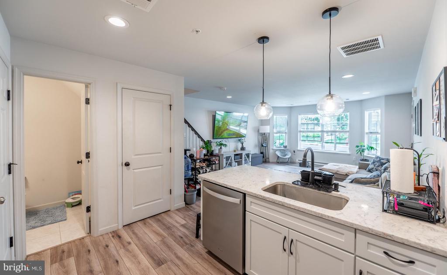
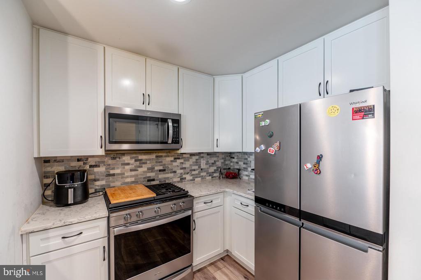
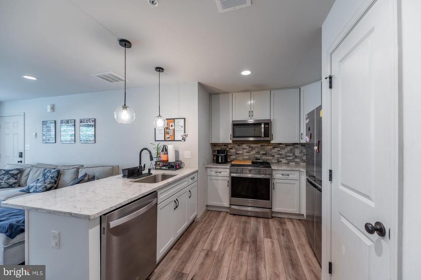
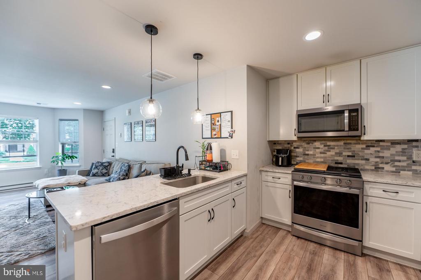
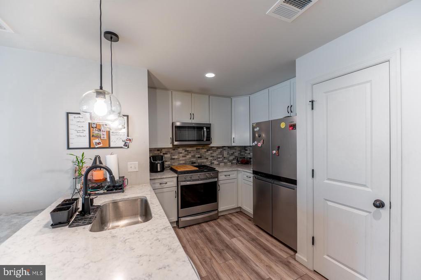
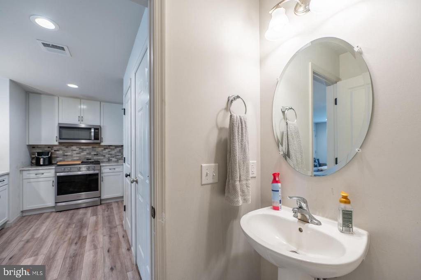
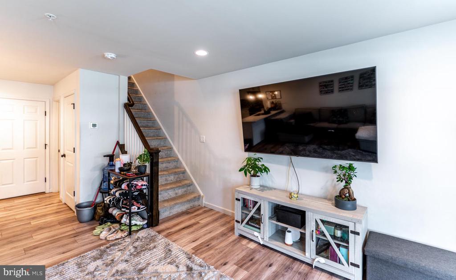
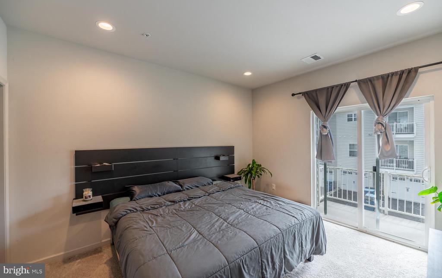
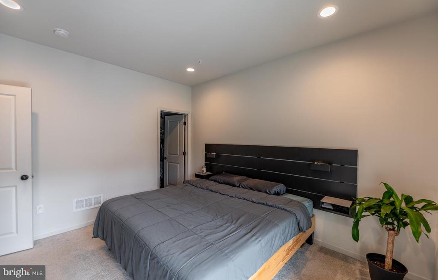
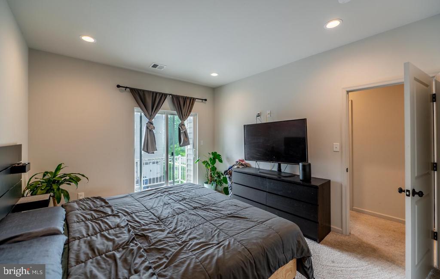
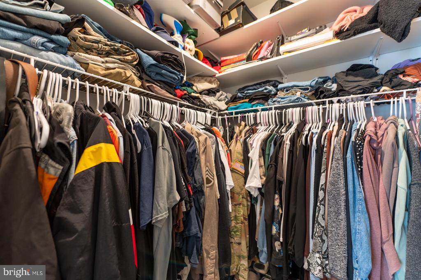
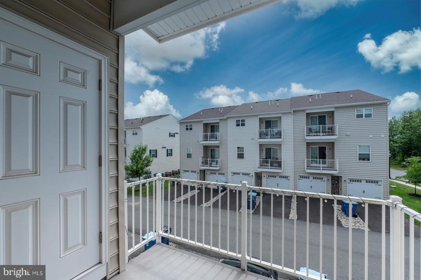
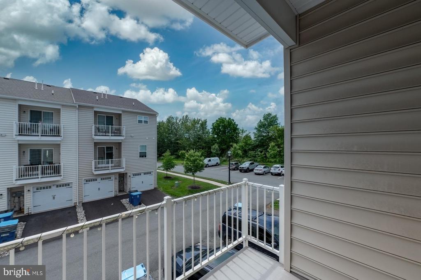
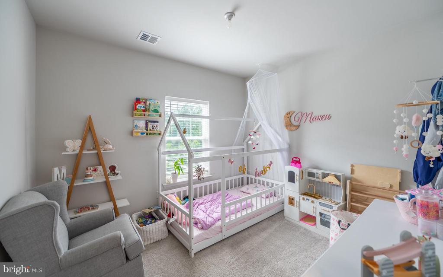
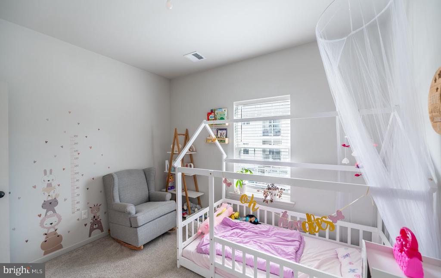
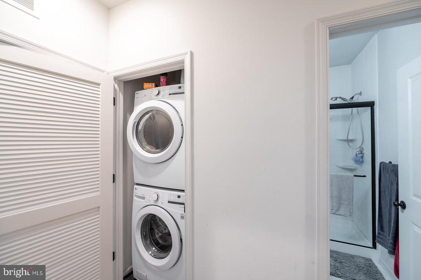
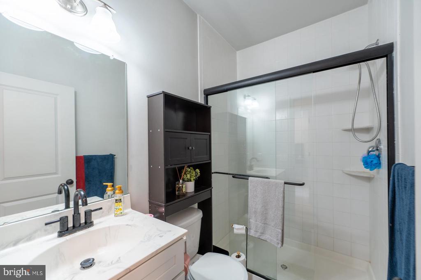
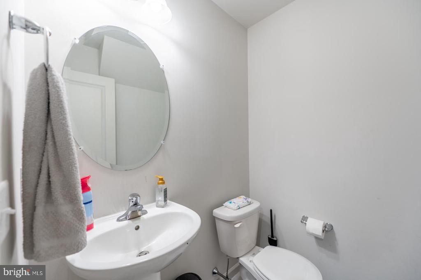
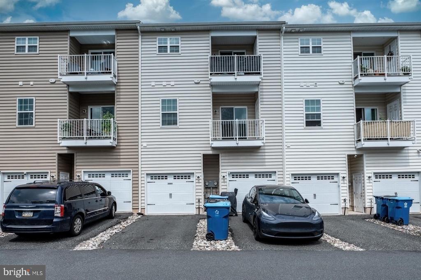
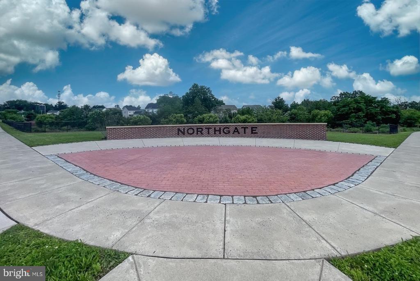
Welcome to 3089 Davenport Way! Modern Living in the Heart of Northgate! Newly built in 2020 and meticulously maintained, this beautiful 2-bedroom, 1.5-bath townhome is nestled in the highly desirable Northgate Community. Featuring premium upgrades and a contemporary open floor plan, this home is move-in ready and designed for comfort and convenience. Step inside to a bright and airy main level filled with natural light, showcasing a spacious living and dining area that flows seamlessly into a stunning kitchen complete with 42" cabinets, quartz countertops, stainless steel appliances, a built-in dishwasher, and a generous pantry. A convenient half bath and access to the oversized one-car garage--ideal for extra storage--round out the first floor. Upstairs, enjoy a spacious primary suite featuring a walk-in closet and your own private balcony--perfect for a morning coffee or evening unwind. A second bedroom, a full bath with sleek glass shower doors, and an in-unit stackable washer and dryer complete the upper level. Additional features include a private driveway with off-street parking for a second vehicle. Pets are welcome with a $250 non-refundable deposit and $50/month per pet. Located just minutes from the turnpike, major routes, shopping centers, schools, and within walking distance to Wawa, this home offers the perfect blend of suburban charm and modern lifestyle. Don't miss your chance to make this gem your own--schedule a tour today!

2
beds

2
baths

1,058 Sq.Ft. LIVING AREA

600 Sq.Ft. lot

Andrea Szlavik Rothsching

Andrea Szlavik Rothsching

Ben Friggle

Ben Friggle

Features & Amenities

Interior

  • total bedrooms2
  • Total bathrooms2
  • full bathroom1
  • half bathroom1

Area & Lot

  • Status Leased
  • Date Leased August 1, 2025
  • Living Area1,058 Sq.Ft.
  • Total Area1,058 Sq.Ft.
  • Lot Area600 Sq.Ft.
  • MLS® IDPAMC2144418
  • TypeResidential
  • YEAR BUILT2020
  • Architecture StylesTraditional
  • School DistrictUPPER PERKIOMEN

Exterior

  • STORIES2
  • Garage Space1.0
  • water SourcePublic
  • PoolNo Pool
  • parkingOn Street, Parking Lot, Attached Garage, Driveway
  • HEAT TYPEForced Air
  • AIR CONDITIONINGCentral A/C
  • sewerPublic Sewer
  • SubstructureConcrete Perimeter
  • Disability Features2 Access Exits

Financial

  • Lease Price$2,250/mo
  • Zoning RESIDENTIAL

Work With Us

The Andrea Szlavik Rothsching Team is committed to making every real estate journey seamless, informed, and rewarding. Serving Montgomery, Bucks, Chester, Berks, Delaware Counties as well as the Greater Lehigh Valley. The team delivers personalized guidance and trusted expertise every step of the way.

Follow Us on Instagram