Leave a Message

Thank you for your message. We will be in touch with you shortly.

2254 WENTZ LANE
2254 WENTZ LANE
2254 WENTZ LANE
2254 WENTZ LANE
2254 WENTZ LANE
2254 WENTZ LANE
2254 WENTZ LANE
2254 WENTZ LANE
2254 WENTZ LANE
2254 WENTZ LANE
2254 WENTZ LANE
2254 WENTZ LANE
2254 WENTZ LANE
2254 WENTZ LANE
2254 WENTZ LANE
2254 WENTZ LANE
2254 WENTZ LANE
2254 WENTZ LANE
2254 WENTZ LANE
2254 WENTZ LANE
2254 WENTZ LANE
2254 WENTZ LANE
2254 WENTZ LANE
2254 WENTZ LANE
2254 WENTZ LANE
2254 WENTZ LANE
2254 WENTZ LANE
2254 WENTZ LANE
2254 WENTZ LANE
2254 WENTZ LANE
2254 WENTZ LANE
2254 WENTZ LANE
2254 WENTZ LANE
2254 WENTZ LANE
2254 WENTZ LANE
2254 WENTZ LANE
2254 WENTZ LANE
2254 WENTZ LANE
2254 WENTZ LANE
2254 WENTZ LANE
2254 WENTZ LANE
SEE ALL PHOTOS
2254 WENTZ LANE
2254 WENTZ LANE
2254 WENTZ LANE
2254 WENTZ LANE
2254 WENTZ LANE
2254 WENTZ LANE
2254 WENTZ LANE
2254 WENTZ LANE
2254 WENTZ LANE
2254 WENTZ LANE
2254 WENTZ LANE
2254 WENTZ LANE
2254 WENTZ LANE
2254 WENTZ LANE
2254 WENTZ LANE
2254 WENTZ LANE
2254 WENTZ LANE
2254 WENTZ LANE
2254 WENTZ LANE
2254 WENTZ LANE
2254 WENTZ LANE
2254 WENTZ LANE
2254 WENTZ LANE
2254 WENTZ LANE
2254 WENTZ LANE
2254 WENTZ LANE
2254 WENTZ LANE
2254 WENTZ LANE
2254 WENTZ LANE
2254 WENTZ LANE
2254 WENTZ LANE
2254 WENTZ LANE
2254 WENTZ LANE
2254 WENTZ LANE
2254 WENTZ LANE
2254 WENTZ LANE
2254 WENTZ LANE
2254 WENTZ LANE
2254 WENTZ LANE
2254 WENTZ LANE
2254 WENTZ LANE
Sold

2254 WENTZ LANE

2254 WENTZ LANE, SCHWENKSVILLE, PA 19473

$674,900
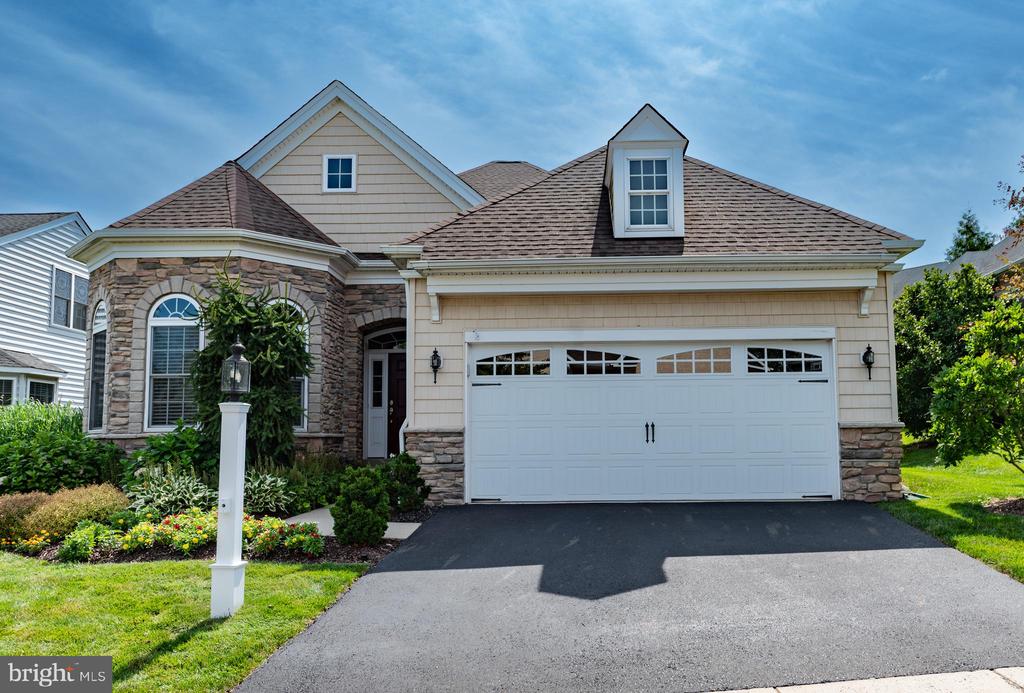
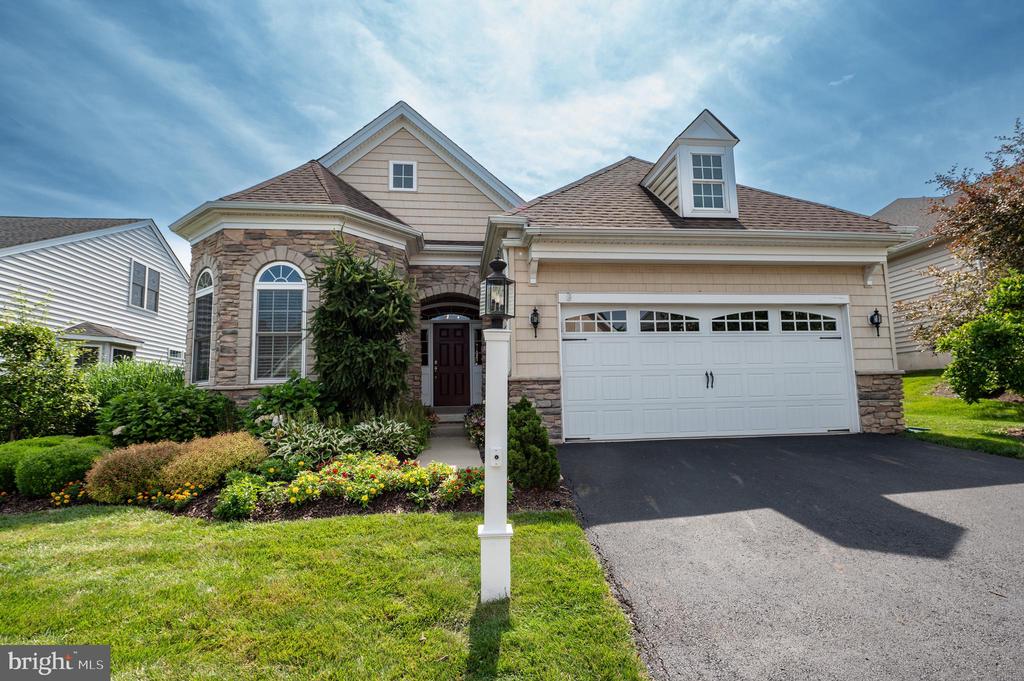
This beautifully maintained home, located in the highly sought-after Meadow Glen at Skippack 55+ community, offers exceptional comfort, elegance, energy efficiency, and great flexibility in the floor plan.

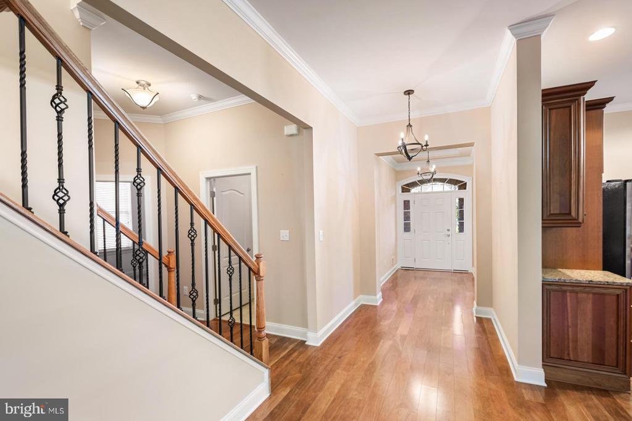
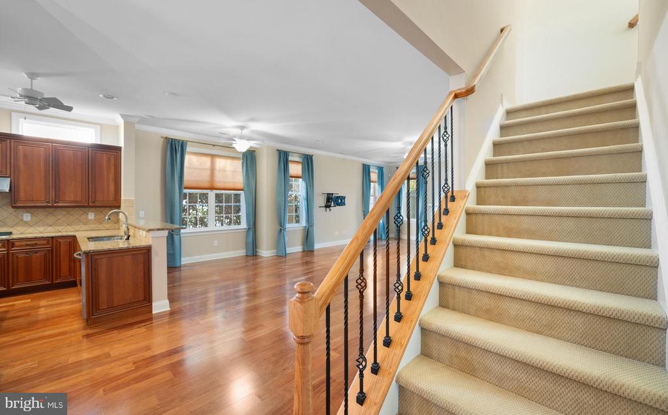
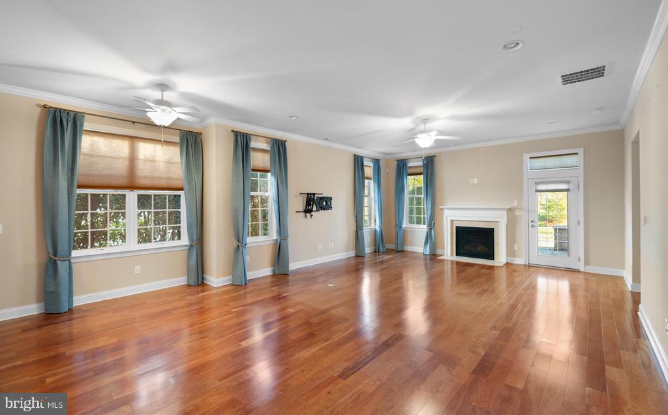
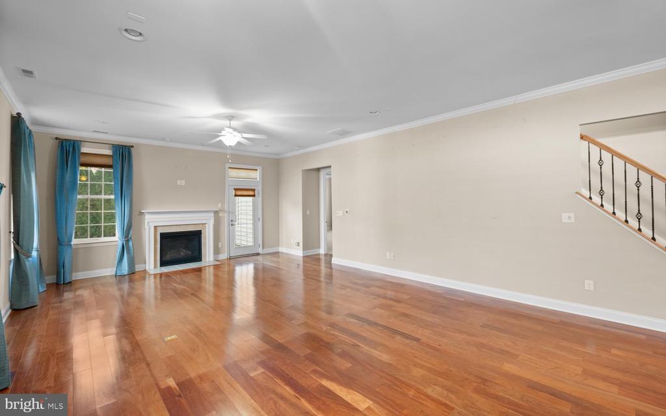
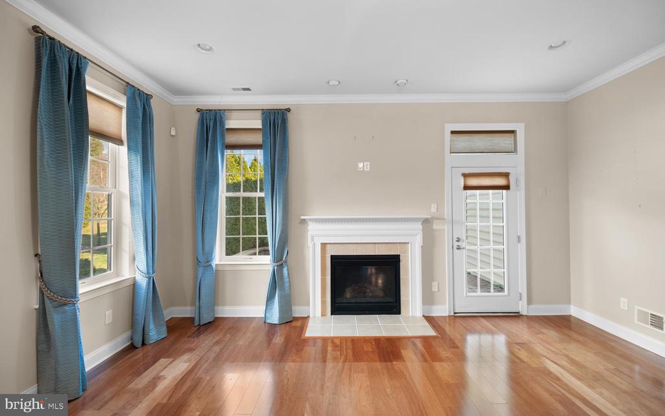
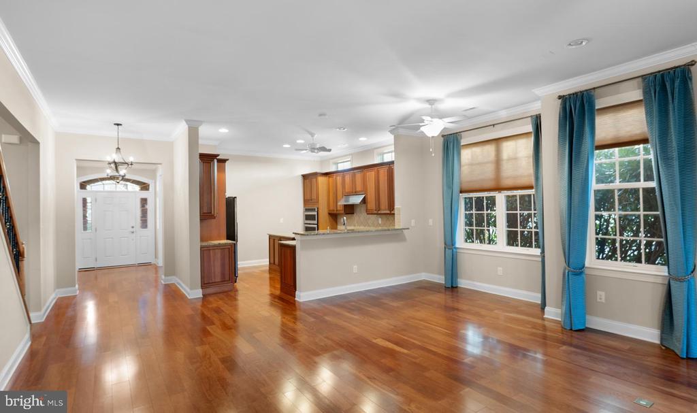
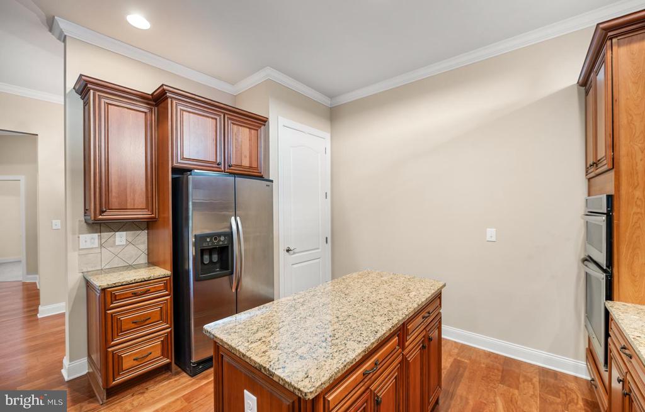
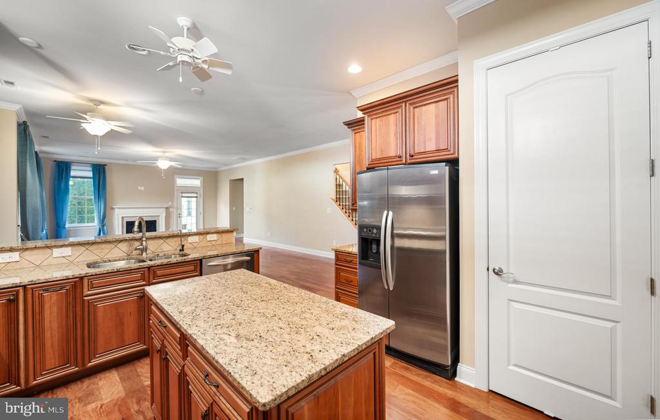
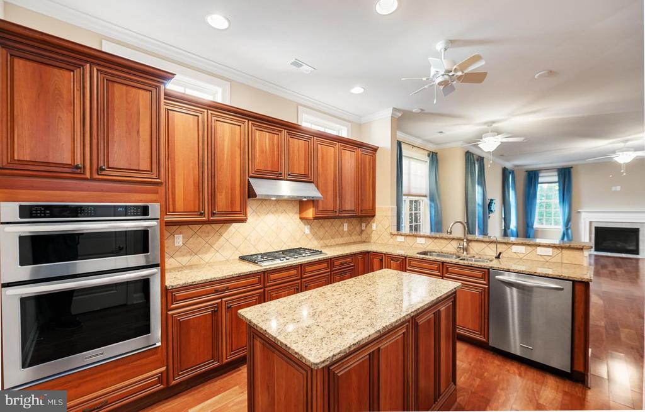
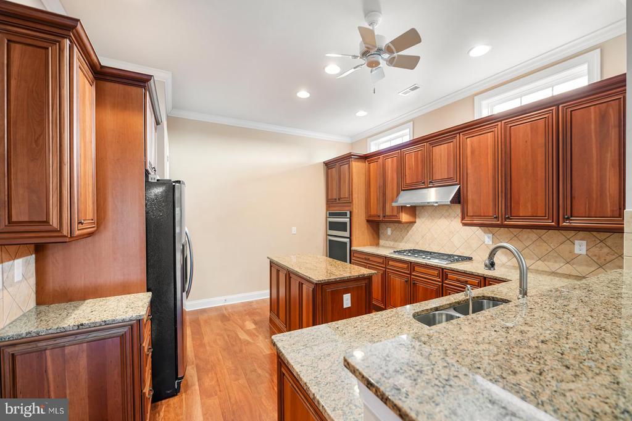
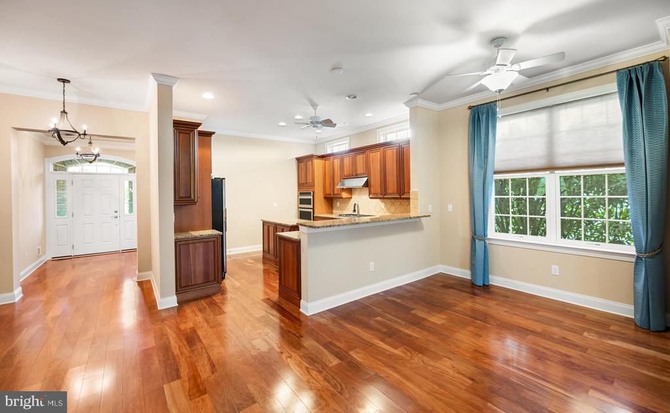
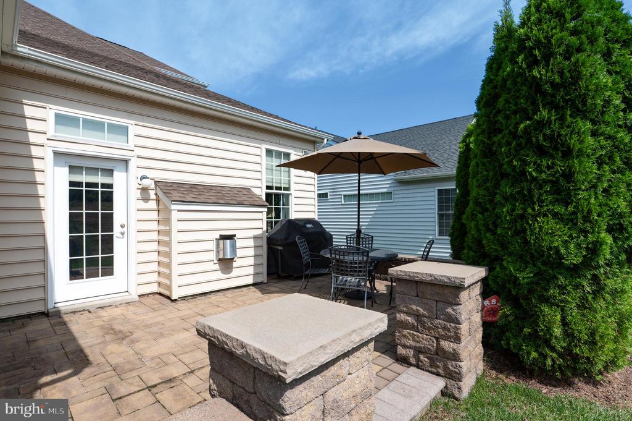
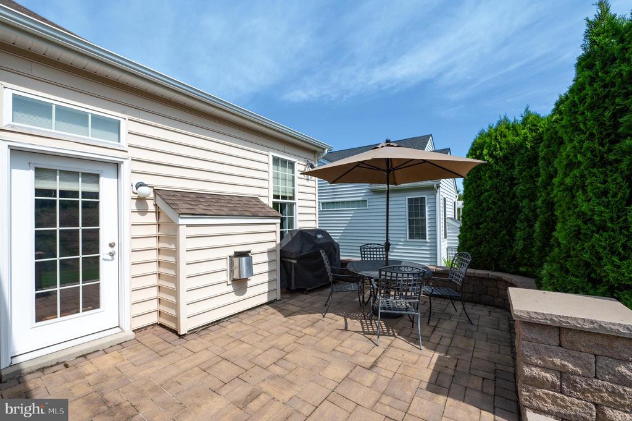
Step into the large, open foyer, which leads to an extended living room featuring an inviting fireplace and a door that opens to a lovely patio--perfect for relaxing or entertaining. The well-appointed kitchen boasts upgraded cabinets, appliances, and a generous island, providing ample workspace for cooking and hosting gatherings.

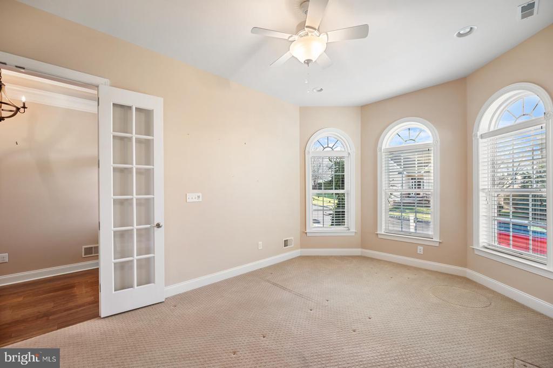
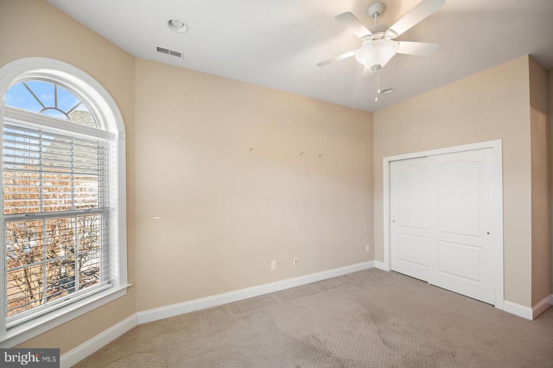
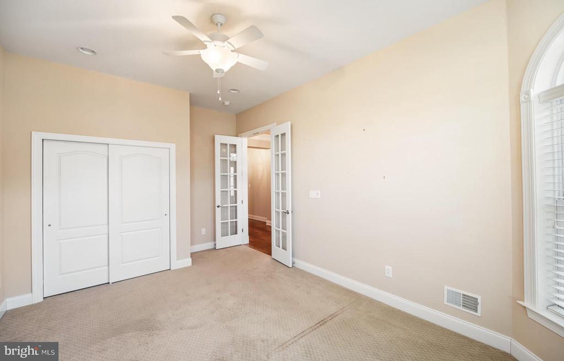
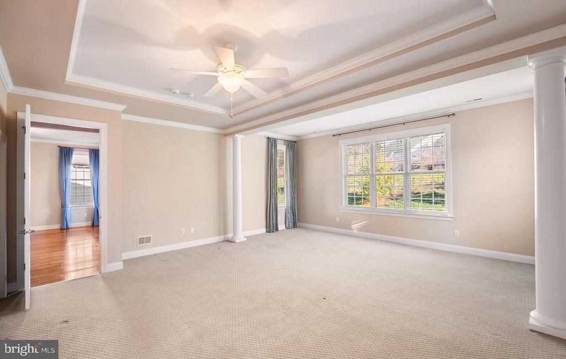
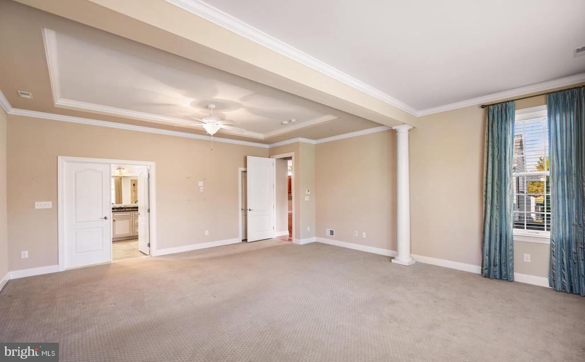
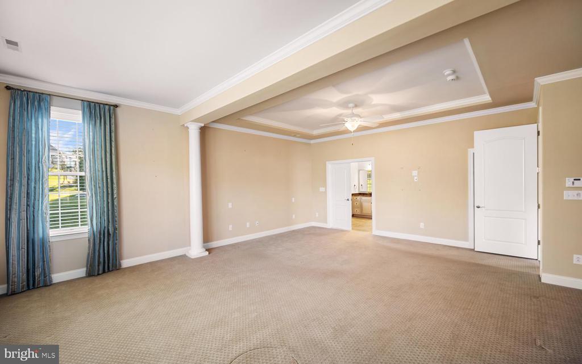
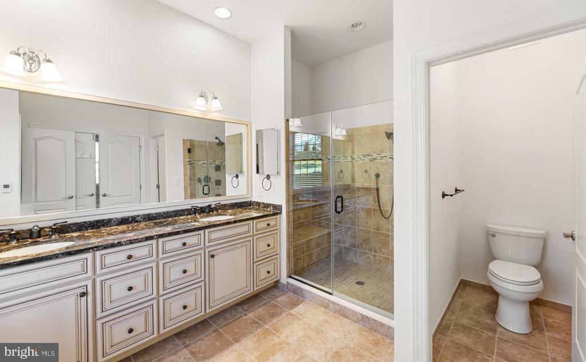
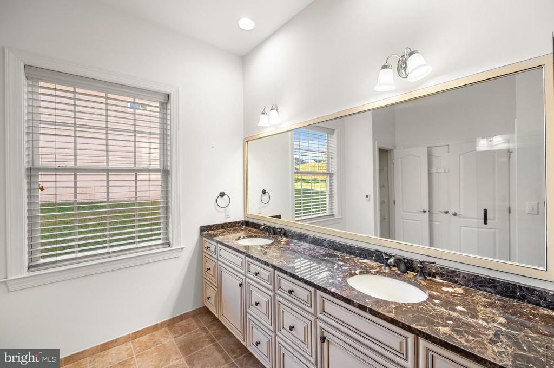
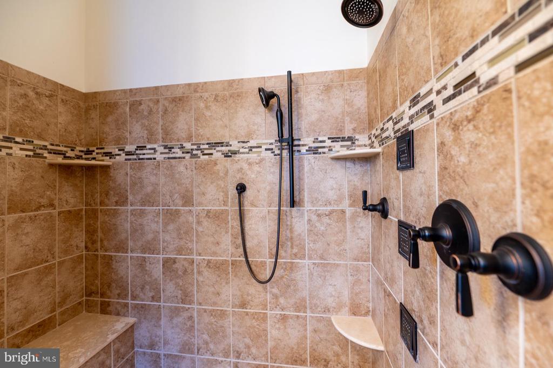
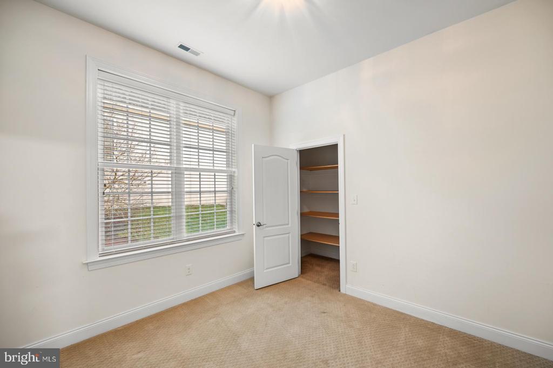
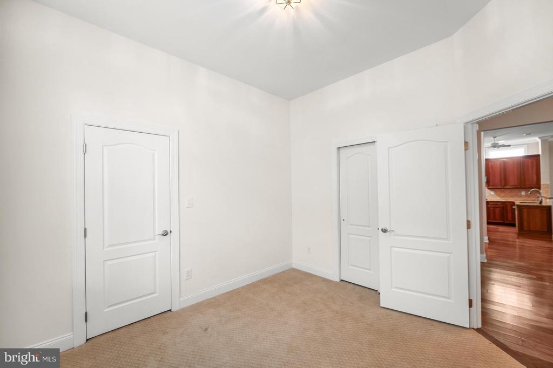
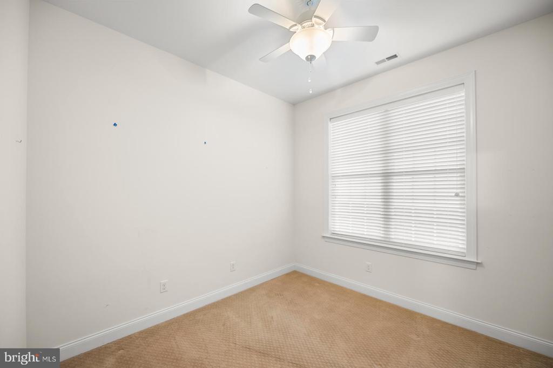
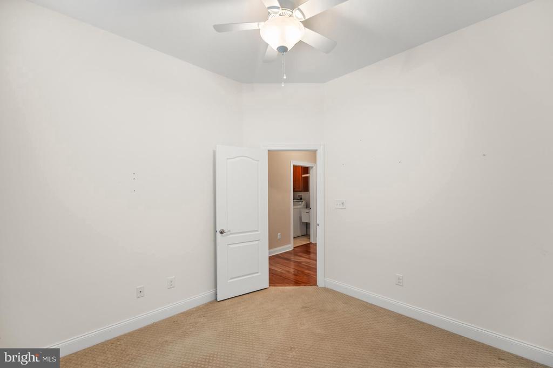
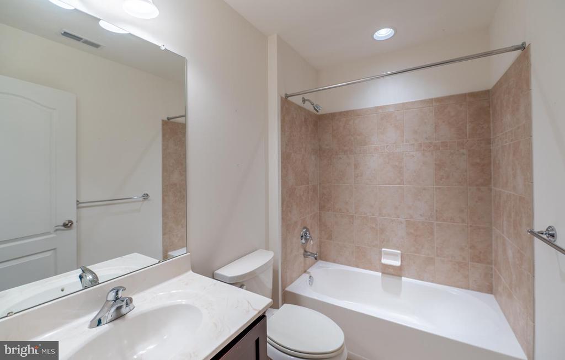
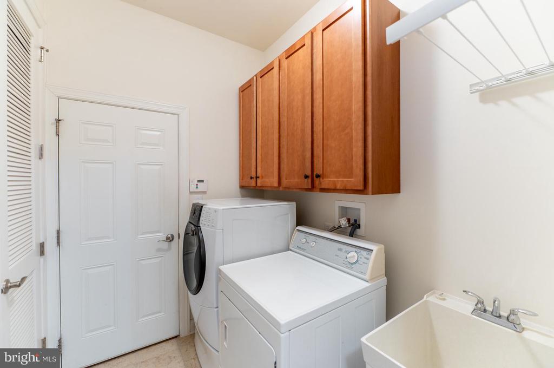
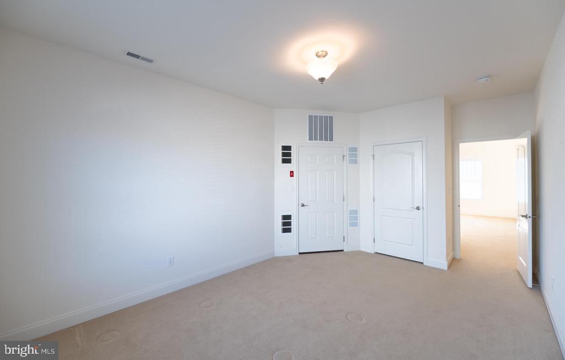
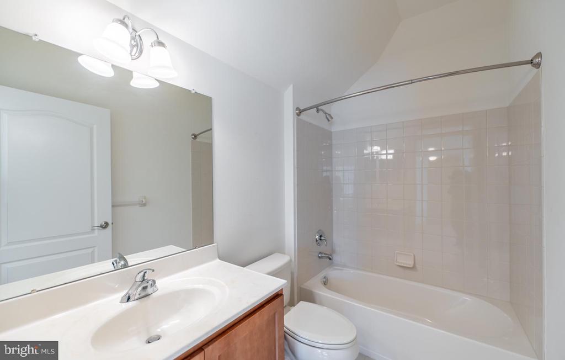
On the main level of the home, you will find a spacious primary bedroom that serves as a serene retreat, featuring a full en-suite bath with indulgent heated floors, an expanded shower with body sprays, and a large walk-in closet, offering both luxury and convenience. Additional highlights on the main floor include a large office that can double as an additional bedroom, a guest bedroom with two closets--one oversized for extra storage--a bonus room, and a full bathroom and laundry room for ultimate ease.

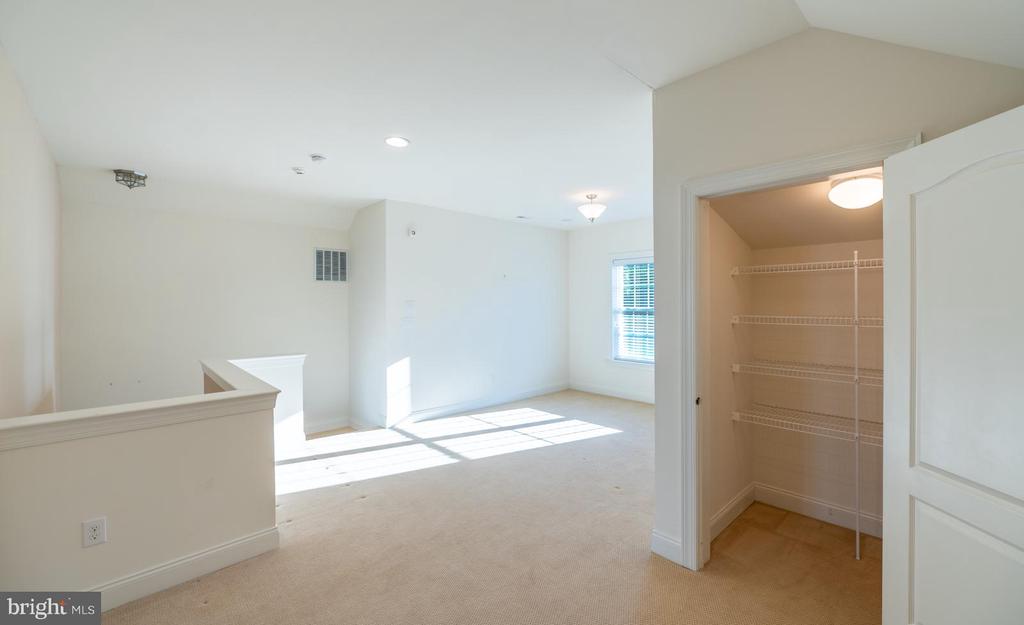
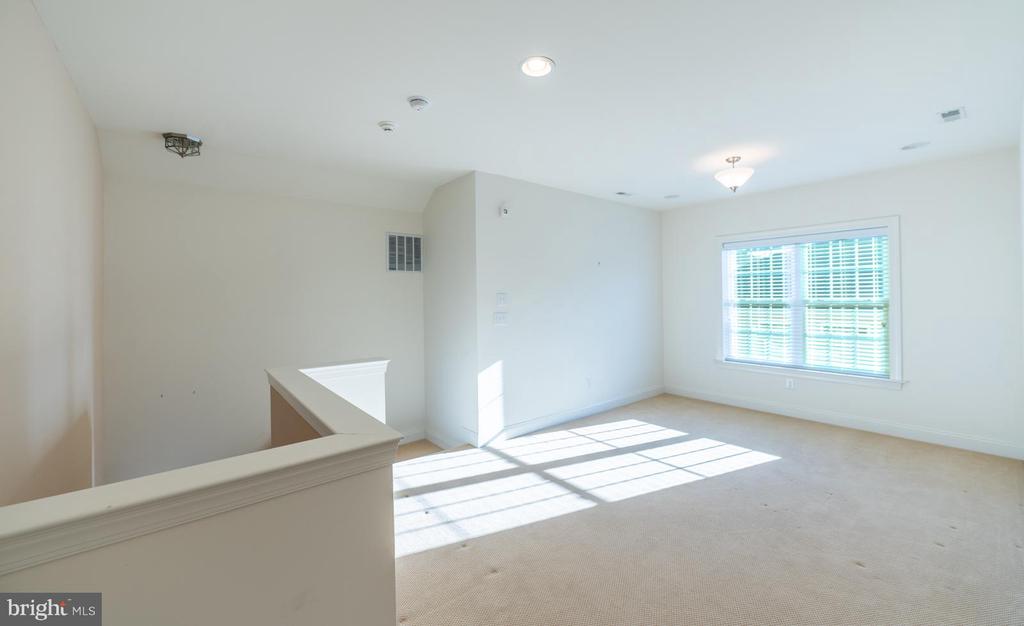
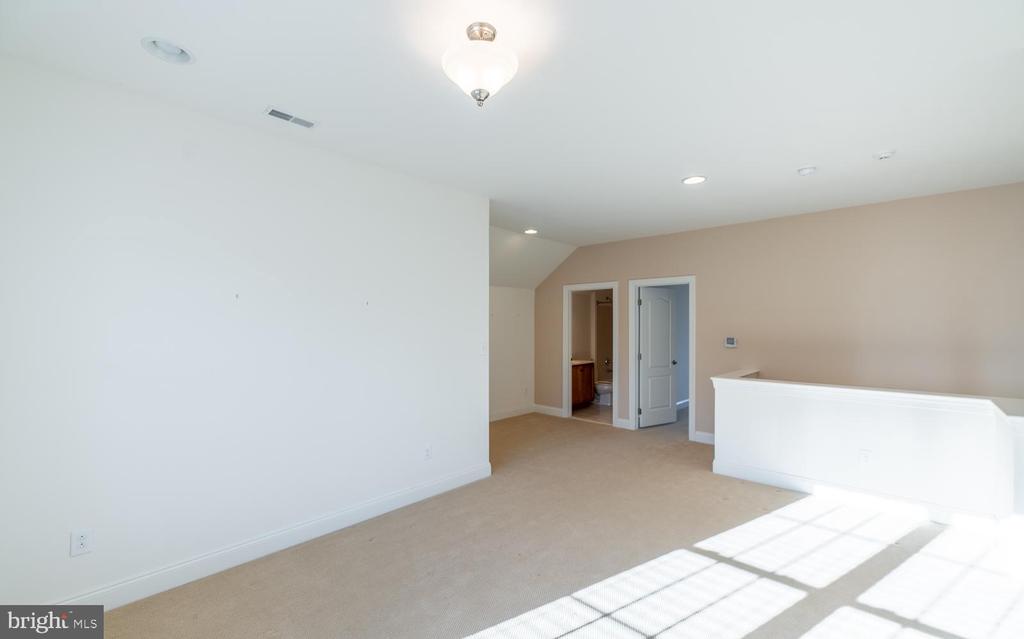
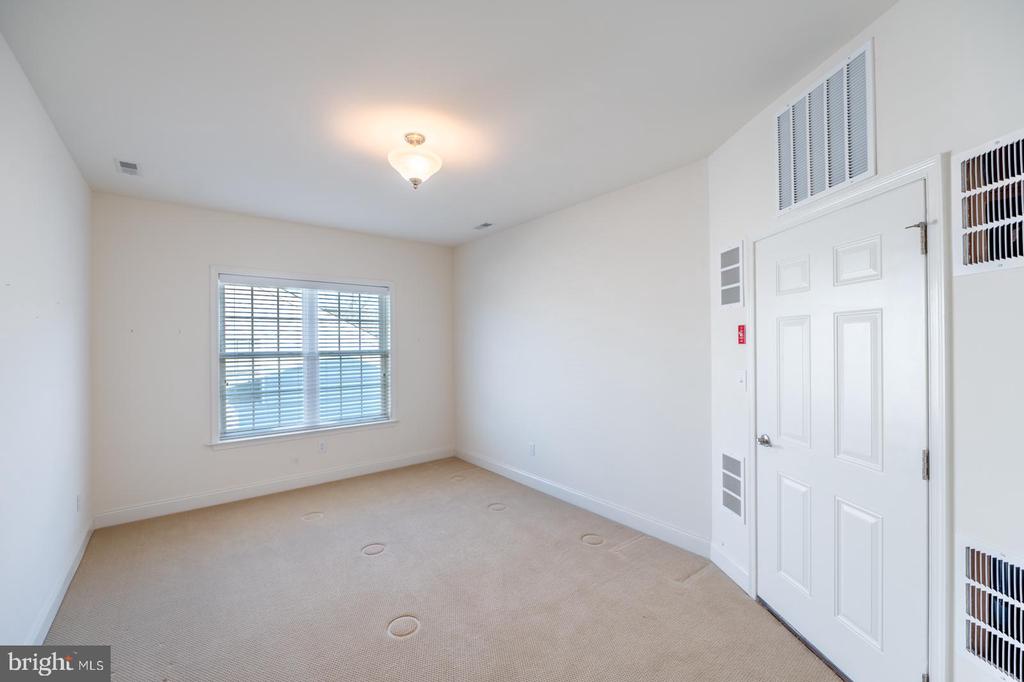
The second level offers a versatile loft area with a spacious bedroom and a full bathroom. It provides flexible space for additional living areas, storage, or pursuing your favorite hobbies.

Designed with energy efficiency in mind, this home features modern insulation and energy-saving systems to keep utility costs low and comfort levels high throughout the year.

Located in a vibrant community with exceptional amenities, this home delivers the perfect blend of style, functionality, and sustainability. Don't miss your chance to own this exceptional property in Meadow Glen at Skippack!

3
beds

3
baths

2,728 Sq.Ft. LIVING AREA

7,339 Sq.Ft. lot

Andrea Szlavik Rothsching

Andrea Szlavik Rothsching

Features & Amenities

Interior

  • total bedrooms3
  • Total bathrooms3
  • full bathrooms3
  • Laundry room Main Floor
  • Flooring Partially Carpeted, Ceramic Tile, Heated, Engineered Wood
  • APPLIANCES Built-In Microwave, Dishwasher, Disposal, Exhaust Fan, Instant Hot Water, Oven - Wall, Oven/Range - Gas, Stainless Steel Appliances, Cooktop, Dryer - Electric, Energy Efficient Appliances, Microwave, Oven - Self Cleaning, Oven - Single, Range Hood, Refrigerator, Stove, Washer - Front Loading
  • other interior Features Ceiling Fan(s), Crown Moldings, Entry Level Bedroom, Floor Plan - Open, Kitchen - Island, Pantry, Recessed Lighting, Sound System, Walk-in Closet(s), Other, Upgraded Countertops, Attic, Combination Kitchen/Dining, Efficiency, Kitchen - Gourmet, Kitchen - Country, Family Room Off Kitchen, Primary Bath(s), Sprinkler System, Bathroom - Stall Shower, Bathroom - Tub Shower, Wood Floors

Area & Lot

  • Status Sold
  • Date Sold May 6, 2025
  • Living Area2,728 Sq.Ft.
  • Total Area2,728 Sq.Ft.
  • Lot Area7,339 Sq.Ft.
  • MLS® IDPAMC2112002
  • TypeResidential
  • YEAR BUILT2013
  • Architecture StylesTraditional
  • School DistrictPERKIOMEN VALLEY

Exterior

  • STORIES2
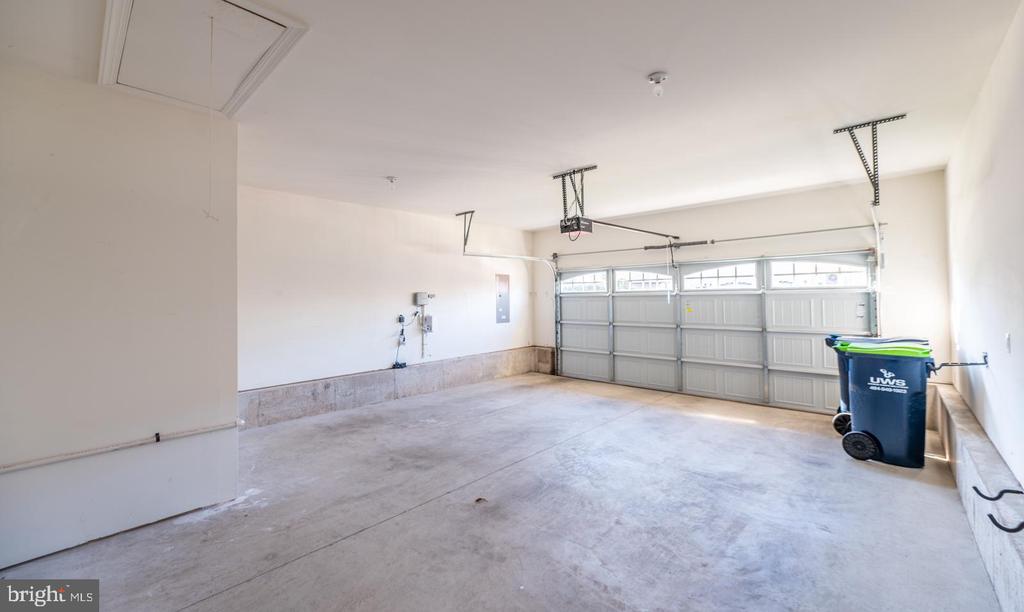
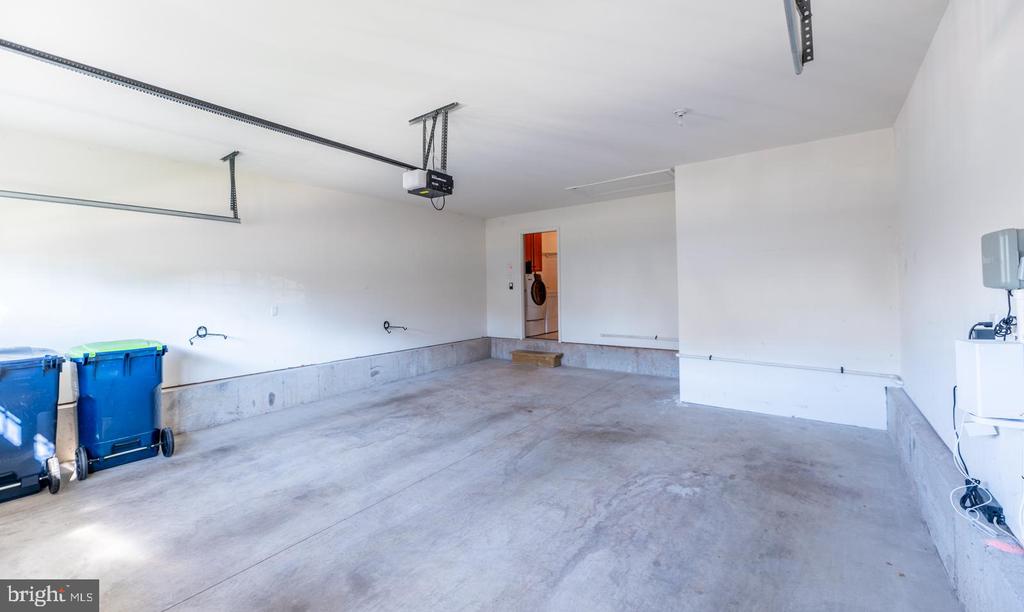
  • Garage Space2.0
  • water SourcePublic
  • utilitiesPropane
  • PoolYes - Community
  • parkingAttached Garage, Driveway, On Street
  • HEAT TYPEEnergy Star Heating System, Forced Air
  • AIR CONDITIONINGCentral A/C
  • sewerPublic Sewer
  • SubstructureSlab
  • Disability FeaturesNone
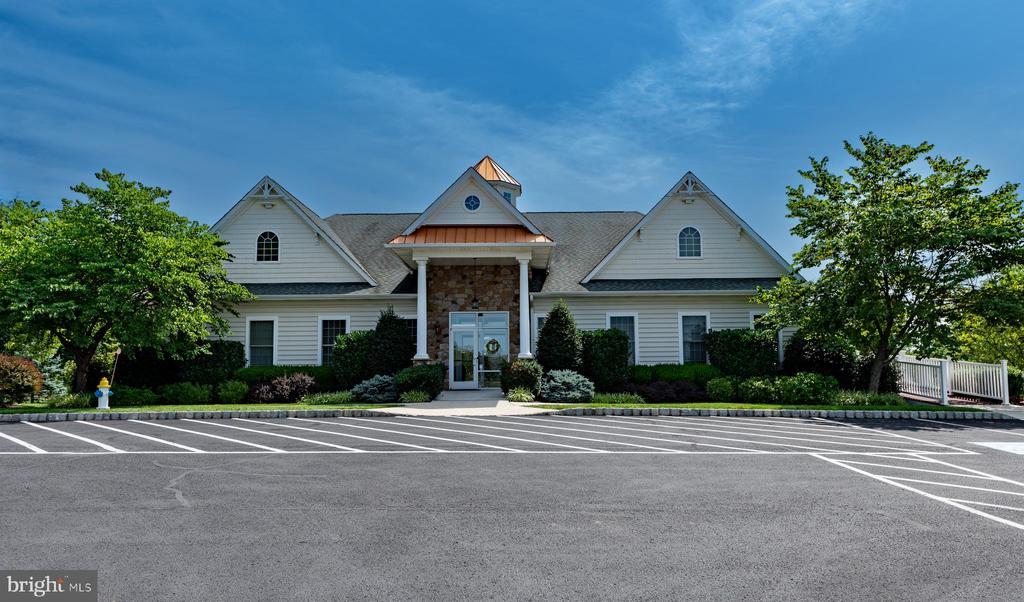
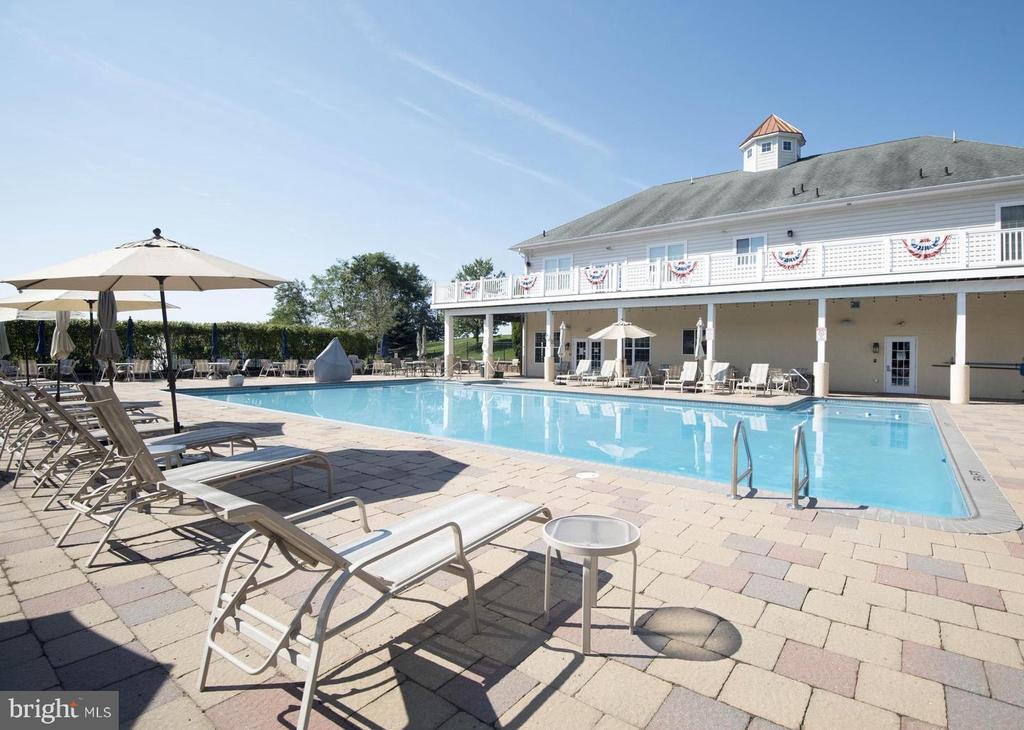
  • HOA AmenitiesClub House, Common Grounds, Exercise Room, Fitness Center, Pool - Outdoor, Retirement Community, Party Room, Meeting Room, Community Center
  • security FeaturesElectric Alarm

Financial

  • Sales Price$674,900
  • Real Estate Tax $9,719/yr
  • HOA $290/mo
  • Zoning REIDENTIAL

Work With Us

The Andrea Szlavik Rothsching Team is committed to making every real estate journey seamless, informed, and rewarding. Serving Montgomery, Bucks, Chester, Berks, Delaware Counties as well as the Greater Lehigh Valley. The team delivers personalized guidance and trusted expertise every step of the way.

Follow Us on Instagram