Leave a Message

Thank you for your message. We will be in touch with you shortly.

206 HAMPTON COURT
206 HAMPTON COURT
206 HAMPTON COURT
206 HAMPTON COURT
206 HAMPTON COURT
206 HAMPTON COURT
206 HAMPTON COURT
206 HAMPTON COURT
206 HAMPTON COURT
206 HAMPTON COURT
206 HAMPTON COURT
206 HAMPTON COURT
206 HAMPTON COURT
206 HAMPTON COURT
206 HAMPTON COURT
206 HAMPTON COURT
206 HAMPTON COURT
206 HAMPTON COURT
206 HAMPTON COURT
206 HAMPTON COURT
206 HAMPTON COURT
206 HAMPTON COURT
206 HAMPTON COURT
206 HAMPTON COURT
206 HAMPTON COURT
206 HAMPTON COURT
206 HAMPTON COURT
206 HAMPTON COURT
SEE ALL PHOTOS
206 HAMPTON COURT
206 HAMPTON COURT
206 HAMPTON COURT
206 HAMPTON COURT
206 HAMPTON COURT
206 HAMPTON COURT
206 HAMPTON COURT
206 HAMPTON COURT
206 HAMPTON COURT
206 HAMPTON COURT
206 HAMPTON COURT
206 HAMPTON COURT
206 HAMPTON COURT
206 HAMPTON COURT
206 HAMPTON COURT
206 HAMPTON COURT
206 HAMPTON COURT
206 HAMPTON COURT
206 HAMPTON COURT
206 HAMPTON COURT
206 HAMPTON COURT
206 HAMPTON COURT
206 HAMPTON COURT
206 HAMPTON COURT
206 HAMPTON COURT
206 HAMPTON COURT
206 HAMPTON COURT
206 HAMPTON COURT
Leased

206 HAMPTON COURT

206 HAMPTON COURT, HARLEYSVILLE, PA 19438

$3,550/month
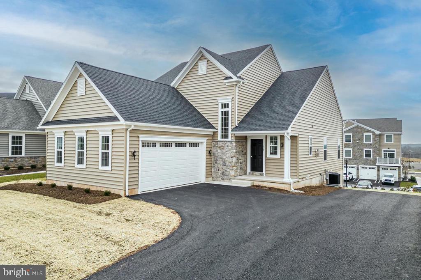
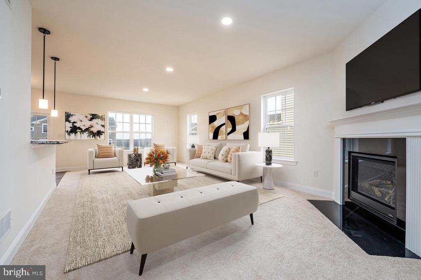
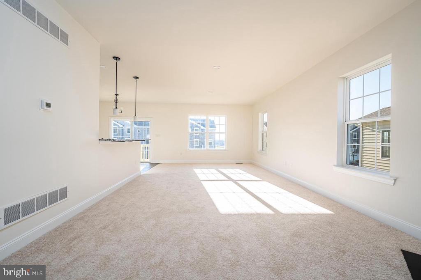
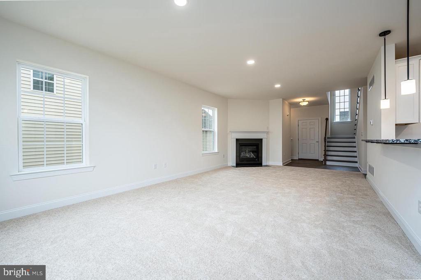
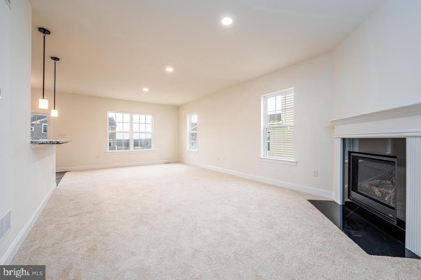
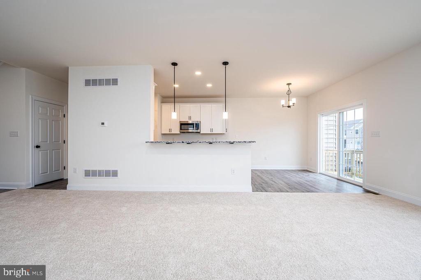
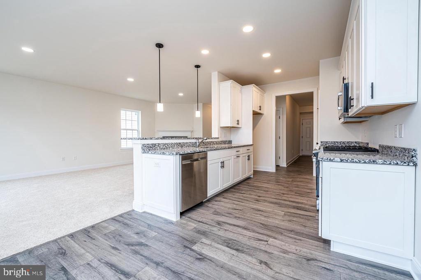
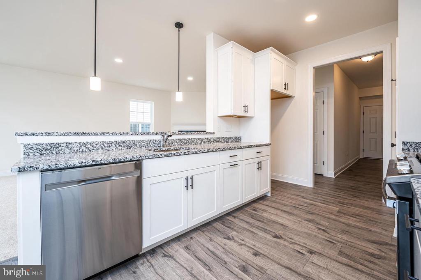
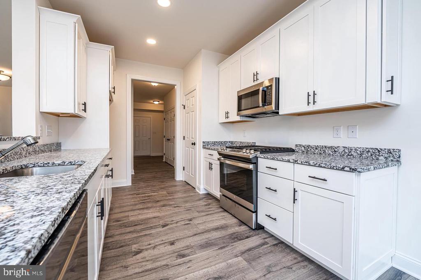
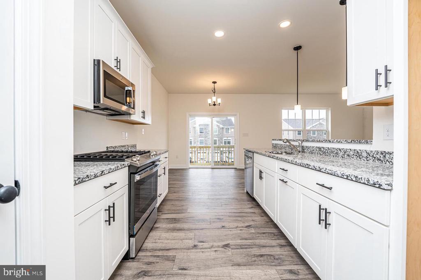
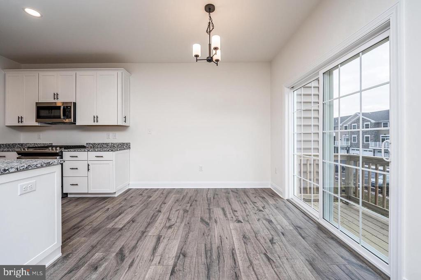
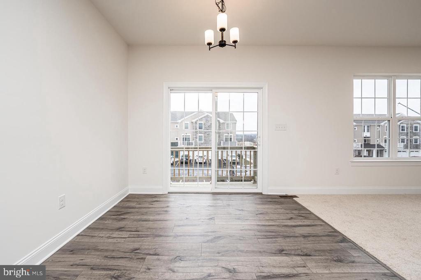
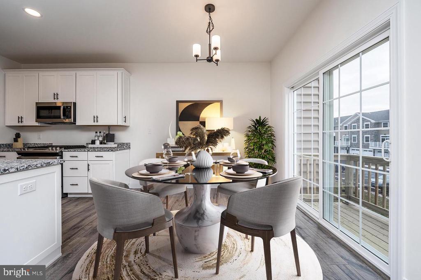
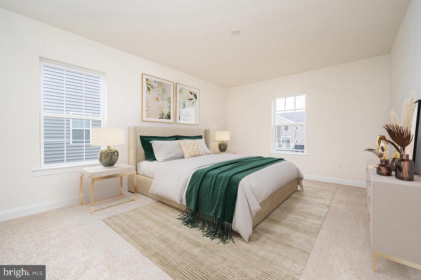
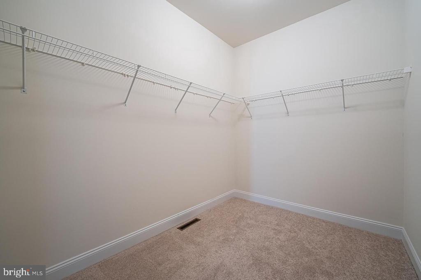
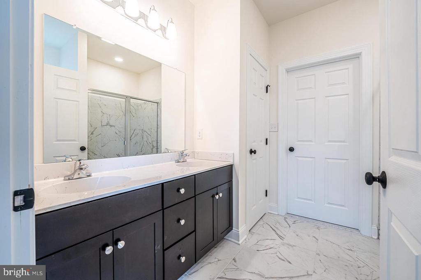
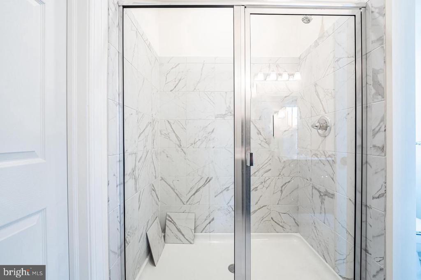
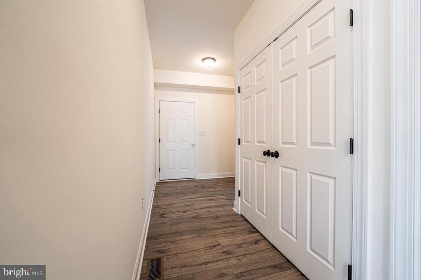
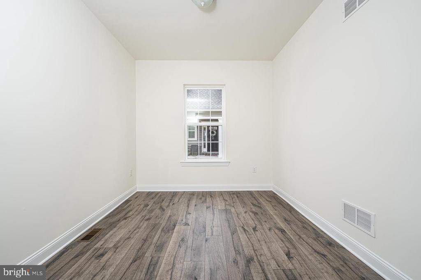
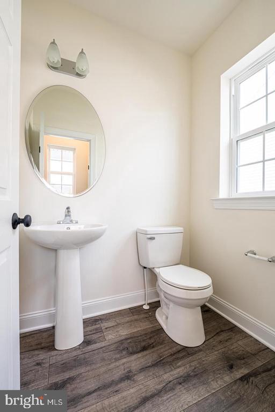
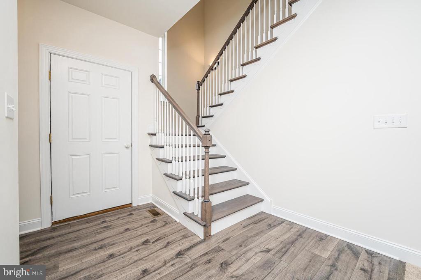
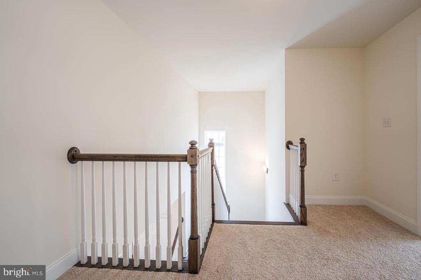
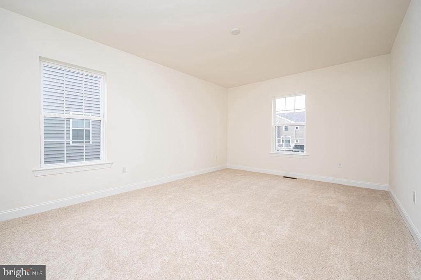
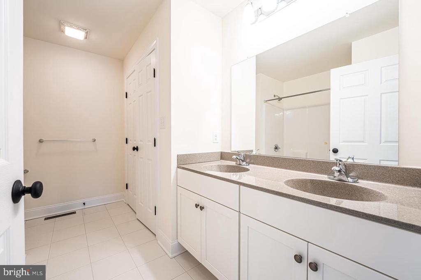
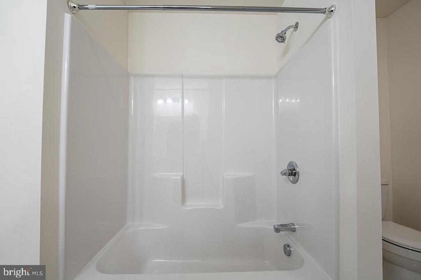
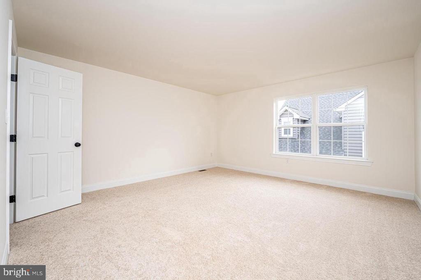
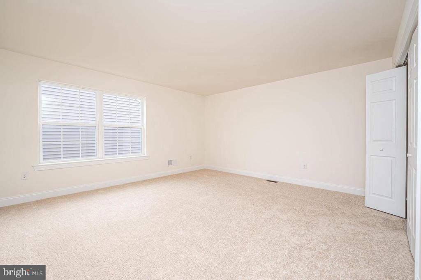
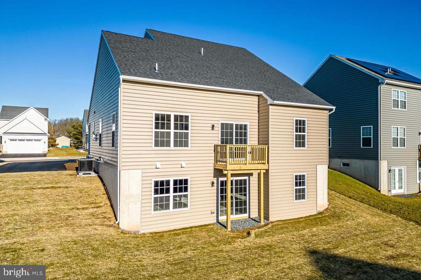
Gorgeous 2 year young 3 bedroom 2 1/2 bath home with a 4th possible bedroom on the main floor. Ideally located only a few minutes from the turnpike entrance 31 on the Northeast Exchange and in the heart of Harleysville. This home is part of a cul-de-sac community and offers so many conveniences including the prestigious Souderton Schools. Enter into the foyer and behold the open floor plan. There is a spacious living room with gas fireplace which adjoins the dining room and open gourmet kitchen. Brand new stainless steel appliances, pantry and upgraded granite adorn this exquisite space. The main bedroom with ensuite upgraded bathroom and large walk-in closet is conveniently located on the first floor. An additional bedroom or office study, the laundry room and powder room as well as a to car garage complete the main floor. Upstairs offers 2 additional bedrooms and a hall bath. There is a huge unfinished walk-out basement which offers plenty of additional space. No smokers and 650+ credit required. Schedule your appointment today!

4
beds

3
baths

2,355 Sq.Ft. LIVING AREA

7,490 Sq.Ft. lot

Andrea Szlavik Rothsching

Andrea Szlavik Rothsching

Features & Amenities

Interior

  • total bedrooms4
  • Total bathrooms3
  • full bathrooms2
  • half bathroom1
  • other interior Features Bathroom - Stall Shower, Bathroom - Soaking Tub, Combination Dining/Living, Combination Kitchen/Dining, Combination Kitchen/Living, Crown Moldings, Entry Level Bedroom, Floor Plan - Open, Kitchen - Gourmet, Recessed Lighting, Upgraded Countertops

Area & Lot

  • Status Leased
  • Date Leased July 1, 2025
  • Living Area2,355 Sq.Ft.
  • Total Area2,355 Sq.Ft.
  • Lot Area7,490 Sq.Ft.
  • MLS® IDPAMC2135822
  • TypeResidential
  • YEAR BUILT2023
  • NeighborhoodHarleysville
  • Architecture StylesTraditional
  • School DistrictSOUDERTON AREA

Exterior

  • STORIES2
  • Garage Space2.0
  • water SourcePublic
  • PoolNo Pool
  • parkingAttached Garage, Driveway
  • HEAT TYPEForced Air
  • AIR CONDITIONINGCentral A/C
  • sewerPublic Sewer
  • SubstructureConcrete Perimeter
  • Disability FeaturesNone
  • other exterior FeaturesStreet Lights

Financial

  • Lease Price$3,550/mo
  • Zoning RESIDENTIAL

Harleysville

Explore

Work With Us

The Andrea Szlavik Rothsching Team is committed to making every real estate journey seamless, informed, and rewarding. Serving Montgomery, Bucks, Chester, Berks, Delaware Counties as well as the Greater Lehigh Valley. The team delivers personalized guidance and trusted expertise every step of the way.

Follow Us on Instagram