Leave a Message

Thank you for your message. We will be in touch with you shortly.

193 S SAVANNA DRIVE
193 S SAVANNA DRIVE
193 S SAVANNA DRIVE
193 S SAVANNA DRIVE
193 S SAVANNA DRIVE
193 S SAVANNA DRIVE
193 S SAVANNA DRIVE
193 S SAVANNA DRIVE
193 S SAVANNA DRIVE
193 S SAVANNA DRIVE
193 S SAVANNA DRIVE
193 S SAVANNA DRIVE
193 S SAVANNA DRIVE
193 S SAVANNA DRIVE
193 S SAVANNA DRIVE
193 S SAVANNA DRIVE
193 S SAVANNA DRIVE
193 S SAVANNA DRIVE
193 S SAVANNA DRIVE
193 S SAVANNA DRIVE
193 S SAVANNA DRIVE
193 S SAVANNA DRIVE
193 S SAVANNA DRIVE
193 S SAVANNA DRIVE
193 S SAVANNA DRIVE
193 S SAVANNA DRIVE
193 S SAVANNA DRIVE
193 S SAVANNA DRIVE
193 S SAVANNA DRIVE
193 S SAVANNA DRIVE
193 S SAVANNA DRIVE
193 S SAVANNA DRIVE
193 S SAVANNA DRIVE
193 S SAVANNA DRIVE
193 S SAVANNA DRIVE
193 S SAVANNA DRIVE
193 S SAVANNA DRIVE
193 S SAVANNA DRIVE
SEE ALL PHOTOS
193 S SAVANNA DRIVE
193 S SAVANNA DRIVE
193 S SAVANNA DRIVE
193 S SAVANNA DRIVE
193 S SAVANNA DRIVE
193 S SAVANNA DRIVE
193 S SAVANNA DRIVE
193 S SAVANNA DRIVE
193 S SAVANNA DRIVE
193 S SAVANNA DRIVE
193 S SAVANNA DRIVE
193 S SAVANNA DRIVE
193 S SAVANNA DRIVE
193 S SAVANNA DRIVE
193 S SAVANNA DRIVE
193 S SAVANNA DRIVE
193 S SAVANNA DRIVE
193 S SAVANNA DRIVE
193 S SAVANNA DRIVE
193 S SAVANNA DRIVE
193 S SAVANNA DRIVE
193 S SAVANNA DRIVE
193 S SAVANNA DRIVE
193 S SAVANNA DRIVE
193 S SAVANNA DRIVE
193 S SAVANNA DRIVE
193 S SAVANNA DRIVE
193 S SAVANNA DRIVE
193 S SAVANNA DRIVE
193 S SAVANNA DRIVE
193 S SAVANNA DRIVE
193 S SAVANNA DRIVE
193 S SAVANNA DRIVE
193 S SAVANNA DRIVE
193 S SAVANNA DRIVE
193 S SAVANNA DRIVE
193 S SAVANNA DRIVE
193 S SAVANNA DRIVE
Sold

193 S SAVANNA DRIVE

193 S SAVANNA DRIVE, POTTSTOWN, PA 19465

$392,000
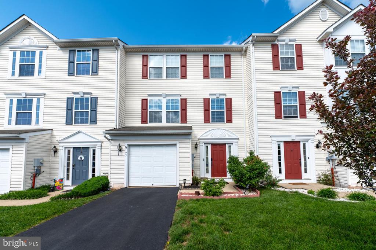
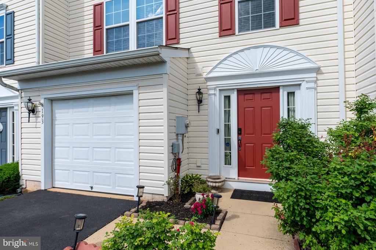
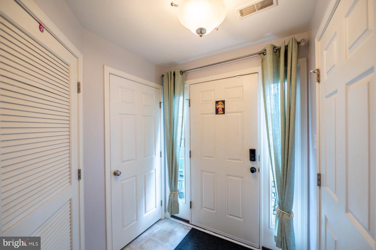
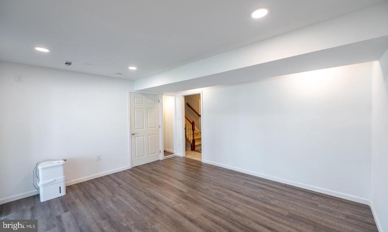
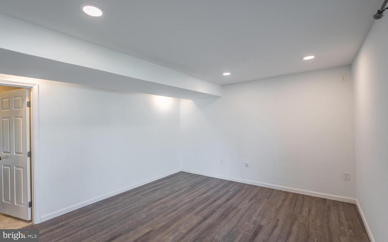
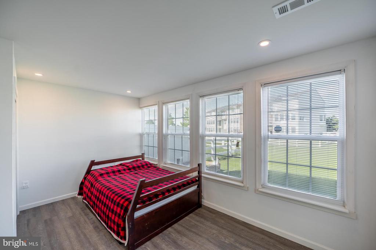
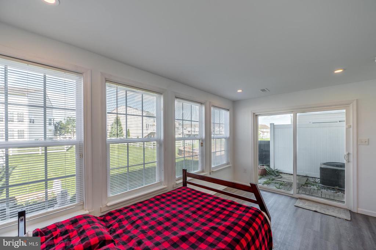
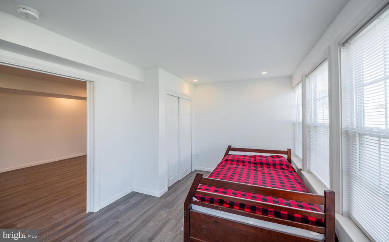
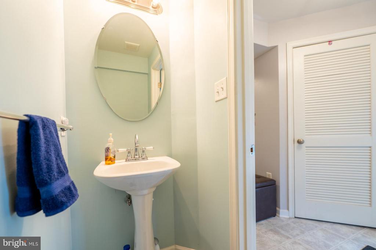
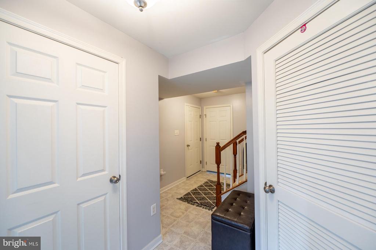
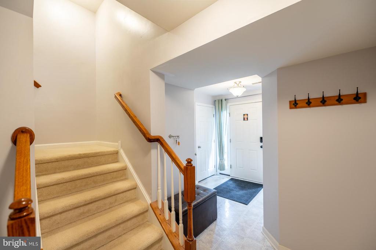
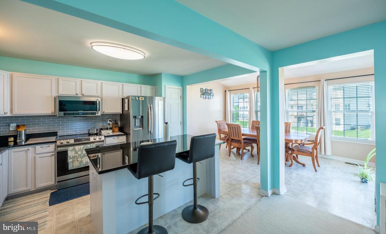
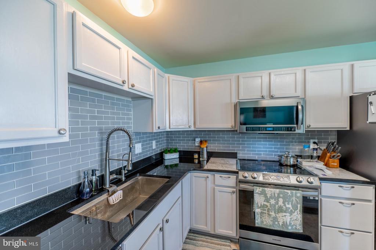
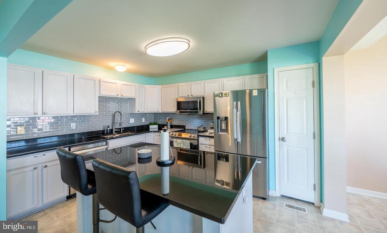
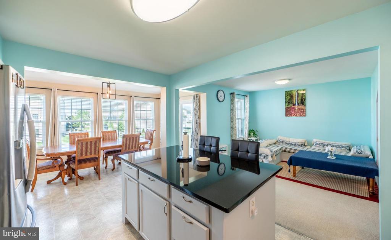
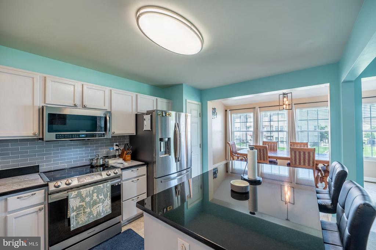
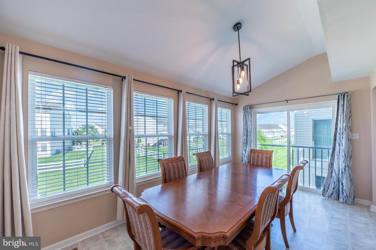
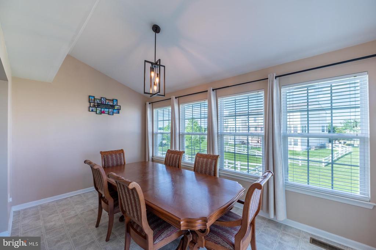
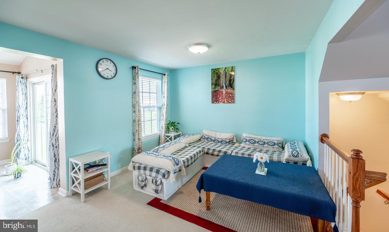
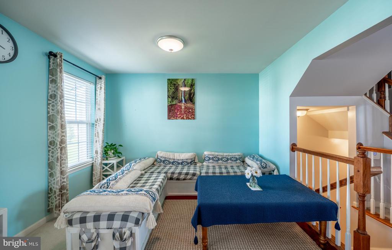
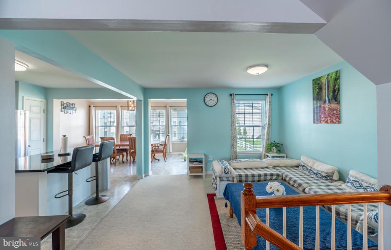
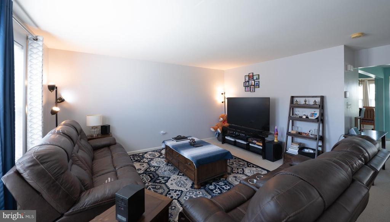
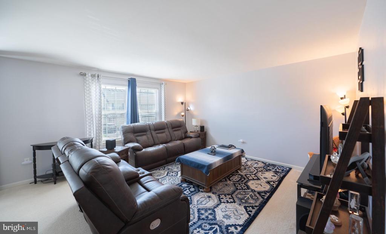
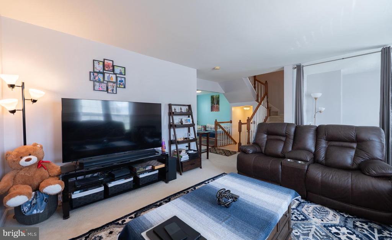
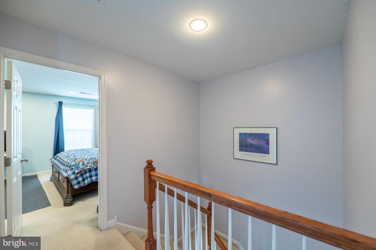
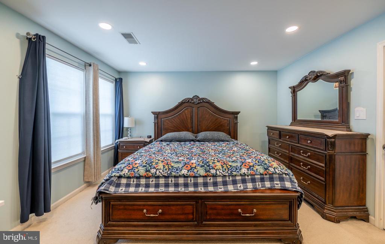
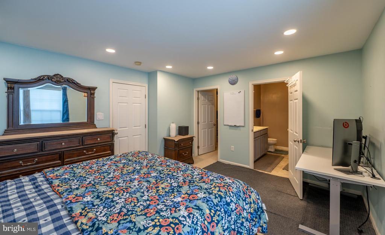
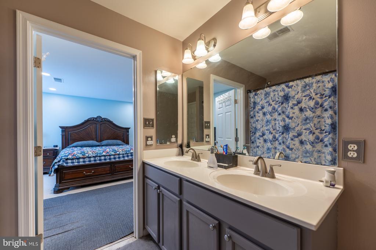
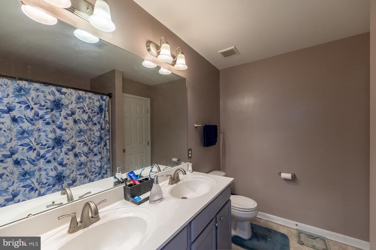
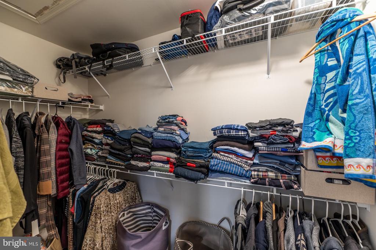
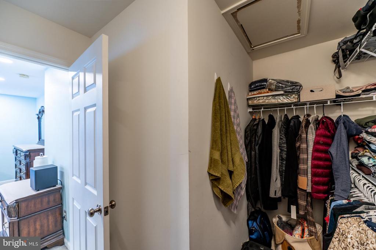
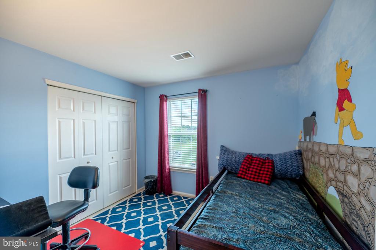
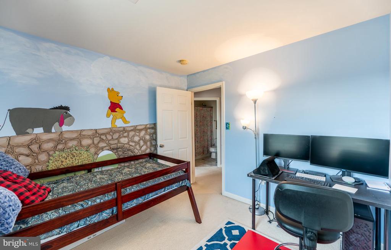
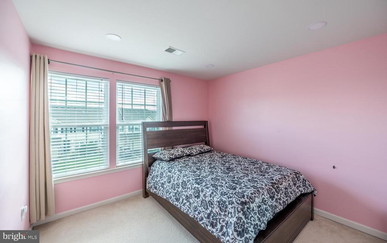
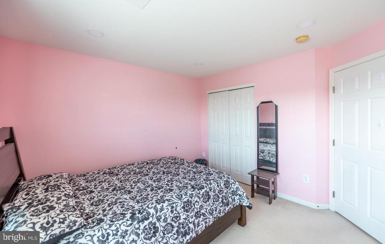
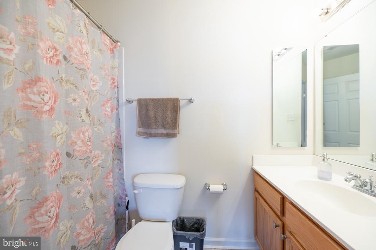
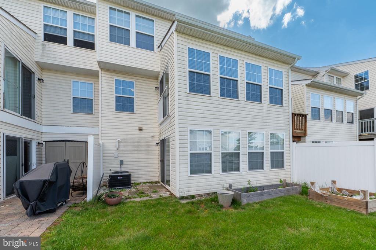
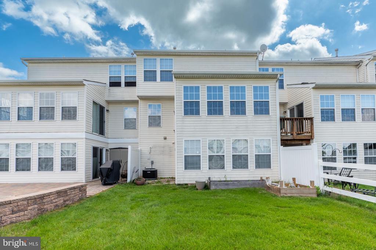
Welcome to this stunning, better-than-new 4-bedroom, 2.5-bath home located in the highly desirable Coventry Glen community, nestled in the heart of Chester County and within the award-winning Owen J. Roberts School District. Just off Route 724, this beautiful residence offers the perfect blend of peaceful countryside living with easy access to shopping, dining, and major roadways. This spacious three-story home offers carefree, modern living at its finest. The main level features a bright and airy living space, a well-sized bedroom perfect for guests or a home office, and direct access to the backyard--ideal for outdoor enjoyment. This floor also includes a convenient laundry room, powder room, and 1-car garage. Upstairs, you'll find an inviting open-concept living area, perfect for entertaining. The formal dining room flows seamlessly into the upgraded kitchen, which boasts plentiful cabinetry, subway tile backsplash, newer appliances, and a brand-new island. The adjacent sunroom with vaulted ceilings and walls of windows provides a cheerful space to enjoy your morning coffee or keep an eye on the kids while preparing meals. The top level offers three generously sized bedrooms, including a luxurious master suite complete with a private bath and walk-in closet. A second full hall bath serves the additional bedrooms, all of which offer ample closet space. The owner has added various smarthome features and an EV Charger Outlet as well as a new HVAC (2021), ring security camera (2021), new kitchen appliances (2022). A new roof is planned for install by association in near future. Additional community parking is conveniently located just steps away. Whether you're looking for comfort, functionality, or a picturesque setting, this home has it all. Don't miss your chance to own this gem in Coventry Glen--schedule your showing today!

4
beds

3
baths

1,950 Sq.Ft. LIVING AREA

2,760 Sq.Ft. lot

Andrea Szlavik Rothsching

Andrea Szlavik Rothsching

Ben Friggle

Ben Friggle

Features & Amenities

Interior

  • total bedrooms4
  • Total bathrooms3
  • full bathrooms2
  • half bathroom1
  • Laundry room Main Floor
  • Flooring Carpet, Ceramic Tile, Luxury Vinyl Plank
  • other interior Features Bathroom - Stall Shower, Breakfast Area, Entry Level Bedroom, Family Room Off Kitchen, Floor Plan - Open, Kitchen - Gourmet, Kitchen - Island, Recessed Lighting, Upgraded Countertops

Area & Lot

  • Status Sold
  • Date Sold July 23, 2025
  • Living Area1,950 Sq.Ft.
  • Total Area1,950 Sq.Ft.
  • Lot Area2,760 Sq.Ft.
  • MLS® IDPACT2099052
  • TypeResidential
  • YEAR BUILT2008
  • Architecture StylesColonial
  • High SchoolOWEN J ROBERTS
  • School DistrictOWEN J ROBERTS

Exterior

  • STORIES3
  • Garage Space1.0
  • water SourcePublic
  • PoolNo Pool
  • parkingAttached Garage, Driveway
  • HEAT TYPEForced Air
  • AIR CONDITIONINGCentral A/C
  • sewerPublic Sewer
  • SubstructureConcrete Perimeter
  • Disability FeaturesNone

Financial

  • Sales Price$392,000
  • Real Estate Tax $5,995/yr
  • HOA $180/mo
  • Zoning RESIDENTIAL

Work With Us

The Andrea Szlavik Rothsching Team is committed to making every real estate journey seamless, informed, and rewarding. Serving Montgomery, Bucks, Chester, Berks, Delaware Counties as well as the Greater Lehigh Valley. The team delivers personalized guidance and trusted expertise every step of the way.

Follow Us on Instagram