Leave a Message

Thank you for your message. We will be in touch with you shortly.

133 FLINT DRIVE
Sold

133 FLINT DRIVE

133 FLINT DRIVE, HARLEYSVILLE, PA 19438

$805,000
This elegant colonial home, nestled on a quiet cul-de-sac, offers over 3,600 square feet of living space on a spacious 1.05-acre lot. As you step inside, the open floor plan features neutral colors and tasteful decor throughout.
On the first floor, you'll find a large office space, which could easily serve as an extra bedroom. The heart of the home is the expansive kitchen, boasting 42-inch cherry cabinets, upgraded countertops, a center island and a custom walk in pantry. Sliders lead to a spacious deck with a new retractable awning overlooking the large rear yard and built in fire pit. For evening entertaining the deck and fire pit feature integrated lighting.
The spacious family room is a focal point, featuring a rear staircase, a vaulted ceiling, and skylights. A two-sided fireplace adds ambiance, and it can be enjoyed from the adjoining sunroom. The dining room and living room seamlessly combine to create a generous and functional space for entertaining and everyday living.
Upstairs, the oversized master suite awaits, complete with additional sitting area, a walk-in closet, and a master bath featuring double sinks, a soaking tub, and upgraded shower and flooring. Three additional spacious bedrooms on the second floor, two of which boast oversized closets and a full bath with a double sink vanity.
Additional amenities include a mud room with laundry which leads into the two-car garage.
This home is set in the perfect location close to schools, the local YMCA, community pool and sports fields.

Professional pictures coming soon!
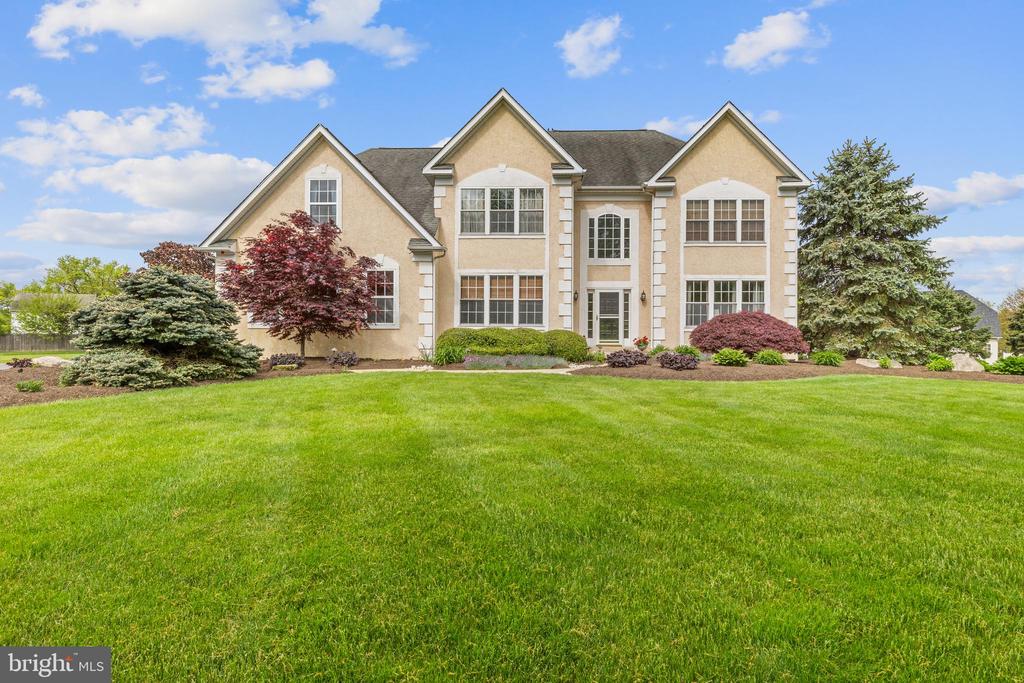
4
beds

3
baths

3,655 Sq.Ft. LIVING AREA

1.05 Acres lot

Andrea Szlavik Rothsching

Andrea Szlavik Rothsching

Features & Amenities

Interior

  • total bedrooms4
  • Total bathrooms3
  • full bathrooms3
  • Laundry room Main Floor
  • Flooring Carpet, Hardwood, Luxury Vinyl Tile
  • other interior Features Kitchen - Island, Kitchen - Eat-In, Walk-in Closet(s), Upgraded Countertops, Family Room Off Kitchen, Additional Stairway, Floor Plan - Open

Area & Lot

  • Status Sold
  • Date Sold August 29, 2024
  • Living Area3,655 Sq.Ft.
  • Total Area3,655 Sq.Ft.
  • Lot Area1.05 Acres
  • MLS® IDPAMC2102516
  • TypeResidential
  • YEAR BUILT1997
  • NeighborhoodHarleysville
  • Architecture StylesColonial
  • Elementary SchoolVERNFIELD
  • Middle SchoolINDIAN VALLEY
  • High SchoolSOUDERTON AREA SENIOR
  • School DistrictSOUDERTON AREA

Exterior

  • STORIES2
  • Garage Space2.0
  • water SourcePublic
  • PoolNo Pool
  • roofShingle
  • parkingAttached Garage, Driveway, On Street
  • HEAT TYPEForced Air
  • AIR CONDITIONINGCentral A/C
  • sewerPublic Sewer
  • SubstructureConcrete Perimeter
  • Disability FeaturesLevel Entry - Main
  • other exterior FeaturesExterior Lighting, Other, Awning(s)

Financial

  • Sales Price$805,000
  • Real Estate Tax $11,522/yr
  • Zoning R5

Harleysville

Explore

Work With Us

The Andrea Szlavik Rothsching Team is committed to making every real estate journey seamless, informed, and rewarding. Serving Montgomery, Bucks, Chester, Berks, Delaware Counties as well as the Greater Lehigh Valley. The team delivers personalized guidance and trusted expertise every step of the way.

Follow Us on Instagram
