Leave a Message

Thank you for your message. We will be in touch with you shortly.

125 MARKLEY ROAD
125 MARKLEY ROAD
125 MARKLEY ROAD
125 MARKLEY ROAD
125 MARKLEY ROAD
125 MARKLEY ROAD
125 MARKLEY ROAD
125 MARKLEY ROAD
125 MARKLEY ROAD
125 MARKLEY ROAD
125 MARKLEY ROAD
125 MARKLEY ROAD
125 MARKLEY ROAD
125 MARKLEY ROAD
125 MARKLEY ROAD
125 MARKLEY ROAD
125 MARKLEY ROAD
125 MARKLEY ROAD
125 MARKLEY ROAD
125 MARKLEY ROAD
125 MARKLEY ROAD
125 MARKLEY ROAD
125 MARKLEY ROAD
125 MARKLEY ROAD
125 MARKLEY ROAD
125 MARKLEY ROAD
125 MARKLEY ROAD
125 MARKLEY ROAD
125 MARKLEY ROAD
125 MARKLEY ROAD
125 MARKLEY ROAD
125 MARKLEY ROAD
125 MARKLEY ROAD
125 MARKLEY ROAD
125 MARKLEY ROAD
125 MARKLEY ROAD
125 MARKLEY ROAD
125 MARKLEY ROAD
125 MARKLEY ROAD
125 MARKLEY ROAD
125 MARKLEY ROAD
125 MARKLEY ROAD
125 MARKLEY ROAD
125 MARKLEY ROAD
125 MARKLEY ROAD
125 MARKLEY ROAD
125 MARKLEY ROAD
125 MARKLEY ROAD
125 MARKLEY ROAD
125 MARKLEY ROAD
125 MARKLEY ROAD
125 MARKLEY ROAD
125 MARKLEY ROAD
125 MARKLEY ROAD
125 MARKLEY ROAD
125 MARKLEY ROAD
125 MARKLEY ROAD
125 MARKLEY ROAD
125 MARKLEY ROAD
125 MARKLEY ROAD
125 MARKLEY ROAD
125 MARKLEY ROAD
125 MARKLEY ROAD
SEE ALL PHOTOS
125 MARKLEY ROAD
125 MARKLEY ROAD
125 MARKLEY ROAD
125 MARKLEY ROAD
125 MARKLEY ROAD
125 MARKLEY ROAD
125 MARKLEY ROAD
125 MARKLEY ROAD
125 MARKLEY ROAD
125 MARKLEY ROAD
125 MARKLEY ROAD
125 MARKLEY ROAD
125 MARKLEY ROAD
125 MARKLEY ROAD
125 MARKLEY ROAD
125 MARKLEY ROAD
125 MARKLEY ROAD
125 MARKLEY ROAD
125 MARKLEY ROAD
125 MARKLEY ROAD
125 MARKLEY ROAD
125 MARKLEY ROAD
125 MARKLEY ROAD
125 MARKLEY ROAD
125 MARKLEY ROAD
125 MARKLEY ROAD
125 MARKLEY ROAD
125 MARKLEY ROAD
125 MARKLEY ROAD
125 MARKLEY ROAD
125 MARKLEY ROAD
125 MARKLEY ROAD
125 MARKLEY ROAD
125 MARKLEY ROAD
125 MARKLEY ROAD
125 MARKLEY ROAD
125 MARKLEY ROAD
125 MARKLEY ROAD
125 MARKLEY ROAD
125 MARKLEY ROAD
125 MARKLEY ROAD
125 MARKLEY ROAD
125 MARKLEY ROAD
125 MARKLEY ROAD
125 MARKLEY ROAD
125 MARKLEY ROAD
125 MARKLEY ROAD
125 MARKLEY ROAD
125 MARKLEY ROAD
125 MARKLEY ROAD
125 MARKLEY ROAD
125 MARKLEY ROAD
125 MARKLEY ROAD
125 MARKLEY ROAD
125 MARKLEY ROAD
125 MARKLEY ROAD
125 MARKLEY ROAD
125 MARKLEY ROAD
125 MARKLEY ROAD
125 MARKLEY ROAD
125 MARKLEY ROAD
125 MARKLEY ROAD
125 MARKLEY ROAD
Sold

125 MARKLEY ROAD

125 MARKLEY ROAD, SCHWENKSVILLE, PA 19473

$720,000
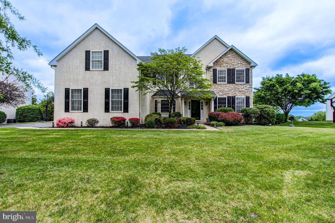
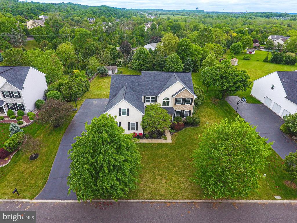
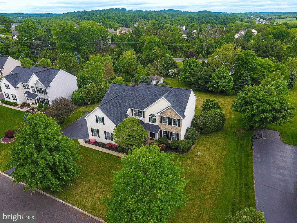
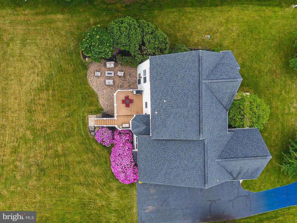
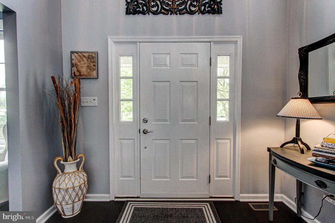
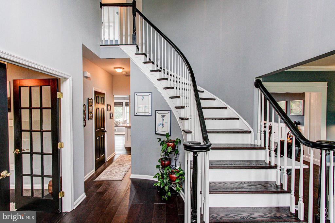
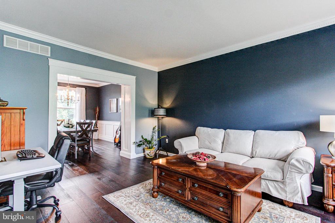
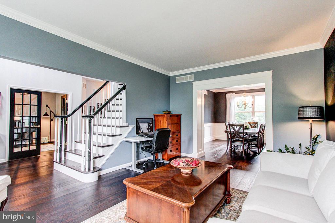
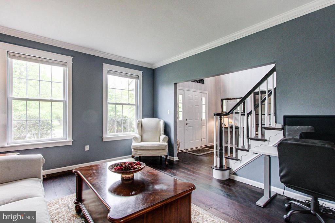
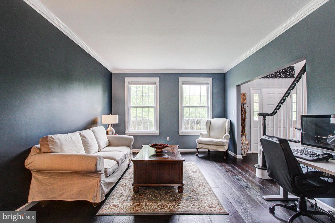
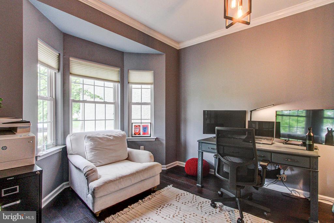
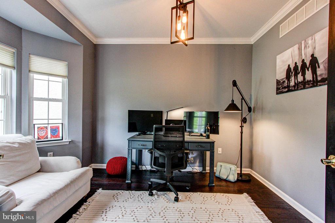
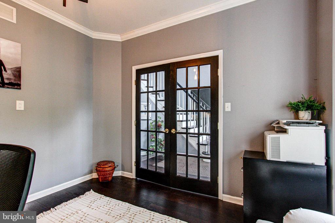
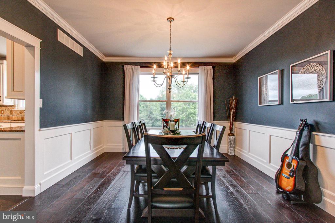
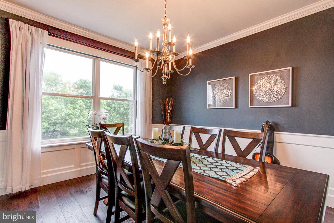
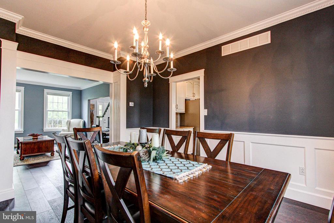
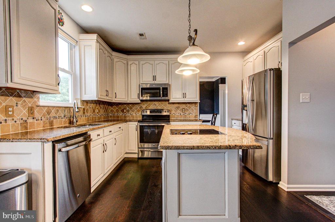
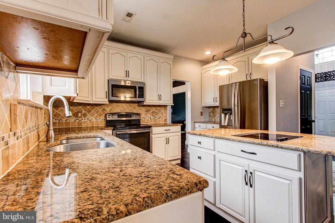
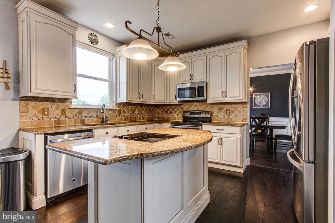
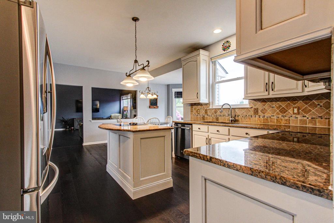
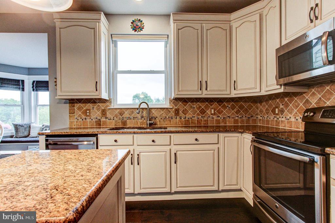
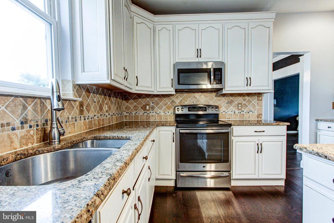
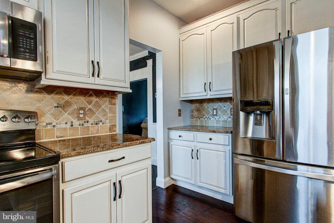
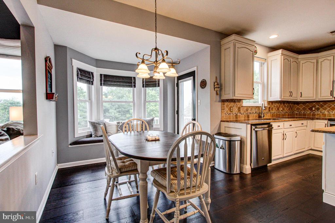
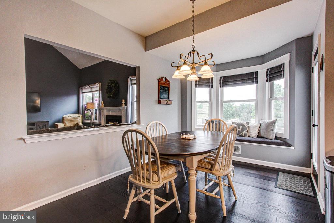
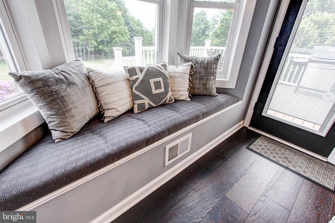
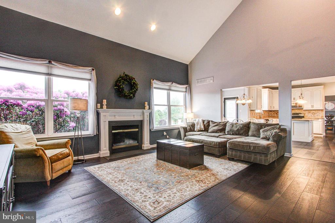
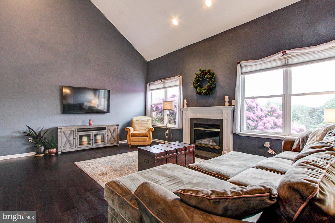
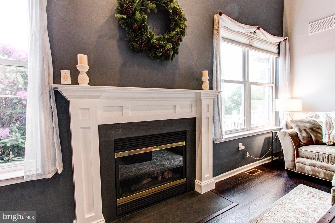
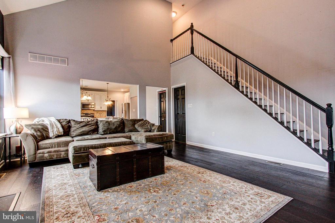
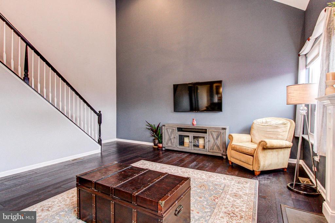
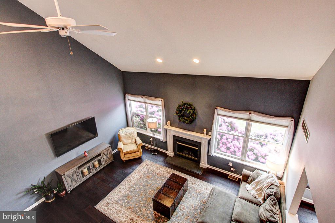
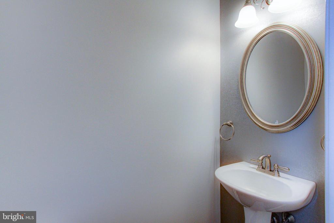
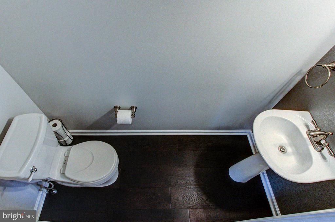
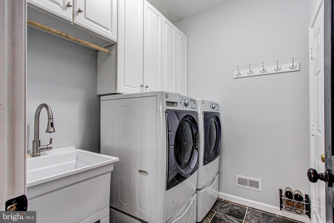
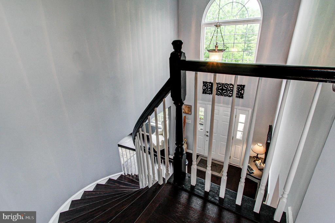
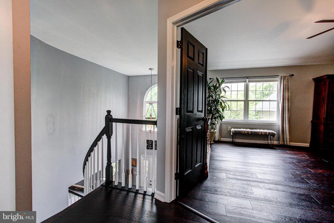
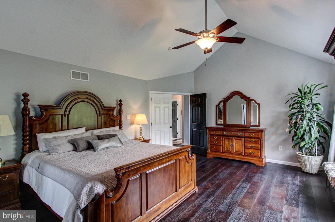
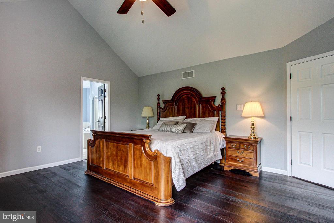
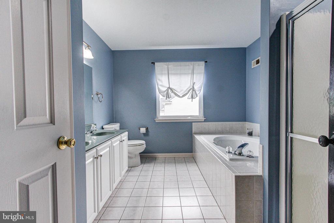
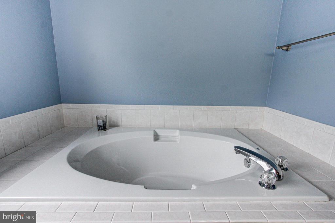
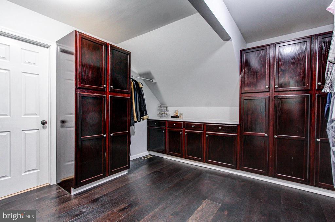
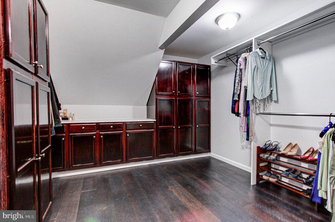
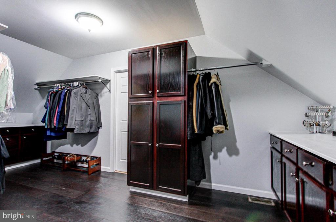
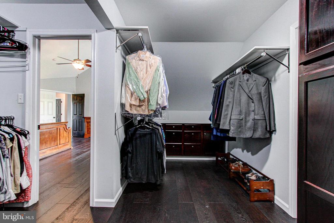
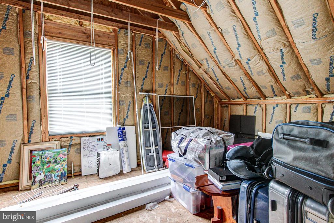
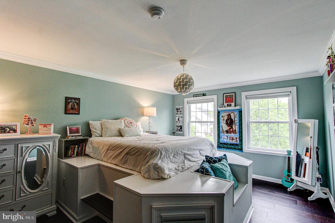
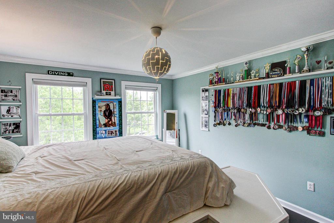
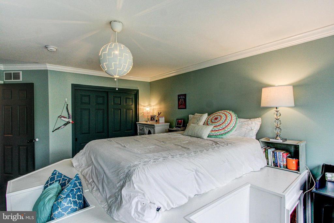
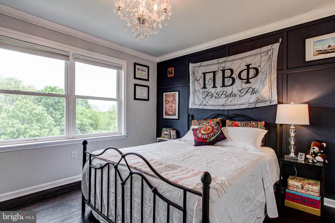
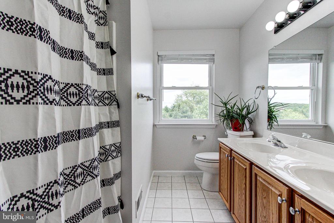
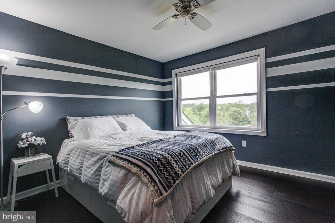
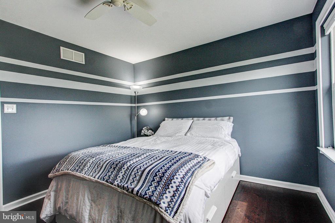
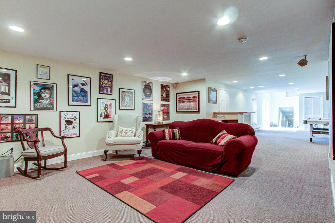
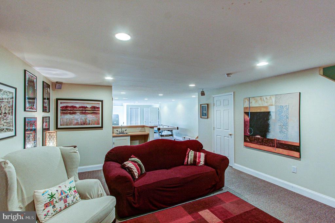
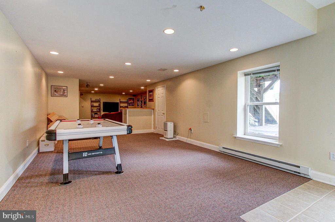
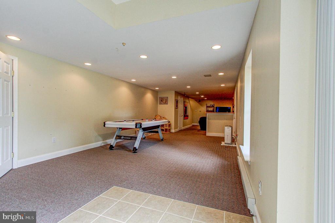
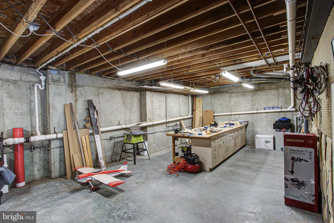
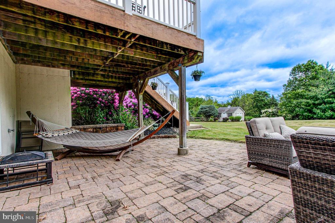
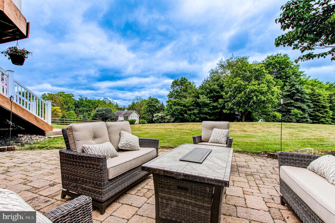
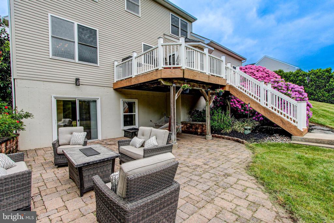
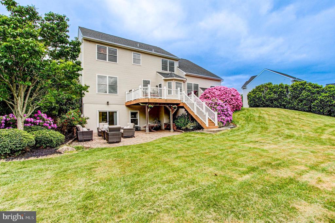
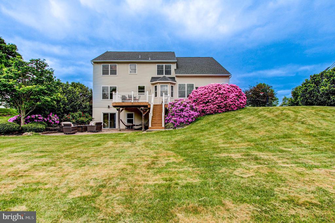
Welcome to this stunningly appointed 4 bedroom 2 1/2 bath home located in the coveted Mayfield Estates in the Perkiomen School District. This home boasts newer water softener, HVAC and roof. Enter into the 2 story Foyer with a grand turned staircase to the second floor and to your left are double French doors opening to an elegant study. To your right is the regal formal living room with bay window. The living room leads into the stylish formal dining room. There are gorgeous hardwood floors and exquisite moldings throughout the first floor. Straight through you will find the gourmet kitchen with updated stainless steel appliances, granite counters, island and double sink. This inviting space includes a breakfast nook with bay window and cozy bench. It also opens to the gracious 2 story family room with gas fireplace and a second, back staircase. There is a large deck that leads from the breakfast nook offering scenic views of the very private backyard. The deck has stairs leading to the beautiful patio just outside the basement door. A powder room, walk-in coat closet, laundry/mudroom and 3 car garage with compatible electrical outlet for electric car charger complete the main floor. The second floor offers a grand main bedroom with double doors, enormous walk-in closet with built-ins, a spacious master bathroom with shower, double sink, toilet room and soaking tub and Linen closet. There is an additional unfinished attic space beyond the walk-in closet that could be finished or just used for extra storage. 3 additional large bedrooms - all beautifully appointed and a hall bath complete the second floor. One of the additional bedrooms offers a built-in platform for the bed with secret hideaway. The finished walk-out, daylight basement offers a fabulous extra entertainment space as well as easy access to the lovely paver patio and private backyard. There is an unfinished part of the basement that showcases a workshop that is included. The home also offers a shed in the backyard. The owners have lovingly updated and maintained this home so that it is ready to move right in and enjoy, just in time for the holidays!

4
beds

3
baths

3,952 Sq.Ft. LIVING AREA

0.52 Acres lot

Andrea Szlavik Rothsching

Andrea Szlavik Rothsching

Features & Amenities

Interior

  • total bedrooms4
  • Total bathrooms3
  • full bathrooms2
  • half bathroom1
  • Laundry room Main Floor
  • Flooring Carpet, Ceramic Tile, Hardwood
  • Fireplace Gas/Propane
  • APPLIANCES Built-In Range, Built-In Microwave, Cooktop, Cooktop - Down Draft, Dishwasher, Dryer, Indoor Grill, Oven - Self Cleaning, Refrigerator, Range Hood, Stainless Steel Appliances, Washer, Water Heater
  • other interior Features Breakfast Area, Built-Ins, Ceiling Fan(s), Crown Moldings, Curved Staircase, Family Room Off Kitchen, Floor Plan - Traditional, Floor Plan - Open, Kitchen - Gourmet, Kitchen - Island, Recessed Lighting, Upgraded Countertops, Wainscotting, Walk-in Closet(s), Wood Floors

Area & Lot

  • Status Sold
  • Date Sold December 19, 2024
  • Living Area3,952 Sq.Ft.
  • Total Area3,952 Sq.Ft.
  • Lot Area0.52 Acres
  • MLS® IDPAMC2119082
  • TypeResidential
  • YEAR BUILT2002
  • Architecture StylesTraditional
  • View DescriptionScenic Vista
  • School DistrictPERKIOMEN VALLEY

Exterior

  • STORIES2
  • Garage Space3.0
  • water SourcePublic
  • PoolNo Pool
  • roofArchitectural Shingle
  • parkingAttached Garage, Driveway
  • HEAT TYPEForced Air
  • AIR CONDITIONINGCentral A/C
  • sewerPublic Sewer
  • SubstructureConcrete Perimeter
  • Disability Features2 Access Exits
  • other exterior FeaturesExtensive Hardscape

Financial

  • Sales Price$720,000
  • Real Estate Tax $11,375/yr
  • HOA $450/yr
  • Zoning RESIDENTIAL

Work With Us

The Andrea Szlavik Rothsching Team is committed to making every real estate journey seamless, informed, and rewarding. Serving Montgomery, Bucks, Chester, Berks, Delaware Counties as well as the Greater Lehigh Valley. The team delivers personalized guidance and trusted expertise every step of the way.

Follow Us on Instagram