Leave a Message

Thank you for your message. We will be in touch with you shortly.

121 WILLIAM PENN Unit: 121
SEE ALL PHOTOS
121 WILLIAM PENN Unit: 121
Sold

121 WILLIAM PENN Unit: 121

121 WILLIAM PENN Unit: 121, NORRISTOWN, PA 19403

$285,000
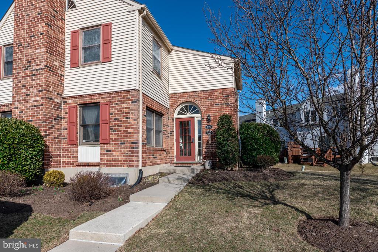
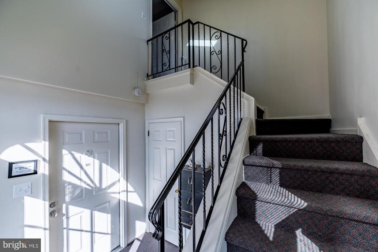
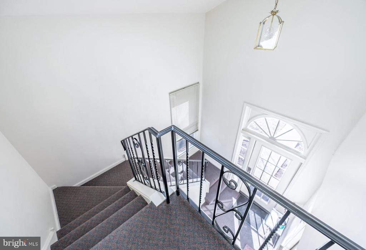
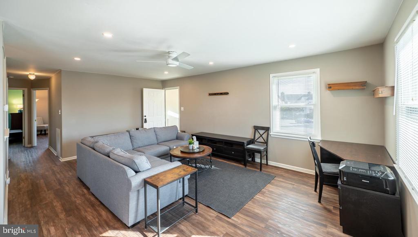
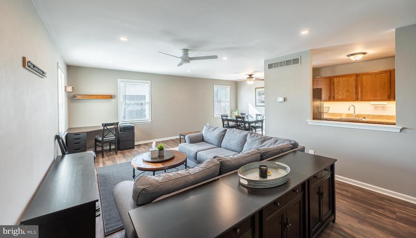
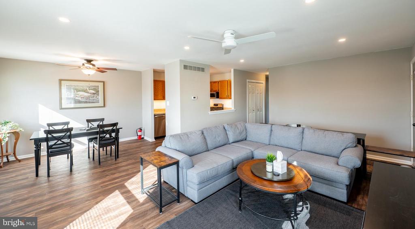
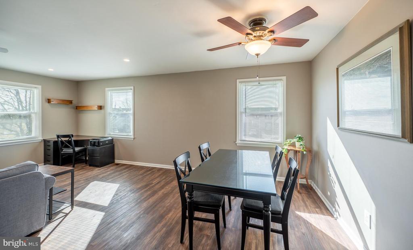
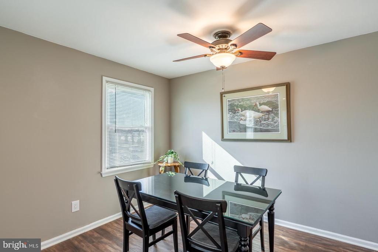
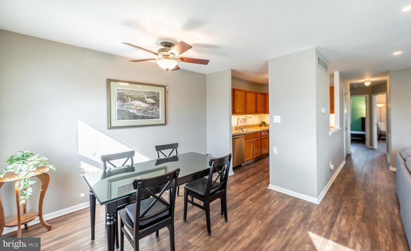
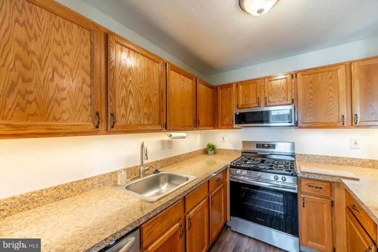
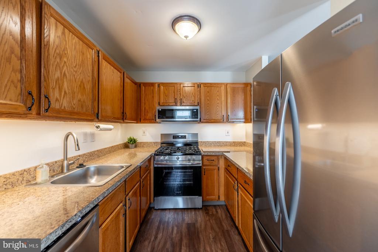
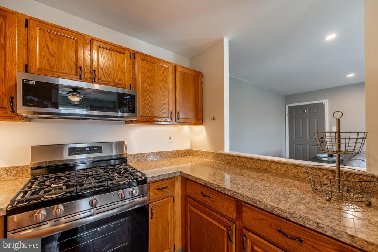
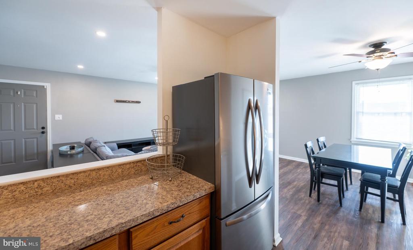
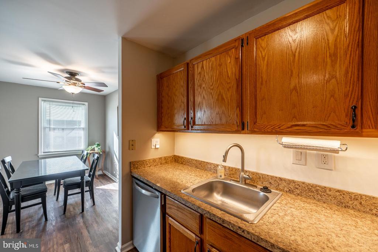
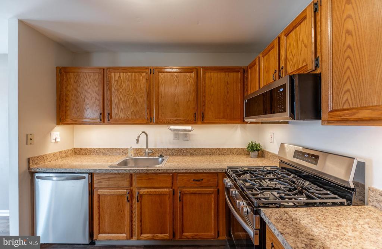
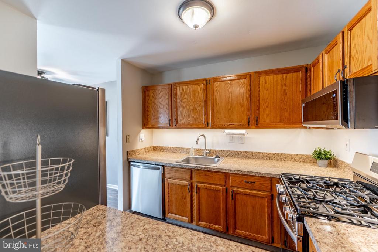
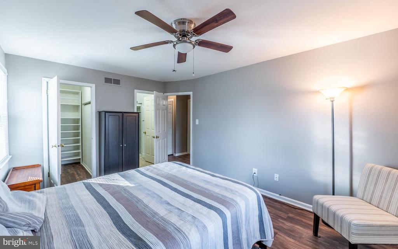
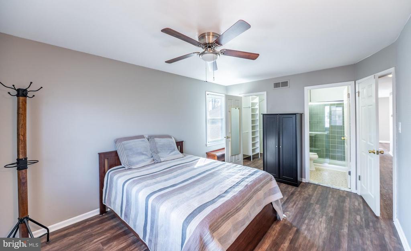
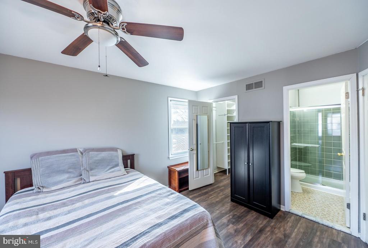
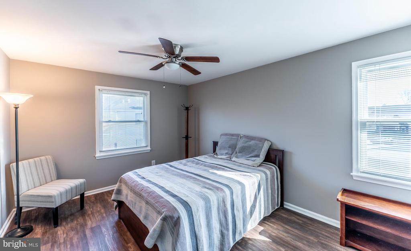
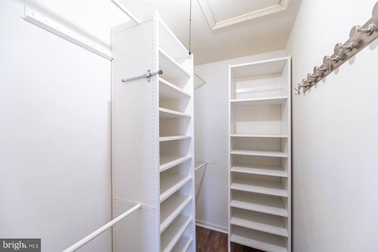
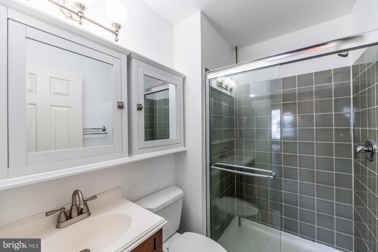
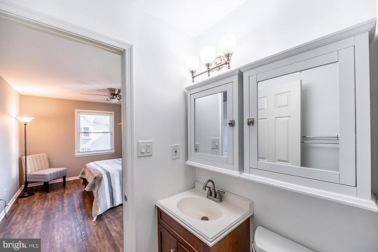
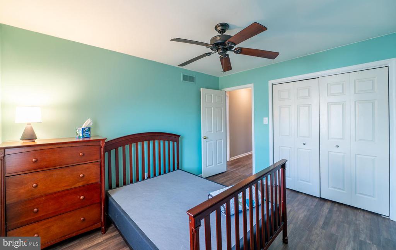
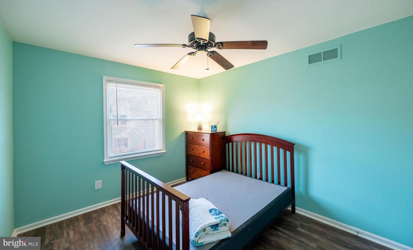
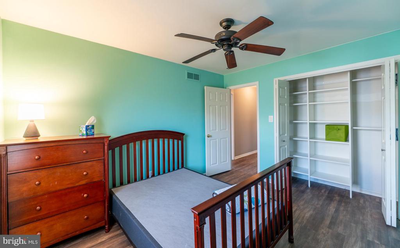
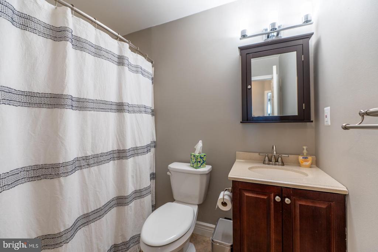
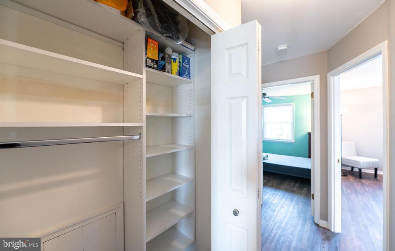
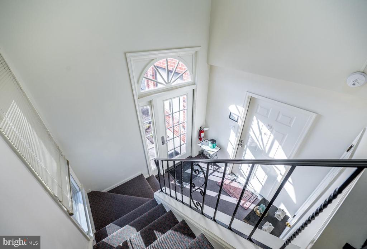
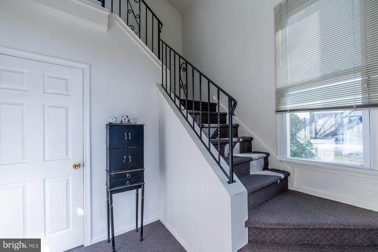
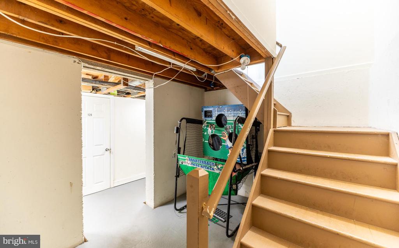
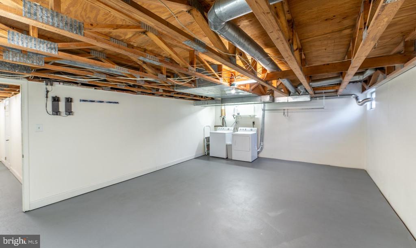
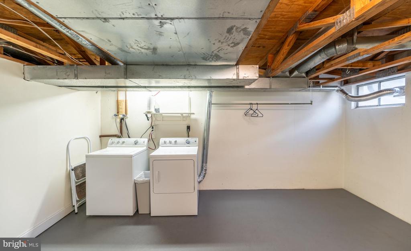
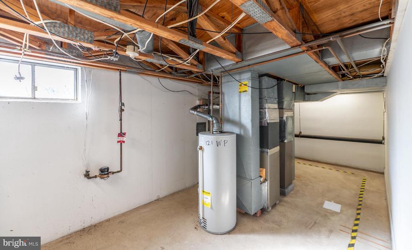
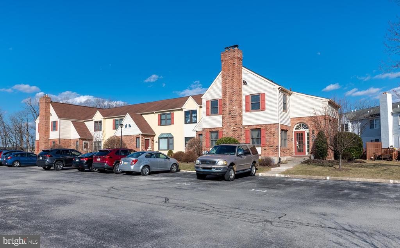
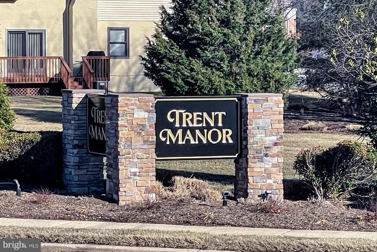
Welcome to this gorgeous, newly renovated 2 bedroom 2 bath apartment in sought-after Trent Manor. This second floor corner unit offers plenty of light and has beautiful LVP flooring throughout. It offers an open floor plan with a spacious living room that leads to the dining area as well as the gourmet kitchen with brand new stainless steel appliances, under counter lighting and ample room to create masterpiece meals! Down the hall to your left is a large storage closet with built-ins and just past that is the elegantly updated hall bathroom and a spacious guest room. To your right, is the large main suite with walk-in closet with built ins and ensuite bathroom. All closets in the home have custom built-in shelving. All light fixtures have also been upgraded including recessed lights. It has been freshly painted throughout. The owners are amazingly meticulous and it shows! Downstairs on the ground level is the huge storage area and laundry room. Condo Assoc. covers costs of trash, recycling, snow removal, mowing, landscaping, roof repair, and exterior building maintenance. Conveniently located minutes to the King of Prussia Mall as well as Valley Forge Park. Practically walking distance to grocery shopping, Wawa, Starbucks, restaurants and so much more. One mile to 422 Expressway, provides easy access towards Philadelphia and the eastern shore, or points west. Close to Route 202 North and South. Additional easy access to the PA Turnpike interchange, leading in every direction! This beautiful home is in a perfect location and ready or you to move right in!

2
beds

2
baths

980 Sq.Ft. LIVING AREA

Andrea Szlavik Rothsching

Andrea Szlavik Rothsching

Features & Amenities

Interior

  • total bedrooms2
  • Total bathrooms2
  • full bathrooms2
  • Flooring Ceramic Tile, Luxury Vinyl Plank
  • other interior Features Bathroom - Soaking Tub, Bathroom - Stall Shower, Built-Ins, Ceiling Fan(s), Combination Dining/Living, Combination Kitchen/Dining, Combination Kitchen/Living, Dining Area, Floor Plan - Open, Kitchen - Gourmet, Recessed Lighting, Walk-in Closet(s), Window Treatments

Area & Lot

  • Status Sold
  • Date Sold May 1, 2025
  • Living Area980 Sq.Ft.
  • Total Area980 Sq.Ft.
  • MLS® IDPAMC2131898
  • TypeResidential
  • YEAR BUILT1987
  • Architecture StylesTraditional
  • School DistrictNORRISTOWN AREA

Exterior

  • STORIES1
  • water SourcePublic
  • PoolNo Pool
  • parkingParking Lot
  • HEAT TYPEForced Air
  • AIR CONDITIONINGCentral A/C
  • sewerPublic Sewer
  • Disability FeaturesNone
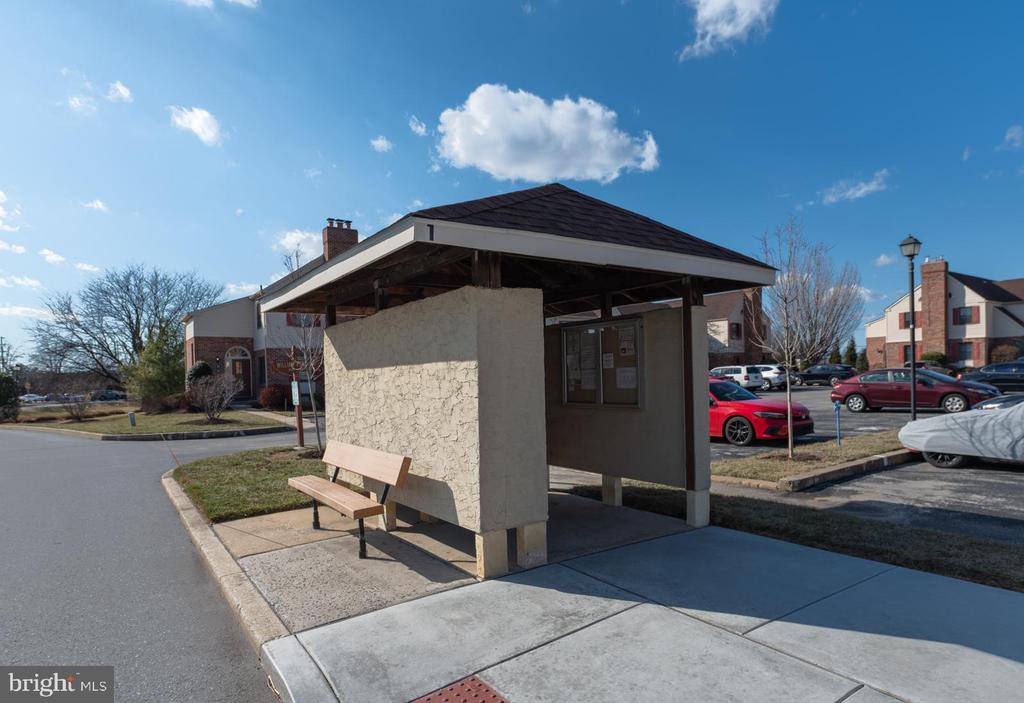
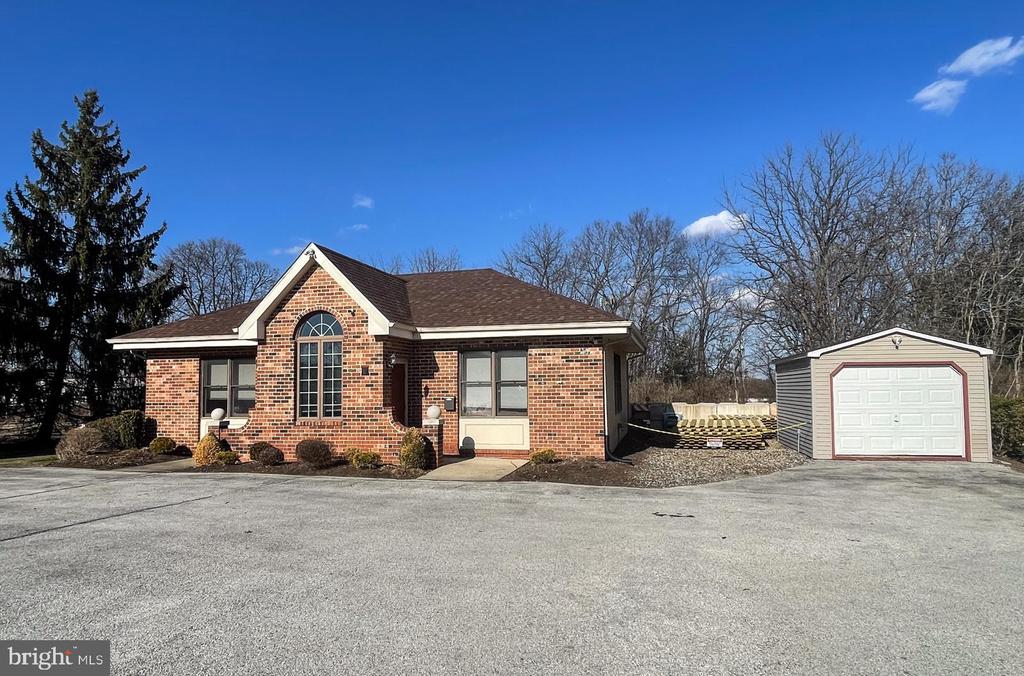
  • HOA AmenitiesClub House, Common Grounds, Reserved/Assigned Parking

Financial

  • Sales Price$285,000
  • Real Estate Tax $3,986/yr
  • Zoning RESIDENTIAL

Work With Us

The Andrea Szlavik Rothsching Team is committed to making every real estate journey seamless, informed, and rewarding. Serving Montgomery, Bucks, Chester, Berks, Delaware Counties as well as the Greater Lehigh Valley. The team delivers personalized guidance and trusted expertise every step of the way.

Follow Us on Instagram
