Leave a Message

Thank you for your message. We will be in touch with you shortly.

113 STEINBRIGHT DRIVE
SEE ALL PHOTOS
113 STEINBRIGHT DRIVE
Sold

113 STEINBRIGHT DRIVE

113 STEINBRIGHT DRIVE, COLLEGEVILLE, PA 19426

$1,115,000
ALL OPEN HOUSES CANCELLED. Please submit HIGHEST and BEST offer by 12:00 PM on Friday, July 11
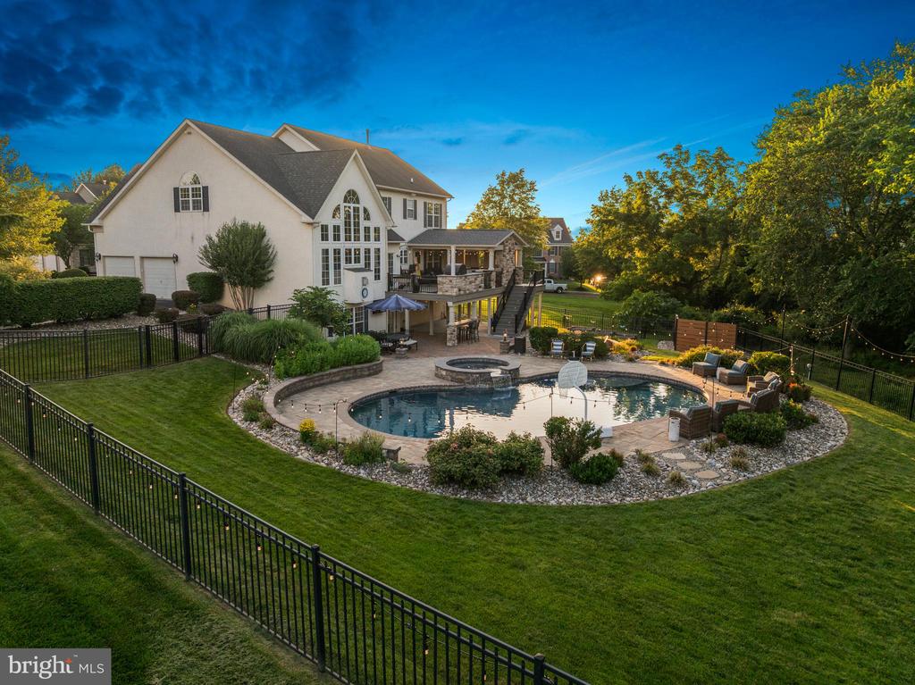
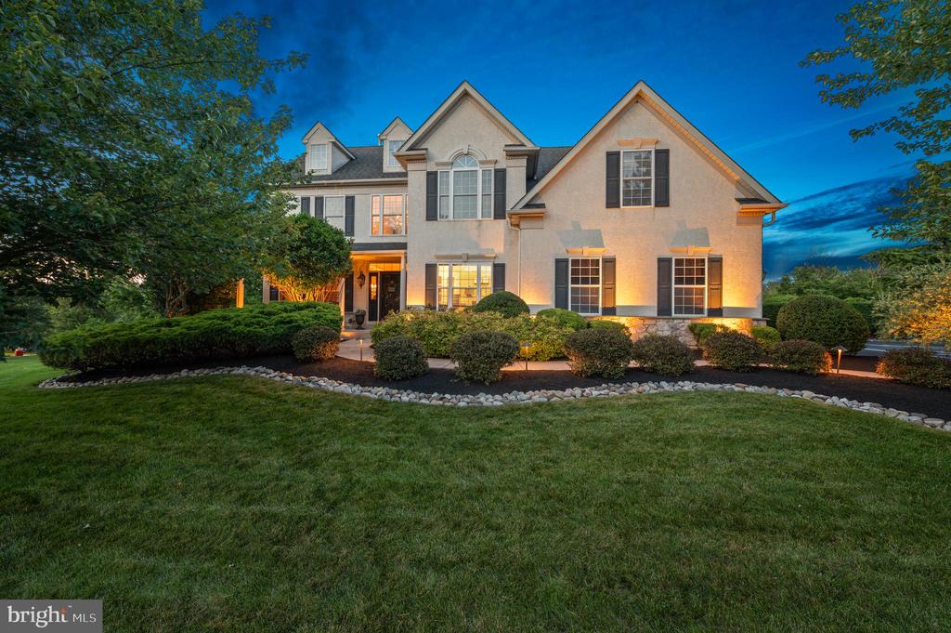
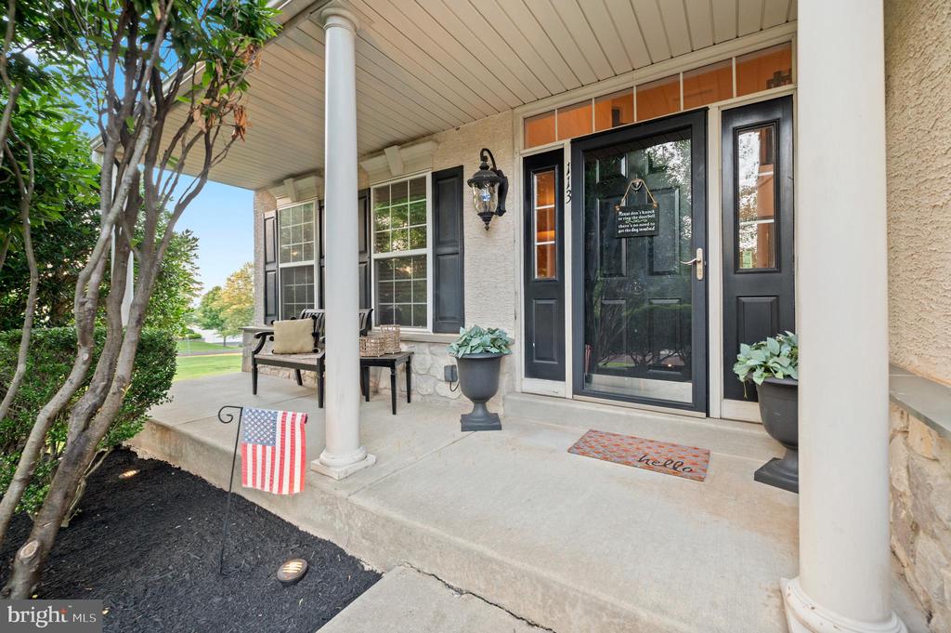
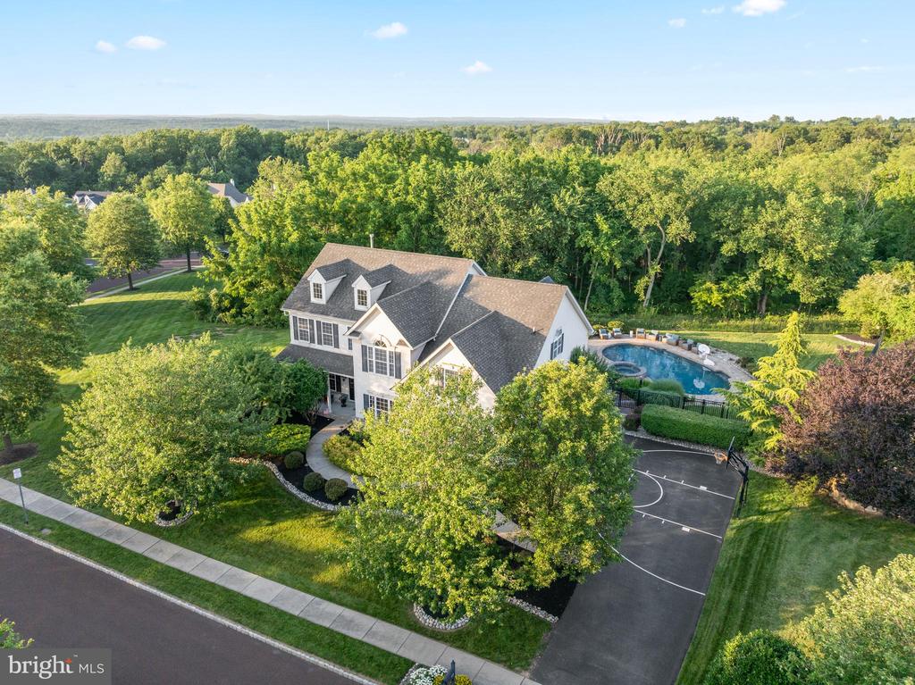
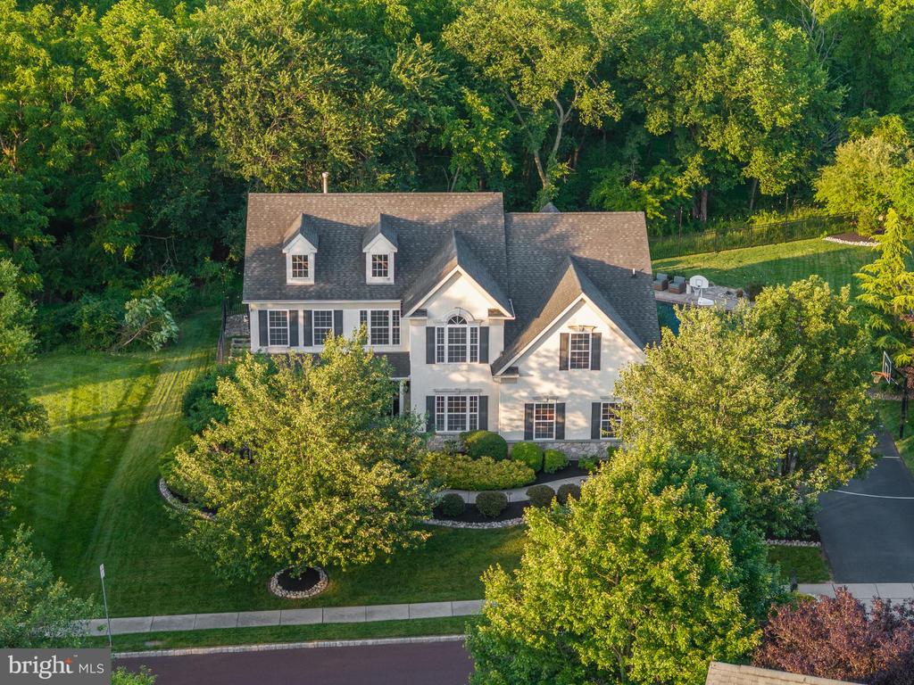
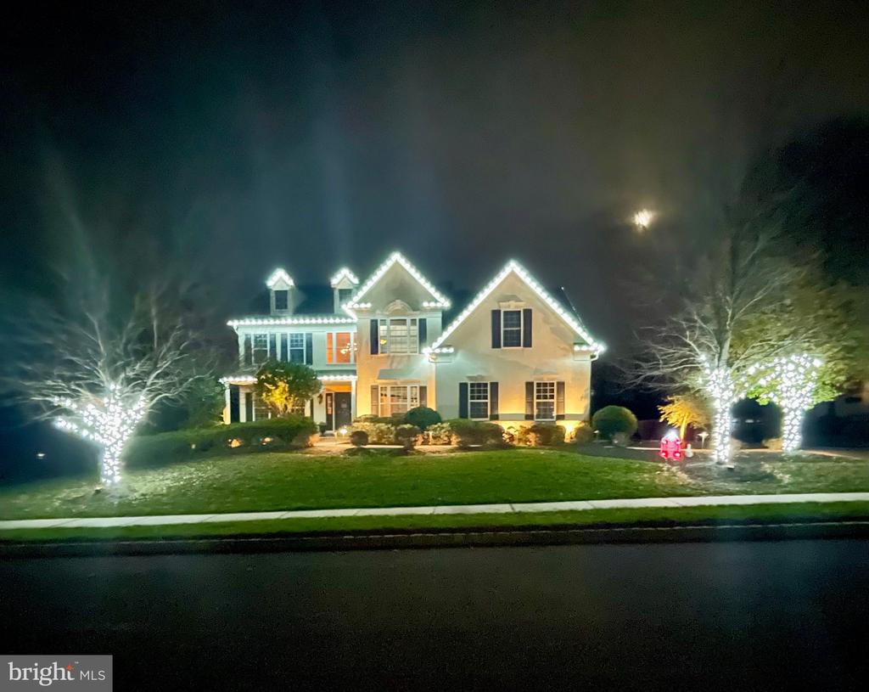
Tucked away on a quiet, private street in one of Collegeville's most desirable neighborhoods, this extraordinary 4-bedroom, 4 -bath residence offers timeless elegance, exceptional craftsmanship, and resort-style living--all within the highly acclaimed Methacton School District.
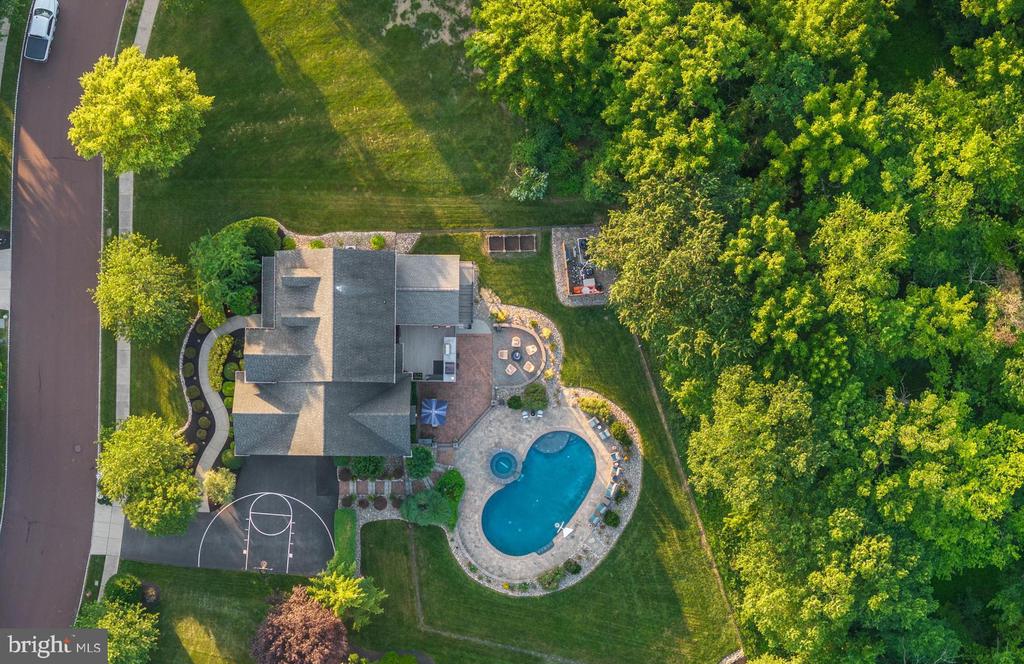
Set on a beautifully landscaped lot surrounded by mature trees and natural open space, this home is a private sanctuary just minutes from shopping, dining, parks, and major commuter routes.
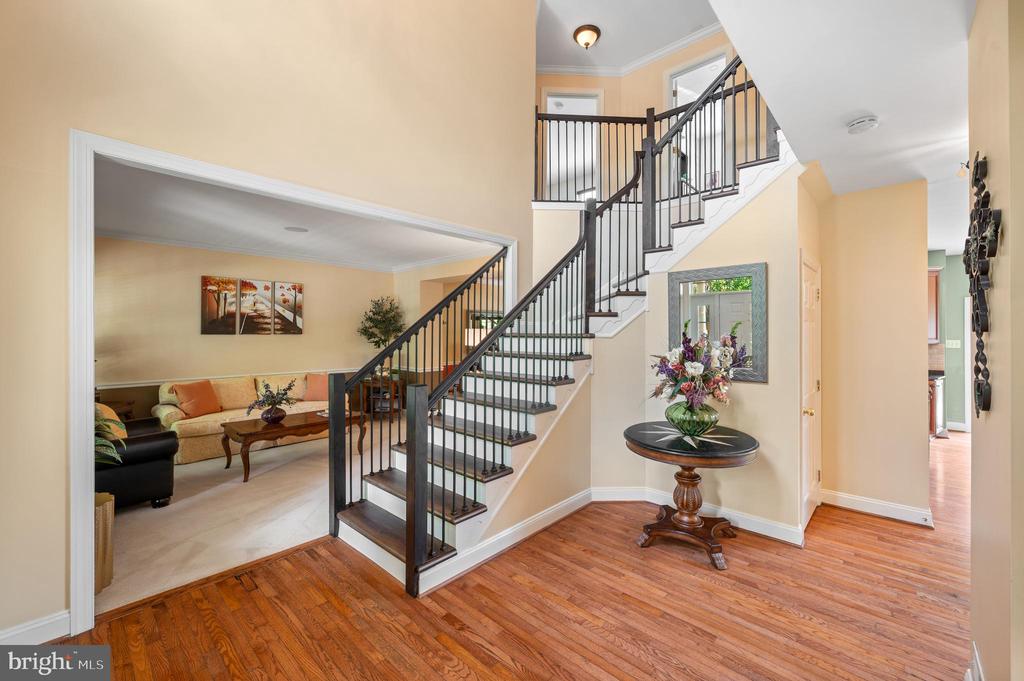
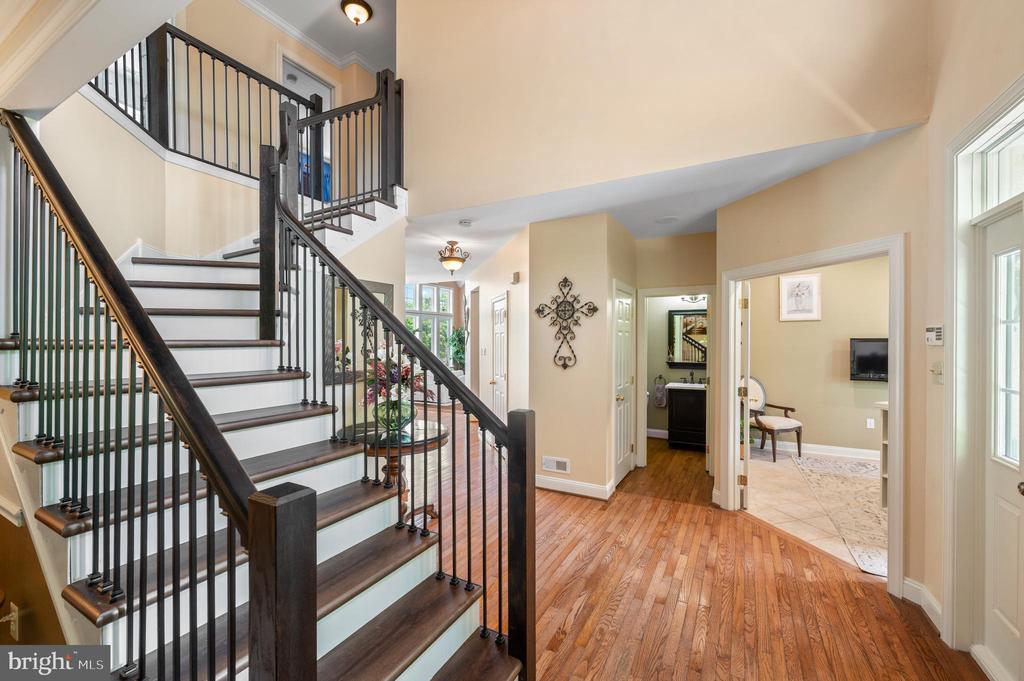
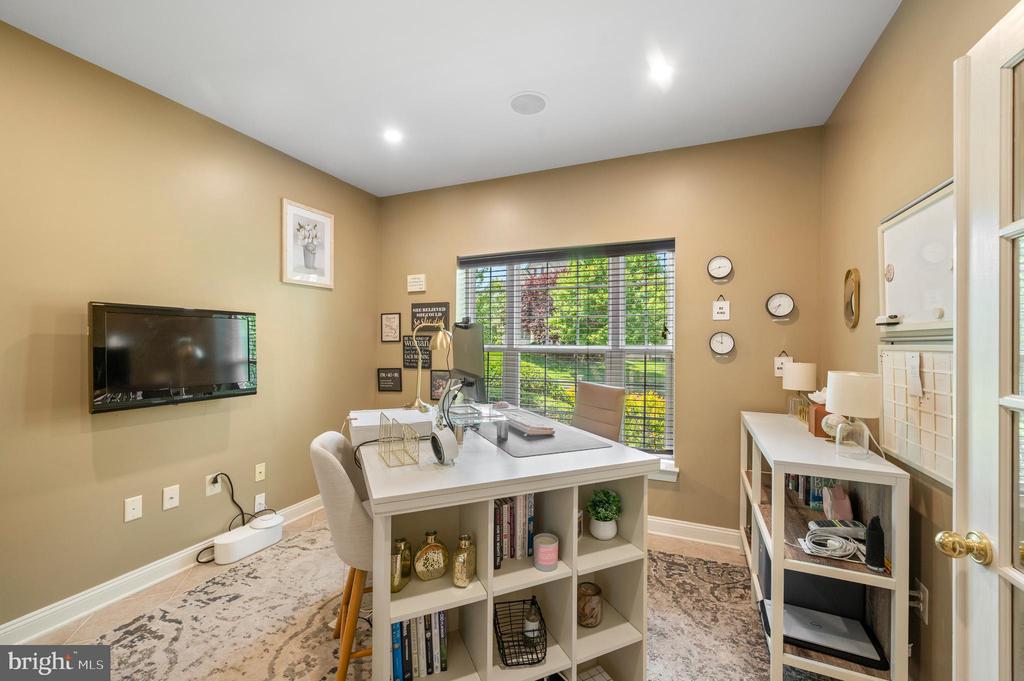
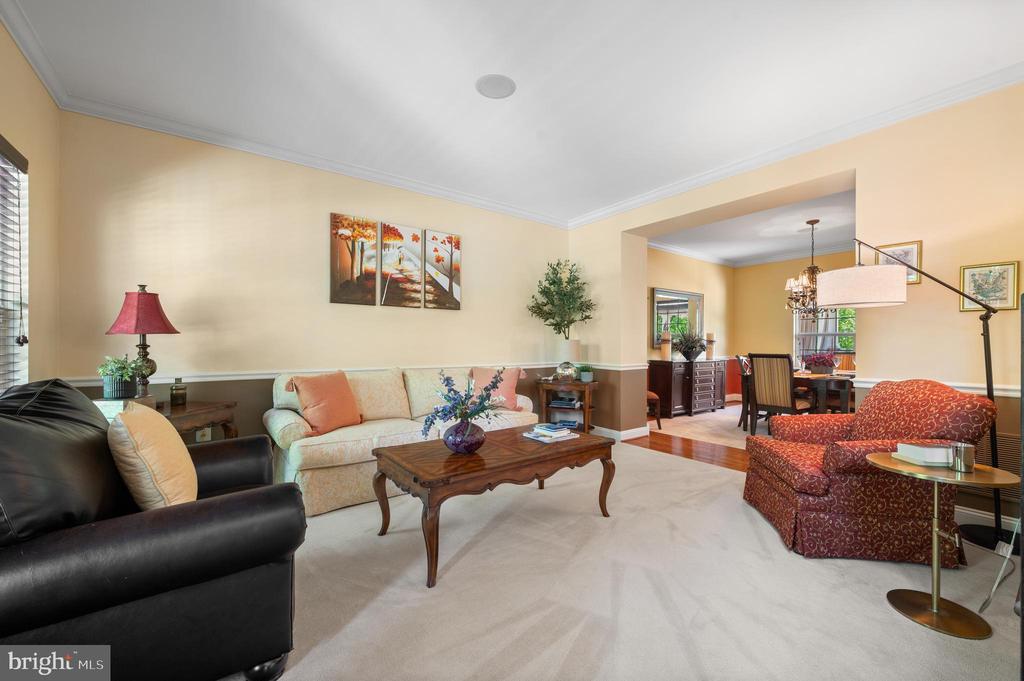
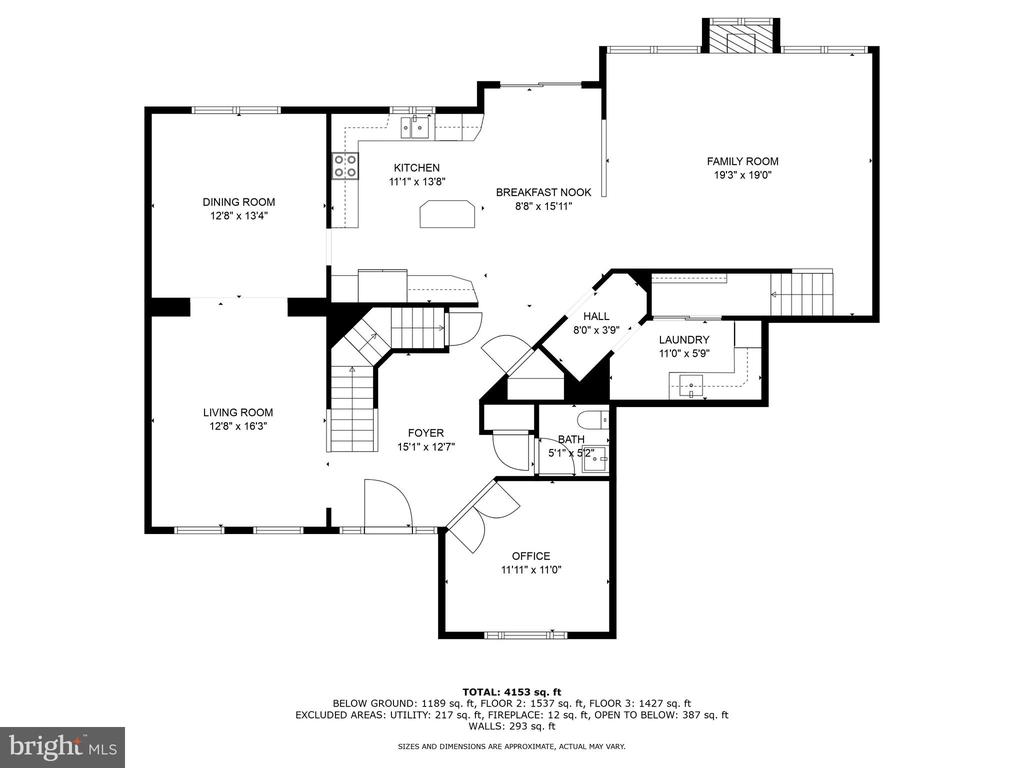
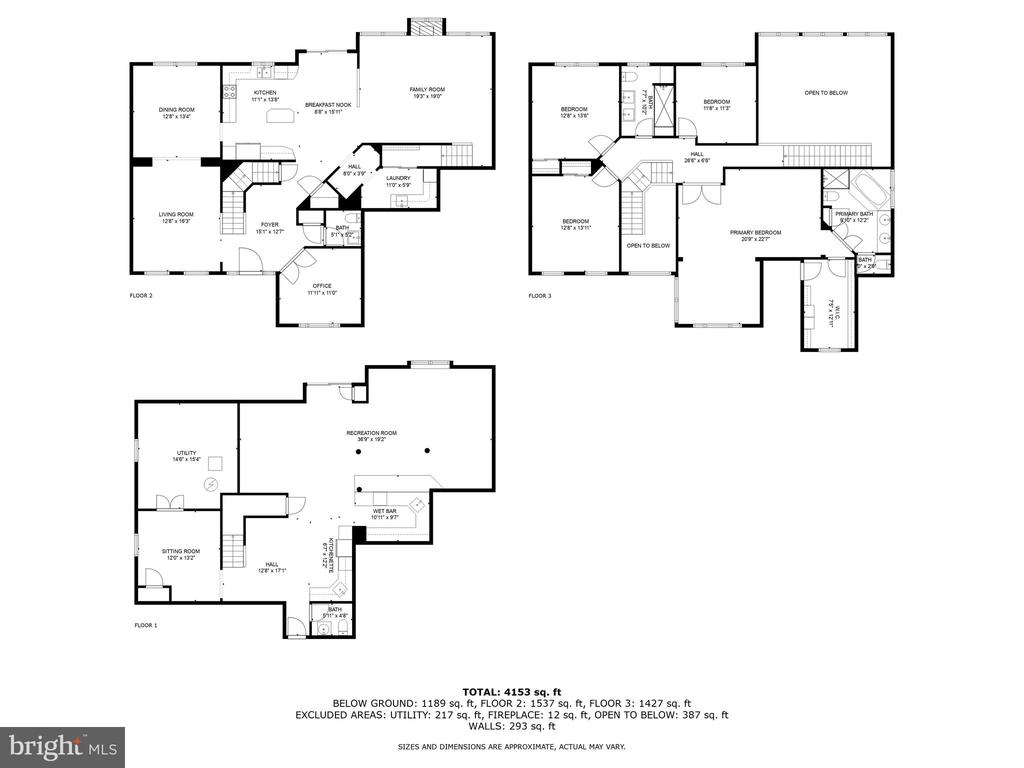
From the moment you enter, the attention to detail is evident. A grand two-story foyer welcomes you with an upgraded designer chandelier, custom millwork, and handcrafted stair railings. To the left, a spacious formal living room with crown molding provides a peaceful retreat. To the right, a private, light-filled office with French doors offers flexibility as a work-from-home space, library, or playroom.
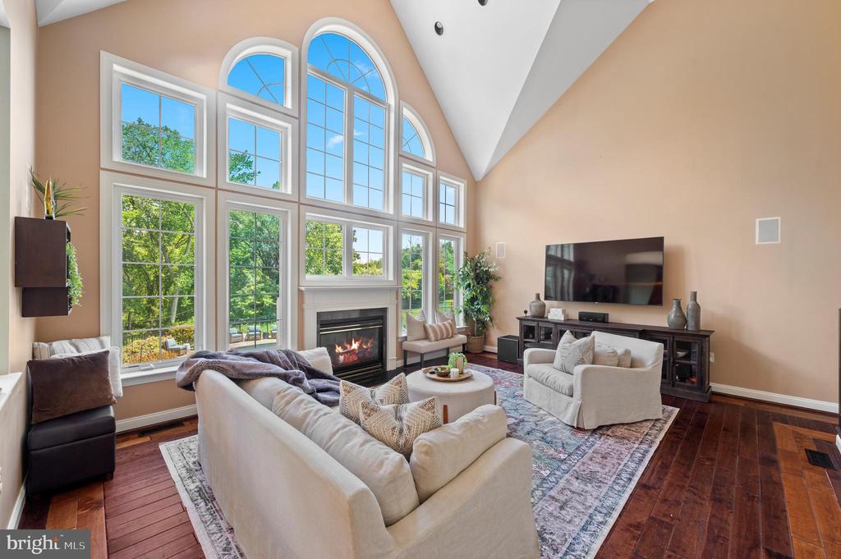
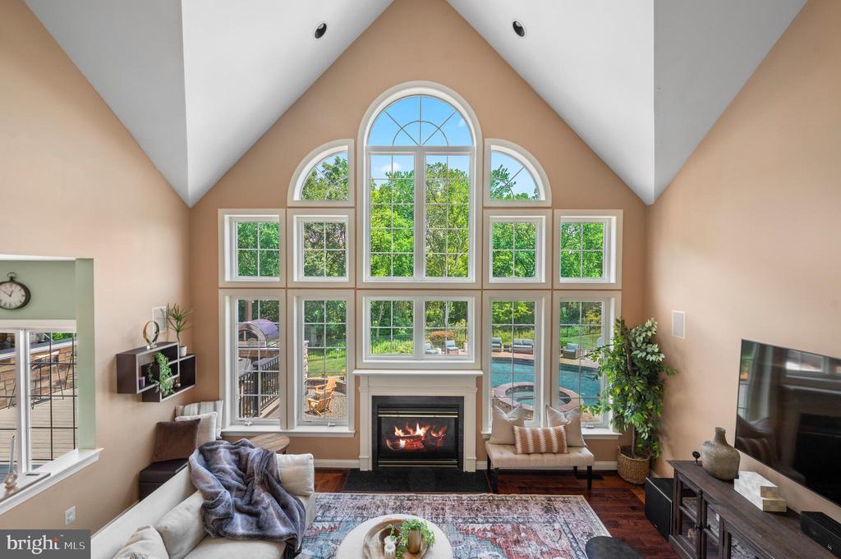
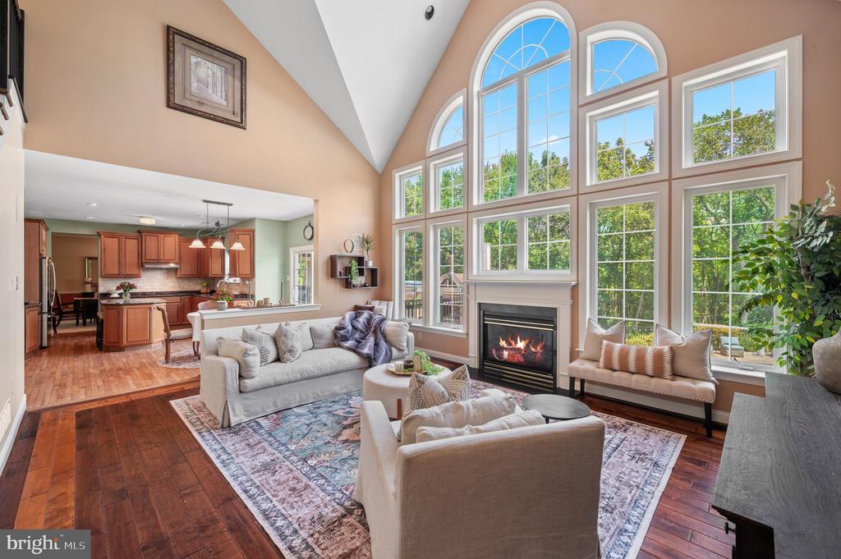
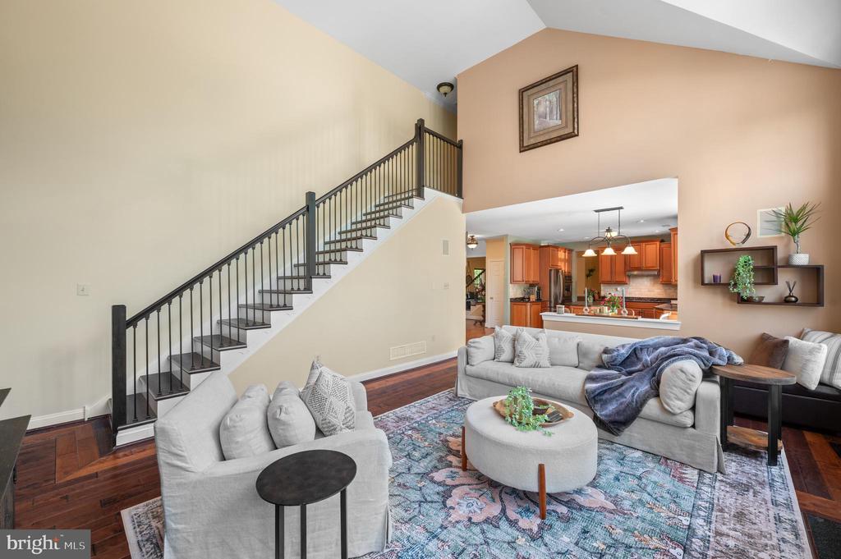
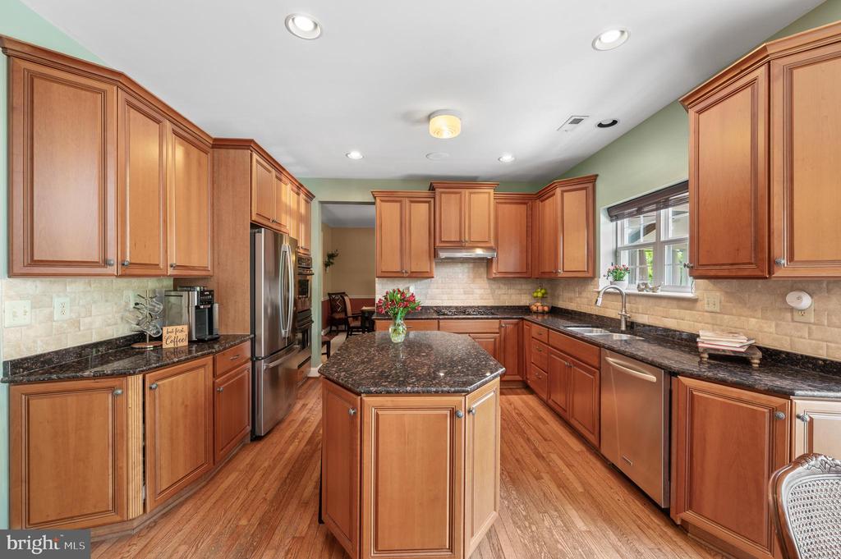
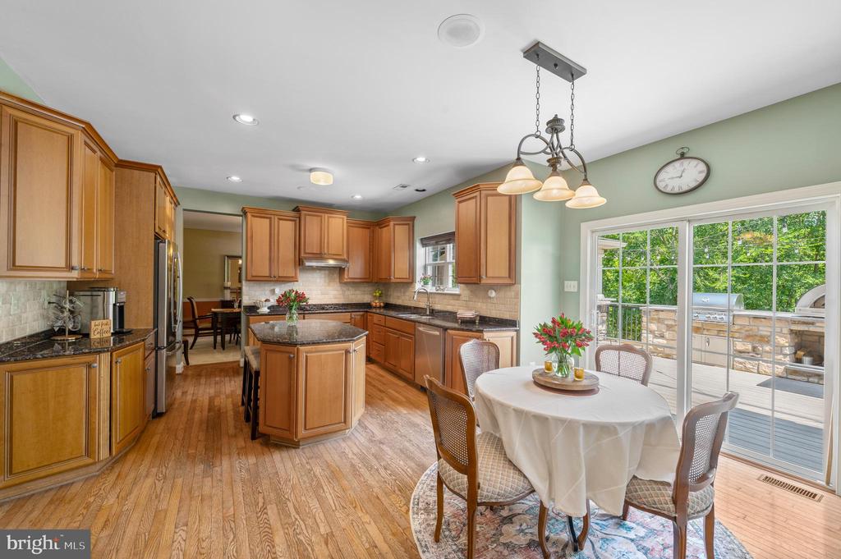
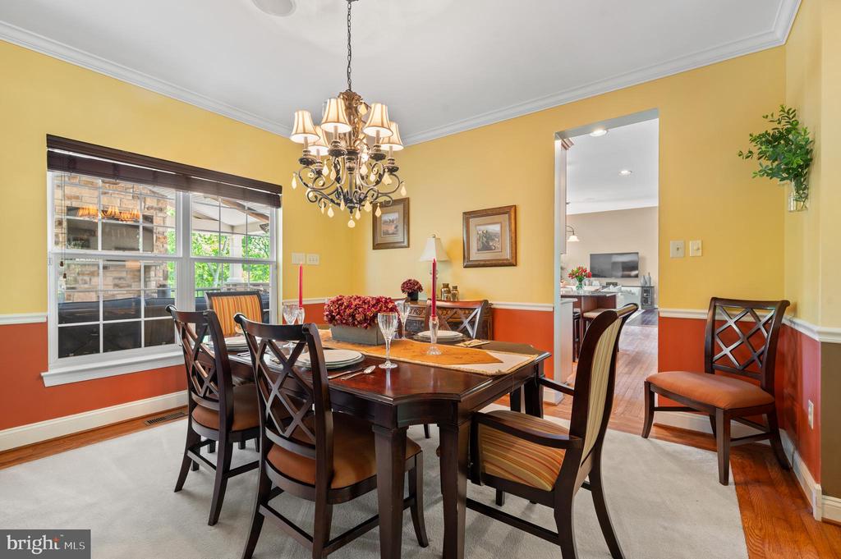
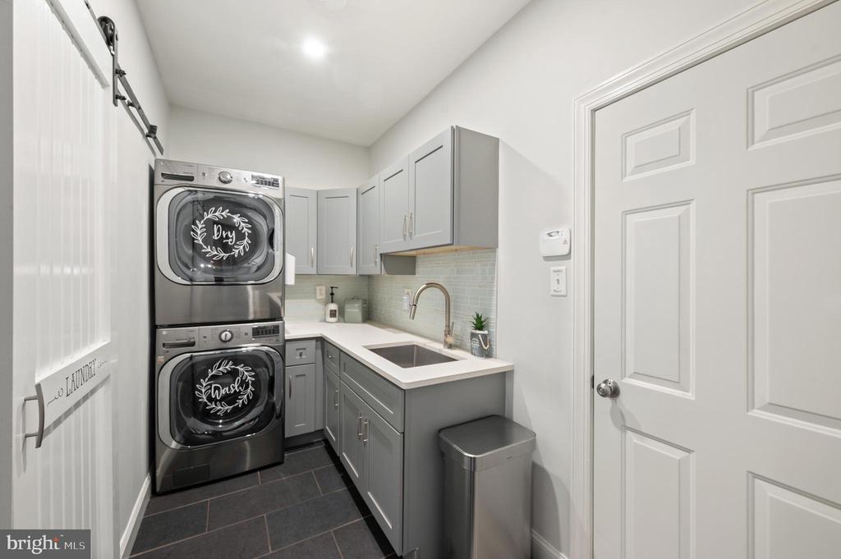
The heart of the home is the beautiful, well-appointed kitchen--featuring granite countertops, a double wall oven, a gas cooktop, stainless steel appliances, and a walk-in pantry. A spacious breakfast area offers casual seating and overlooks the serene backyard. Adjacent to the kitchen is a newly renovated laundry/mudroom with custom cabinetry, folding station, utility sink, and garage access--perfectly designed for everyday convenience. Entertain in style in the formal dining room, generously sized to accommodate large gatherings with family and friends. Just beyond the kitchen, the two-story family room is a true showpiece--boasting a dramatic wall of windows with breathtaking wooded views, a cozy gas fireplace, and rear staircase access leading to the second level. Enjoy rich, immersive sound as music flows through the entire first floor, powered by the built-in surround sound system.
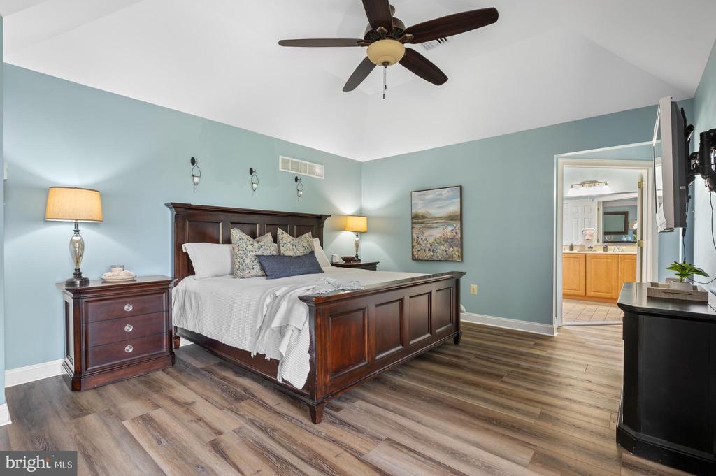
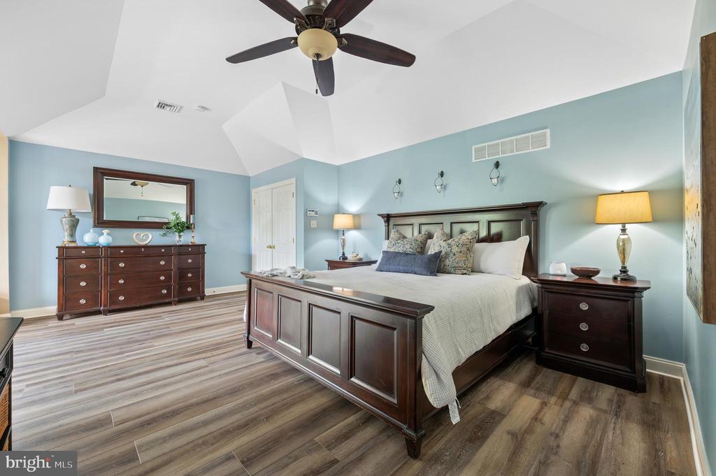
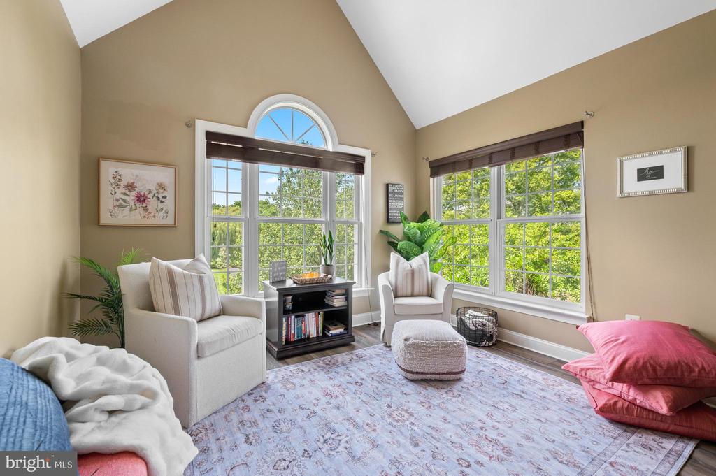
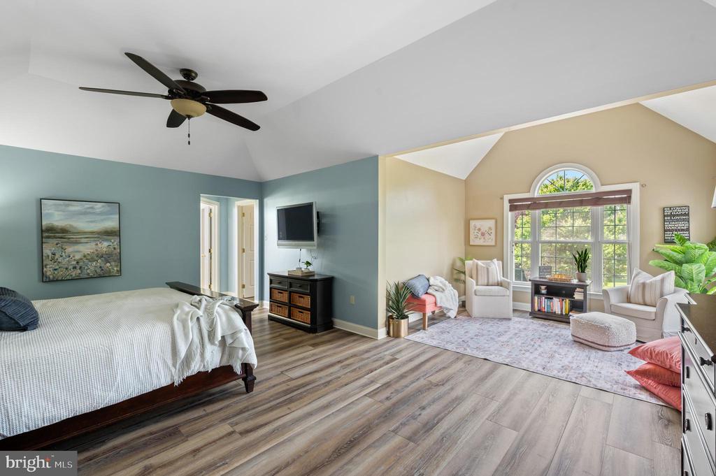
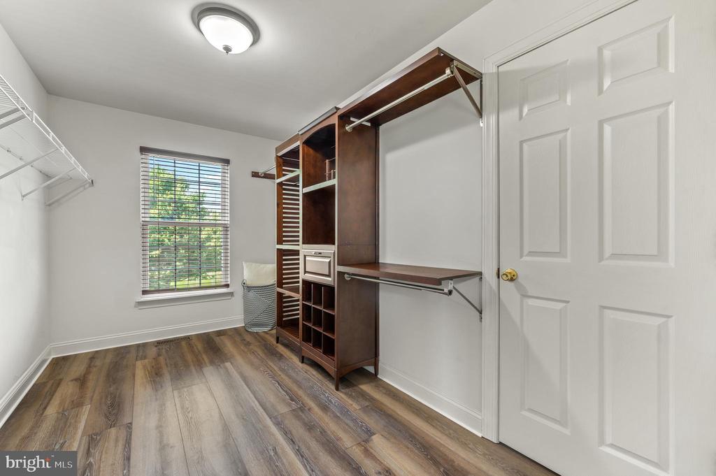
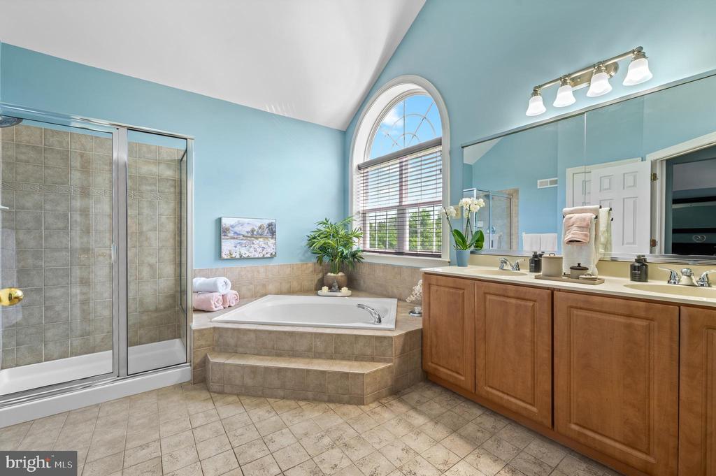
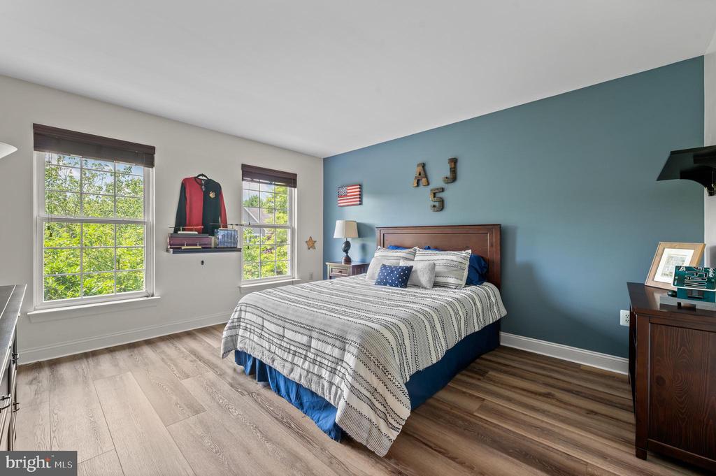
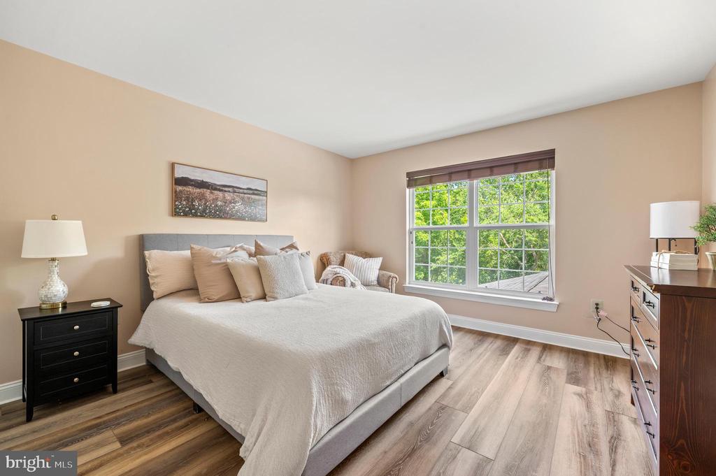
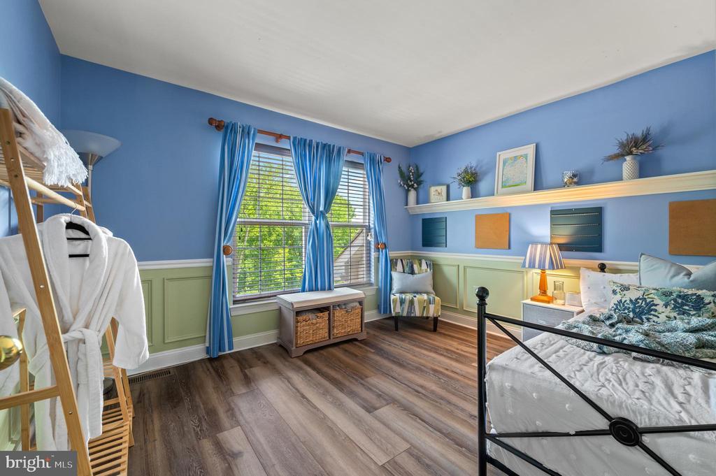
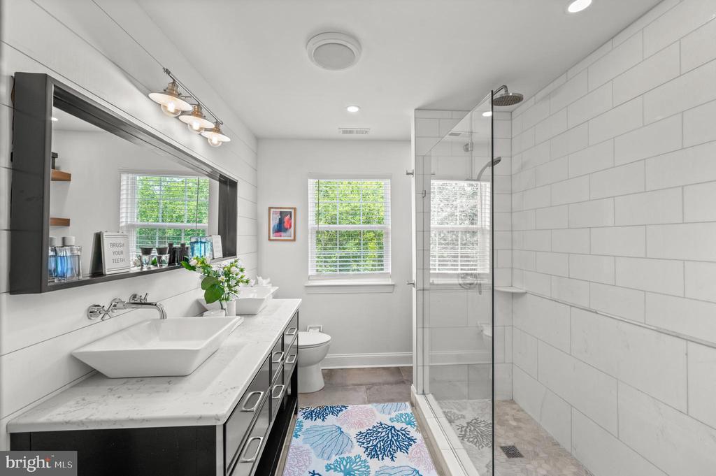
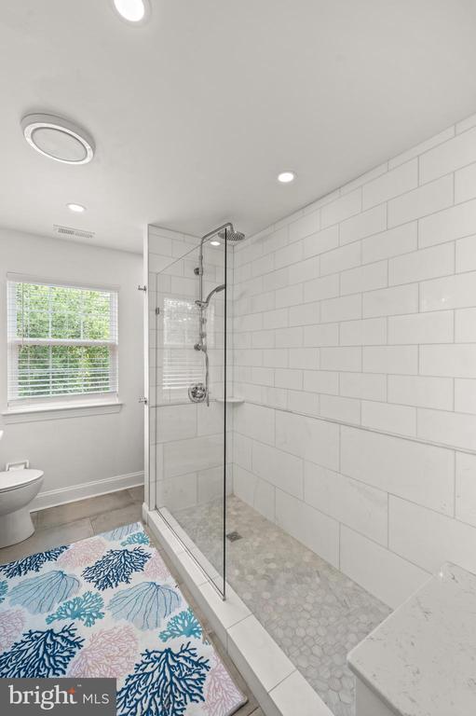
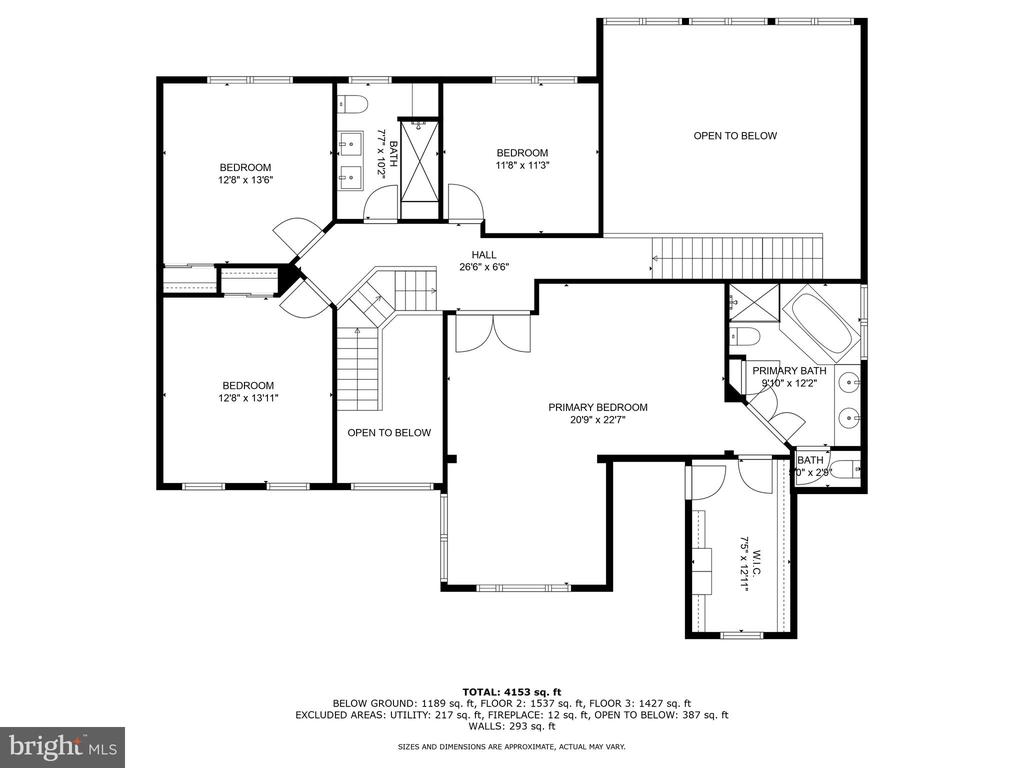
Upstairs, you'll find all-new luxury vinyl flooring throughout. The expansive primary suite includes a peaceful sitting room, an oversized walk-in closet, and an en-suite bath with a sunken soaking tub, walk-in shower, and dual vanities. Three additional generously sized bedrooms complete this floor and share a newly updated, luxurious hall bathroom featuring a walk-in shower.
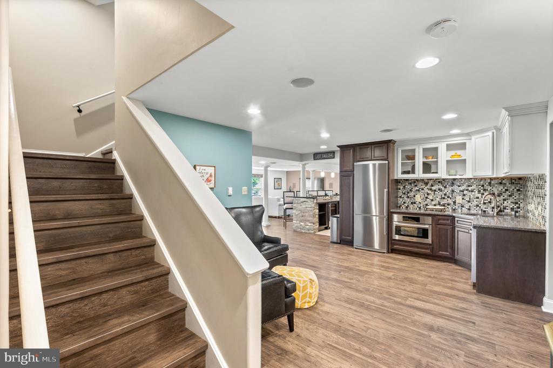
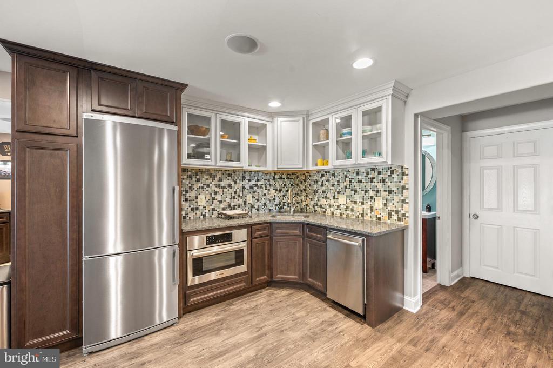
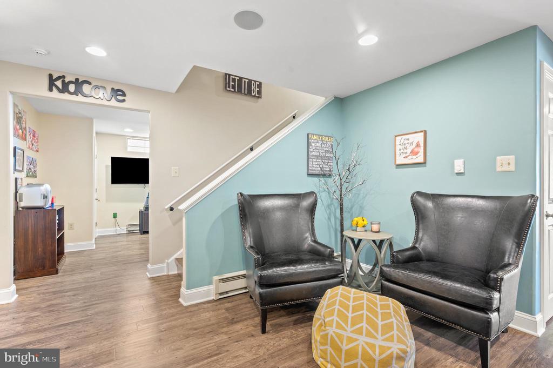
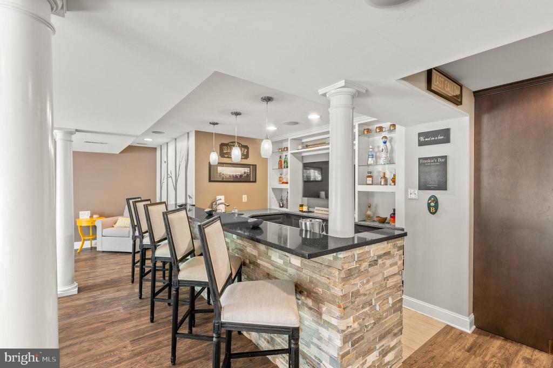
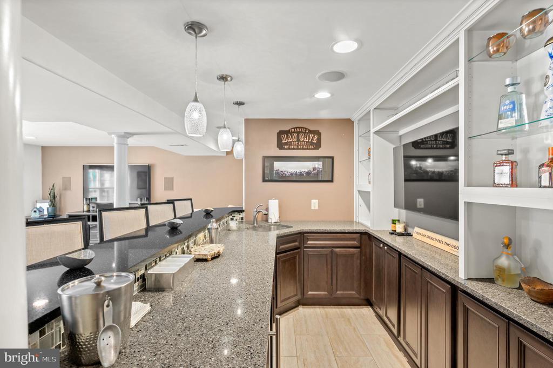
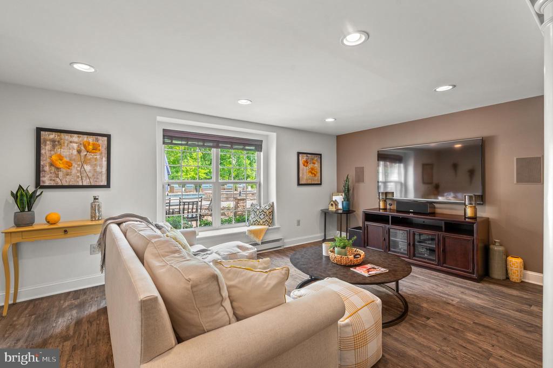
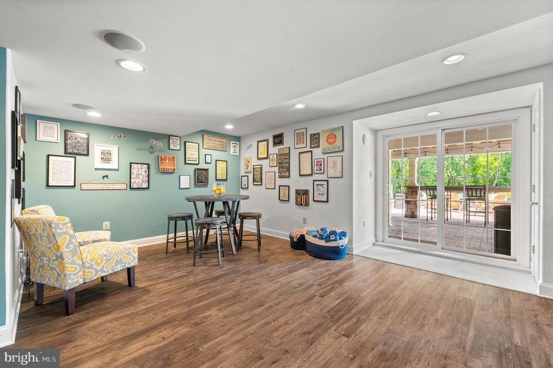
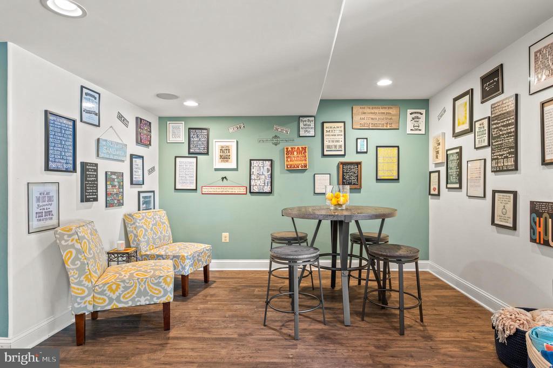
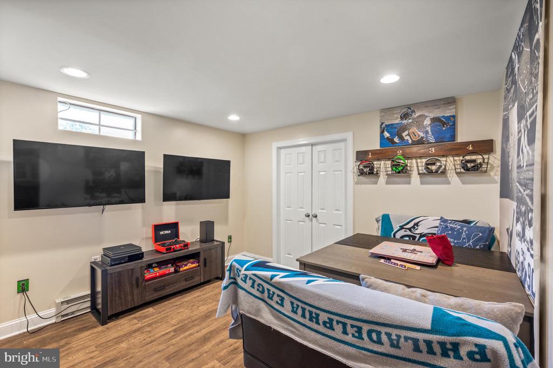
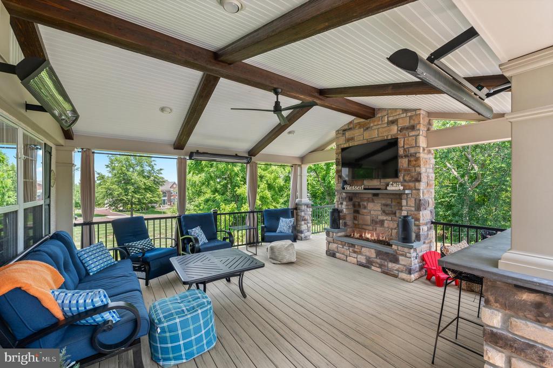
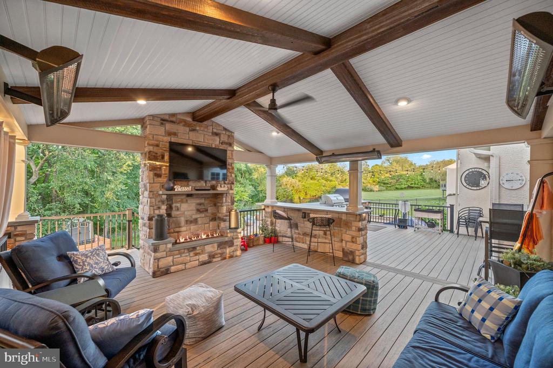
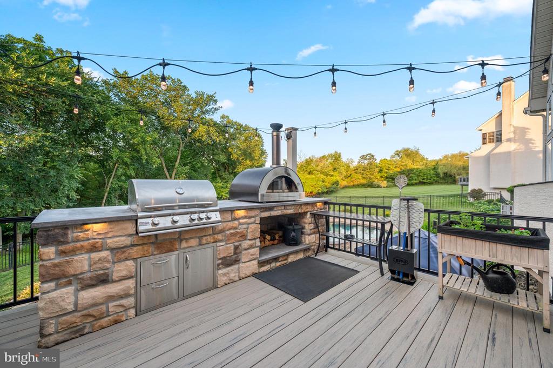
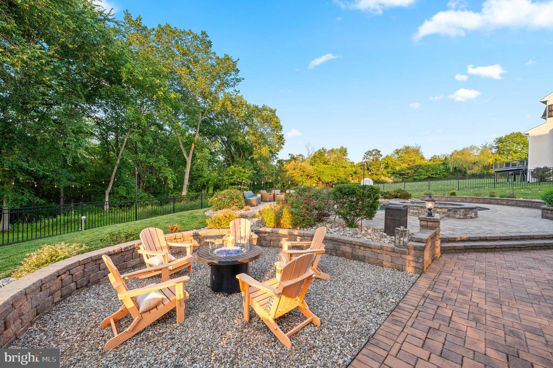
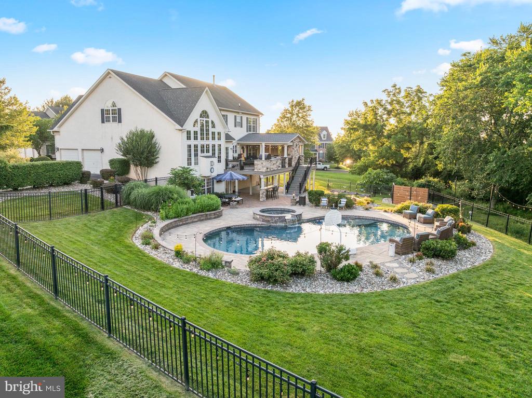
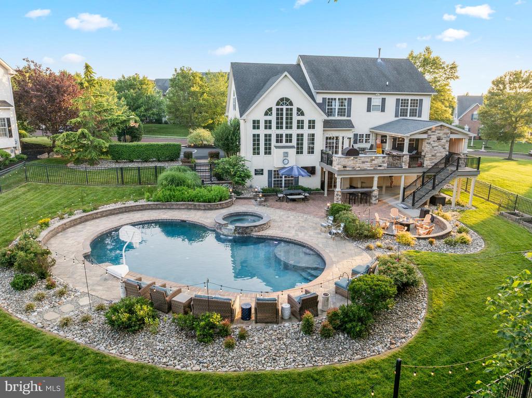
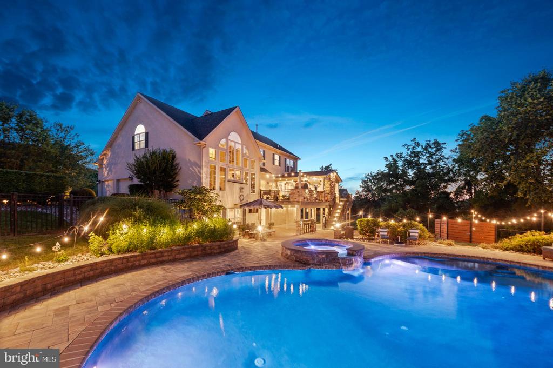
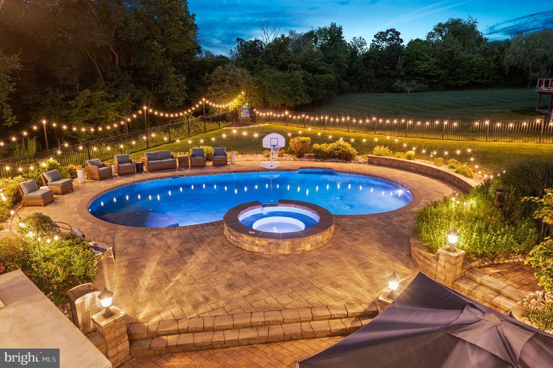
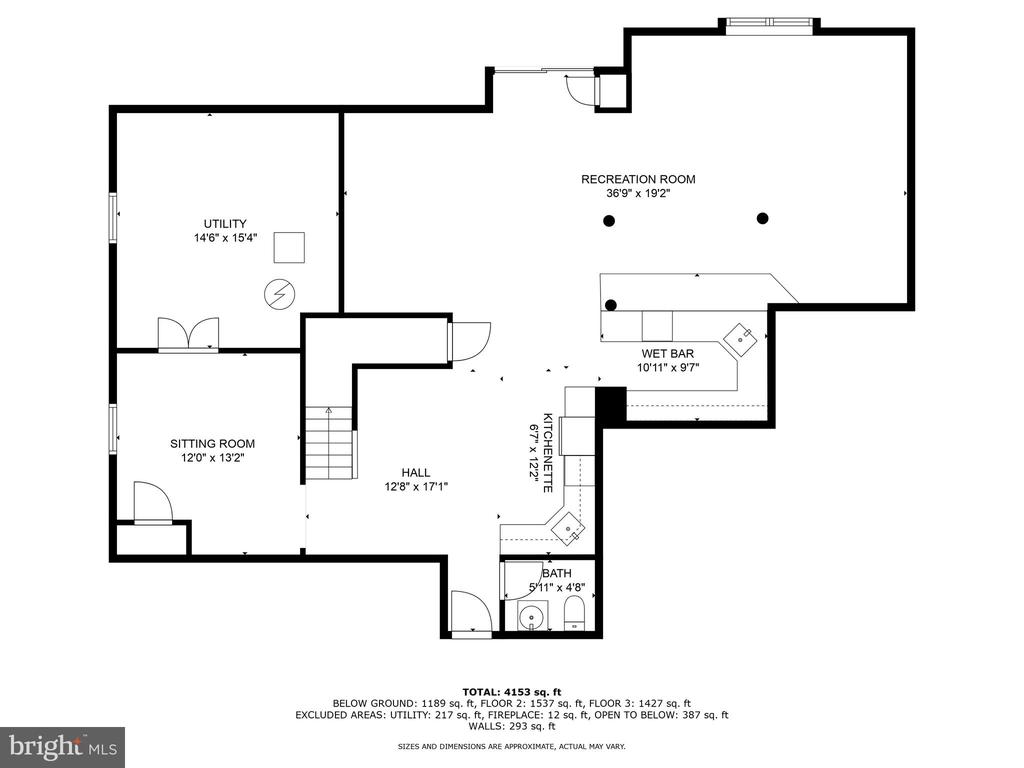
The fully finished walkout basement adds another level of luxury living. Designed for entertaining, it features a kitchenette with ample cabinetry, dishwasher, refrigerator and sink, a stunning full-size bar with wine fridge and pub seating, a gaming room, and a utility room that doubles as a fitness area. All of the contents of the basement, including the like-new Restoration Hardware recreation area furniture and custom barstools are included in the sale of the home. Sliding glass doors open directly to the breathtaking backyard, creating a seamless indoor-outdoor flow. The outdoor space is a private resort-like escape. Enjoy a custom inground saltwater pool with an attached spa surrounded by extensive flagstone hardscaping and lush landscaping. A covered outdoor second story living area includes a soaring floor-to-ceiling stone gas fireplace, a mounted outdoor TV, and three overhead heaters with individual controls. An outdoor kitchen is built into a stone island and includes a built-in gas grill, and a built-in Forno Venezia wood-fired pizza oven. Dual-level bar seating areas and a variety of seating zones provide the perfect atmosphere for entertaining day or night. A private side entrance from the newly paved driveway allows guests to access the backyard directly during events and parties. This home truly offers the ultimate lifestyle--luxurious finishes, modern functionality, exceptional entertaining spaces, and a location that's second to none. With every detail thoughtfully designed and every inclusion carefully curated, this is not just a home, but a hallmark of refined living. Seller is offering a $5000 credit toward kitchen flooring to accommodate for wear from years of well-loved use.

4
beds

4
baths

4,774 Sq.Ft. LIVING AREA

0.43 Acres lot

Andrea Szlavik Rothsching

Andrea Szlavik Rothsching

Features & Amenities

Interior

  • total bedrooms4
  • Total bathrooms4
  • full bathrooms2
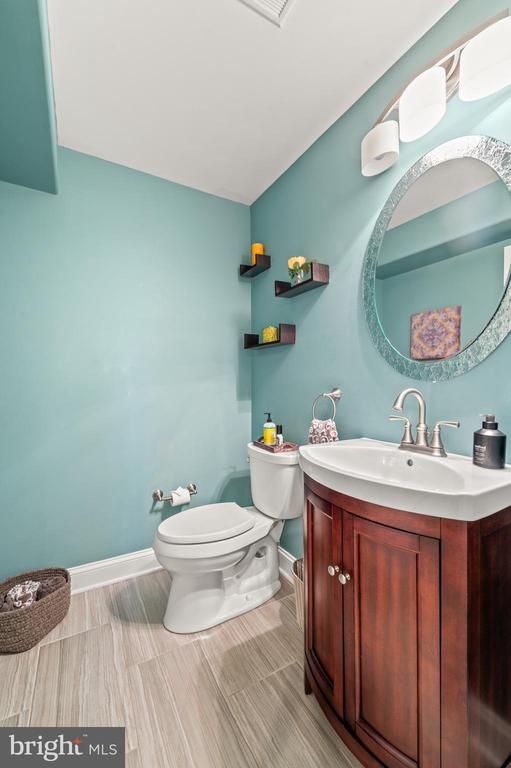
  • half bathrooms2
  • Laundry room Main Floor
  • Flooring Hardwood, Luxury Vinyl Plank, Partially Carpeted, Solid Hardwood, Tile/Brick
  • Fireplace Gas/Propane, Stone
  • APPLIANCES Built-In Microwave, Built-In Range, Cooktop, Dishwasher, Disposal, Dryer, Extra Refrigerator/Freezer, Oven - Double, Oven/Range - Gas, Range Hood, Refrigerator, Washer - Front Loading
  • other interior Features 2nd Kitchen, Additional Stairway, Bar, Bathroom - Soaking Tub, Bathroom - Stall Shower, Bathroom - Tub Shower, Breakfast Area, Carpet, Ceiling Fan(s), Chair Railings, Crown Moldings, Dining Area, Double/Dual Staircase, Family Room Off Kitchen, Kitchen - Island, Pantry, Recessed Lighting, Sound System, Wainscotting, Walk-in Closet(s), Wet/Dry Bar

Area & Lot

  • Status Sold
  • Date Sold September 5, 2025
  • Living Area4,774 Sq.Ft.
  • Total Area4,774 Sq.Ft.
  • Lot Area0.43 Acres
  • MLS® IDPAMC2144598
  • TypeResidential
  • YEAR BUILT2005
  • NeighborhoodCollegeville
  • Architecture StylesColonial
  • Elementary SchoolARROWHEAD
  • Middle SchoolARCOLA
  • High SchoolMETHACTON
  • School DistrictMETHACTON

Exterior

  • STORIES3
  • Garage Space2.0
  • water SourcePublic
  • PoolYes - Personal
  • lot featuresAdjoins - Open Space, Backs - Open Common Area, Backs to Trees, Private, Rear Yard, Trees/Wooded
  • parkingAttached Garage, Driveway
  • HEAT TYPECentral, Baseboard - Electric
  • AIR CONDITIONINGCentral A/C
  • sewerPublic Sewer
  • SubstructureConcrete Perimeter
  • Disability FeaturesNone
  • other exterior FeaturesExtensive Hardscape, Exterior Lighting, Hot Tub

Financial

  • Sales Price$1,115,000
  • Real Estate Tax $13,395/yr
  • HOA $450/yr
  • Zoning RESIDENTIAL

Collegeville

Explore

Work With Us

The Andrea Szlavik Rothsching Team is committed to making every real estate journey seamless, informed, and rewarding. Serving Montgomery, Bucks, Chester, Berks, Delaware Counties as well as the Greater Lehigh Valley. The team delivers personalized guidance and trusted expertise every step of the way.

Follow Us on Instagram