Leave a Message

Thank you for your message. We will be in touch with you shortly.

1100 NASH AVENUE
1100 NASH AVENUE
1100 NASH AVENUE
1100 NASH AVENUE
1100 NASH AVENUE
1100 NASH AVENUE
1100 NASH AVENUE
1100 NASH AVENUE
1100 NASH AVENUE
1100 NASH AVENUE
1100 NASH AVENUE
1100 NASH AVENUE
1100 NASH AVENUE
1100 NASH AVENUE
1100 NASH AVENUE
1100 NASH AVENUE
1100 NASH AVENUE
1100 NASH AVENUE
1100 NASH AVENUE
1100 NASH AVENUE
1100 NASH AVENUE
1100 NASH AVENUE
1100 NASH AVENUE
1100 NASH AVENUE
1100 NASH AVENUE
1100 NASH AVENUE
1100 NASH AVENUE
1100 NASH AVENUE
1100 NASH AVENUE
1100 NASH AVENUE
1100 NASH AVENUE
1100 NASH AVENUE
1100 NASH AVENUE
1100 NASH AVENUE
1100 NASH AVENUE
1100 NASH AVENUE
1100 NASH AVENUE
1100 NASH AVENUE
1100 NASH AVENUE
1100 NASH AVENUE
SEE ALL PHOTOS
1100 NASH AVENUE
1100 NASH AVENUE
1100 NASH AVENUE
1100 NASH AVENUE
1100 NASH AVENUE
1100 NASH AVENUE
1100 NASH AVENUE
1100 NASH AVENUE
1100 NASH AVENUE
1100 NASH AVENUE
1100 NASH AVENUE
1100 NASH AVENUE
1100 NASH AVENUE
1100 NASH AVENUE
1100 NASH AVENUE
1100 NASH AVENUE
1100 NASH AVENUE
1100 NASH AVENUE
1100 NASH AVENUE
1100 NASH AVENUE
1100 NASH AVENUE
1100 NASH AVENUE
1100 NASH AVENUE
1100 NASH AVENUE
1100 NASH AVENUE
1100 NASH AVENUE
1100 NASH AVENUE
1100 NASH AVENUE
1100 NASH AVENUE
1100 NASH AVENUE
1100 NASH AVENUE
1100 NASH AVENUE
1100 NASH AVENUE
1100 NASH AVENUE
1100 NASH AVENUE
1100 NASH AVENUE
1100 NASH AVENUE
1100 NASH AVENUE
1100 NASH AVENUE
1100 NASH AVENUE
Sold

1100 NASH AVENUE

1100 NASH AVENUE, LANSDALE, PA 19446

$399,900
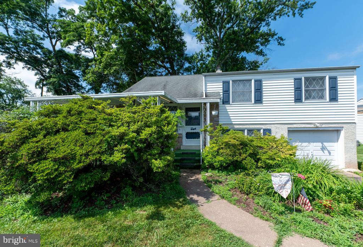
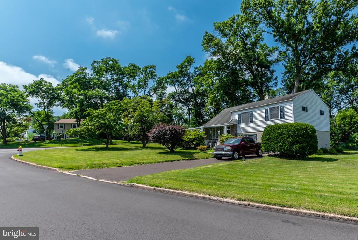
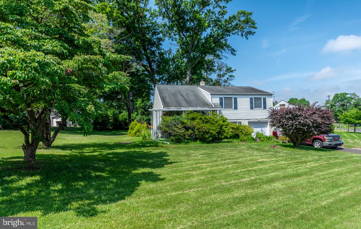
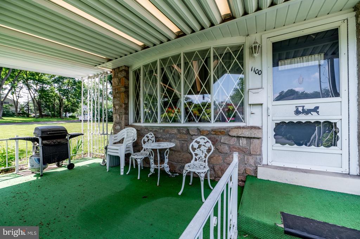
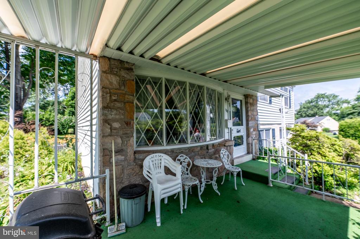
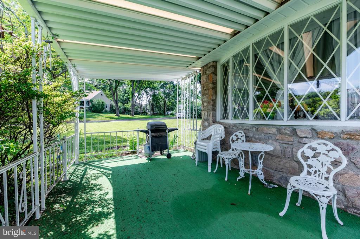
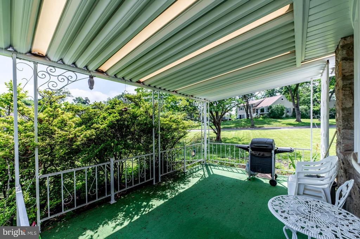
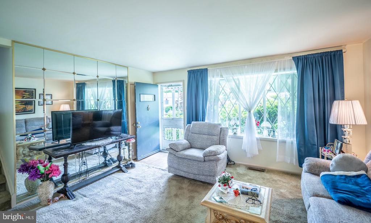
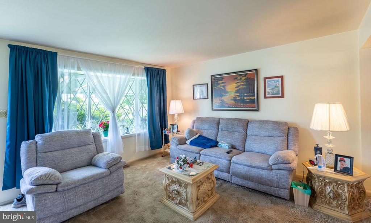
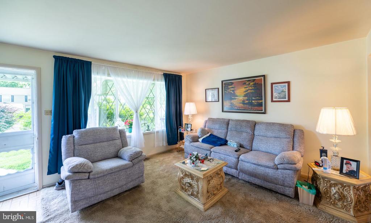
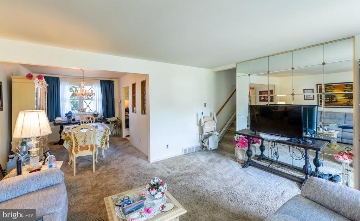
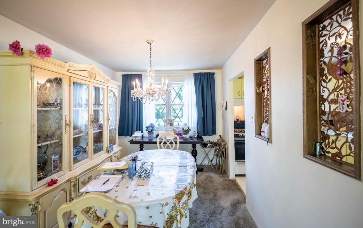
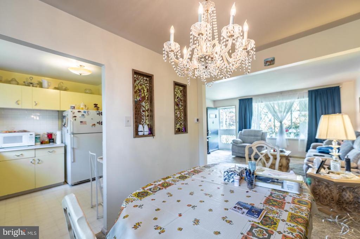
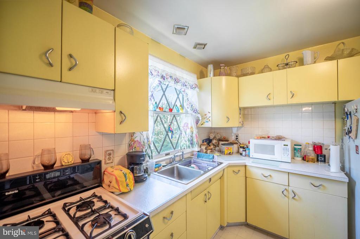
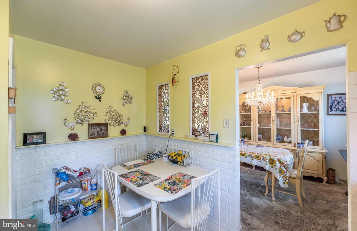
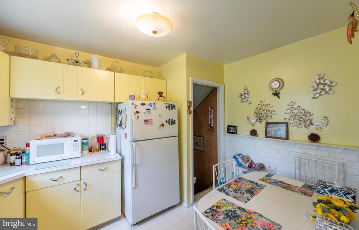
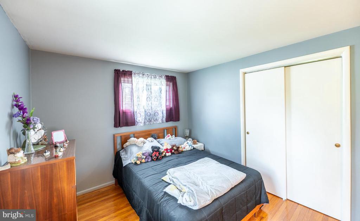
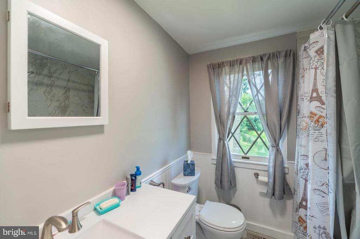
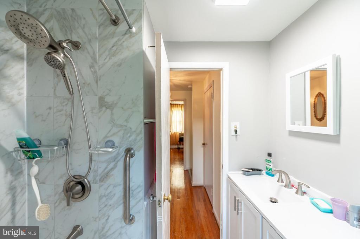
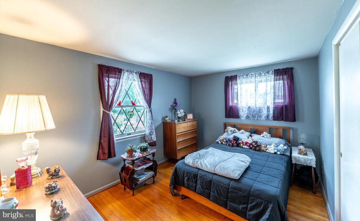
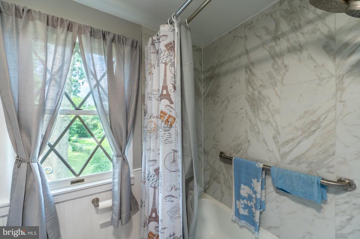
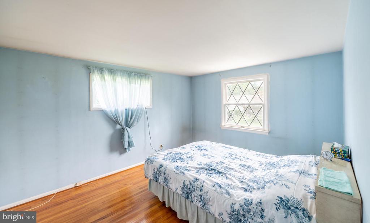
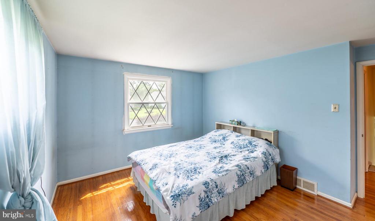
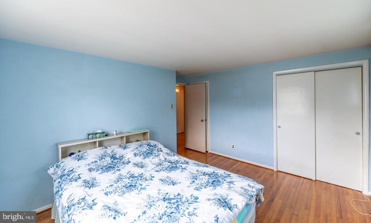
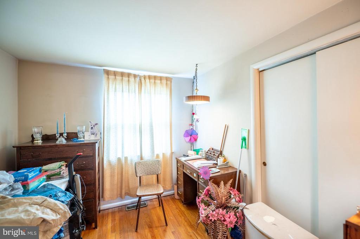
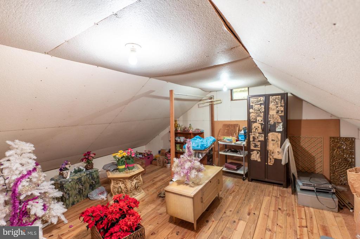
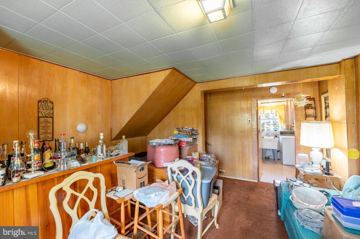
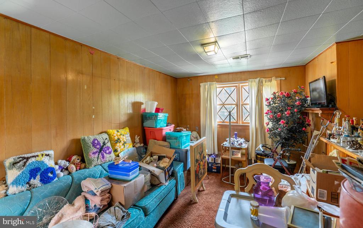
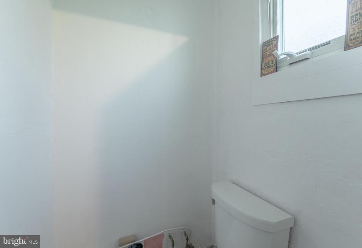
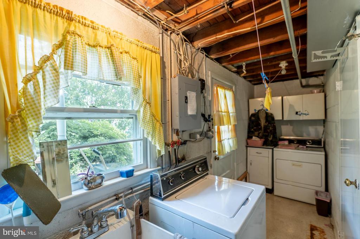
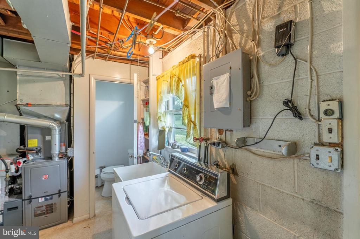
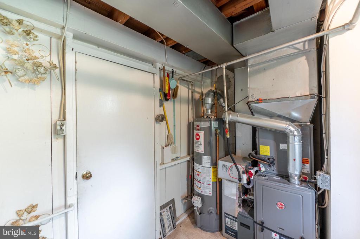
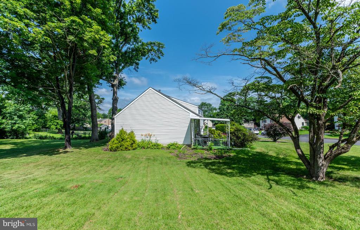
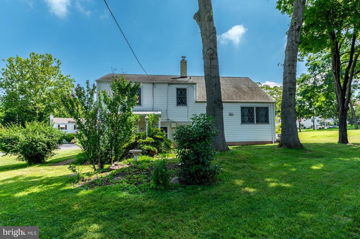
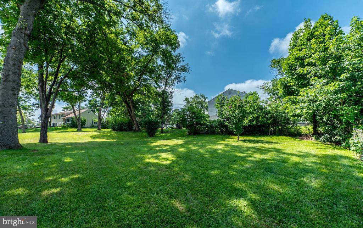
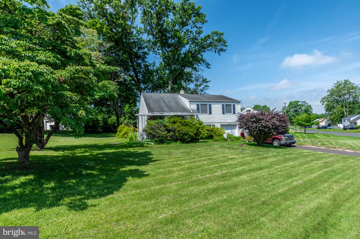
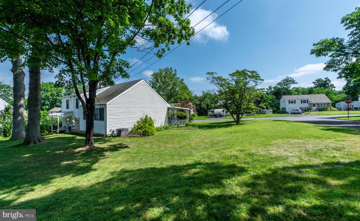
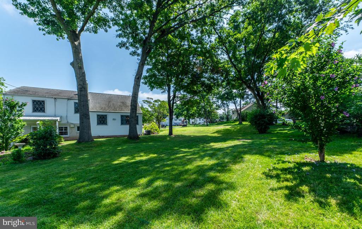
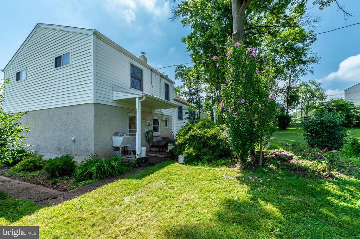
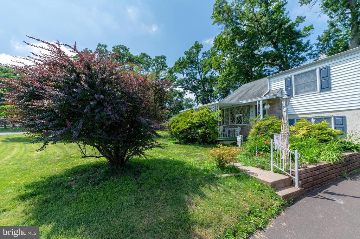
Charming and full of potential, this 3-bedroom, 1.5-bath single-family home is located in the desirable North Penn School District. A welcoming private covered front patio sets the tone--perfect for enjoying your morning coffee. Step inside to a bright, open-concept living and dining area that flows into a cozy kitchen. Upstairs, you'll find three bedrooms and a beautifully renovated hall bath featuring elegant tile flooring, a new vanity, beadboard trim, and a stylish shower/soaking tub combo. Hardwood floors run throughout the second level. A walk-up attic provides excellent potential for a fourth bedroom or bonus living space. Just a half-level down, the inviting family room features charming wood paneling and a built-in bar, plus access to a laundry room with a convenient half bath and walk-out to a smaller rear patio and a spacious, mostly fenced backyard. An oversized one-car garage provides additional storage. Tucked away in a quiet neighborhood yet just minutes from Montgomery Mall, the turnpike, major commuter routes, restaurants, and more. New HVAC system installed in 2024 and fully updated bathroom--move-in ready and waiting for you!

3
beds

2
baths

1,410 Sq.Ft. LIVING AREA

0.32 Acres lot

Andrea Szlavik Rothsching

Andrea Szlavik Rothsching

Carol Clark

Carol Clark

Features & Amenities

Interior

  • total bedrooms3
  • Total bathrooms2
  • full bathroom1
  • half bathroom1
  • Laundry room Lower Floor
  • Flooring Carpet, Ceramic Tile, Hardwood
  • APPLIANCES Dryer, Water Heater, Washer, Refrigerator, Oven/Range - Electric
  • other interior Features Attic, Bathroom - Tub Shower, Carpet, Bar, Floor Plan - Open, Wood Floors

Area & Lot

  • Status Sold
  • Date Sold August 28, 2025
  • Living Area1,410 Sq.Ft.
  • Total Area1,410 Sq.Ft.
  • Lot Area0.32 Acres
  • MLS® IDPAMC2147110
  • TypeResidential
  • YEAR BUILT1956
  • Architecture StylesSplit Level
  • School DistrictNORTH PENN

Exterior

  • STORIES2
  • Garage Space1.0
  • water SourcePublic
  • PoolNo Pool
  • parkingAttached Garage, Driveway
  • HEAT TYPEForced Air
  • AIR CONDITIONINGCentral A/C
  • sewerPublic Sewer
  • SubstructureConcrete Perimeter, Block
  • Disability Features2 Access Exits

Financial

  • Sales Price$399,900
  • Real Estate Tax $5,201/yr
  • Zoning RESIDENTIAL

Work With Us

The Andrea Szlavik Rothsching Team is committed to making every real estate journey seamless, informed, and rewarding. Serving Montgomery, Bucks, Chester, Berks, Delaware Counties as well as the Greater Lehigh Valley. The team delivers personalized guidance and trusted expertise every step of the way.

Follow Us on Instagram