Leave a Message

Thank you for your message. We will be in touch with you shortly.

108 ITHAN LANE
108 ITHAN LANE
108 ITHAN LANE
108 ITHAN LANE
108 ITHAN LANE
108 ITHAN LANE
108 ITHAN LANE
108 ITHAN LANE
108 ITHAN LANE
108 ITHAN LANE
108 ITHAN LANE
108 ITHAN LANE
108 ITHAN LANE
108 ITHAN LANE
108 ITHAN LANE
108 ITHAN LANE
108 ITHAN LANE
108 ITHAN LANE
108 ITHAN LANE
108 ITHAN LANE
108 ITHAN LANE
108 ITHAN LANE
108 ITHAN LANE
108 ITHAN LANE
108 ITHAN LANE
108 ITHAN LANE
108 ITHAN LANE
108 ITHAN LANE
108 ITHAN LANE
108 ITHAN LANE
108 ITHAN LANE
108 ITHAN LANE
108 ITHAN LANE
108 ITHAN LANE
108 ITHAN LANE
108 ITHAN LANE
108 ITHAN LANE
108 ITHAN LANE
108 ITHAN LANE
SEE ALL PHOTOS
108 ITHAN LANE
108 ITHAN LANE
108 ITHAN LANE
108 ITHAN LANE
108 ITHAN LANE
108 ITHAN LANE
108 ITHAN LANE
108 ITHAN LANE
108 ITHAN LANE
108 ITHAN LANE
108 ITHAN LANE
108 ITHAN LANE
108 ITHAN LANE
108 ITHAN LANE
108 ITHAN LANE
108 ITHAN LANE
108 ITHAN LANE
108 ITHAN LANE
108 ITHAN LANE
108 ITHAN LANE
108 ITHAN LANE
108 ITHAN LANE
108 ITHAN LANE
108 ITHAN LANE
108 ITHAN LANE
108 ITHAN LANE
108 ITHAN LANE
108 ITHAN LANE
108 ITHAN LANE
108 ITHAN LANE
108 ITHAN LANE
108 ITHAN LANE
108 ITHAN LANE
108 ITHAN LANE
108 ITHAN LANE
108 ITHAN LANE
108 ITHAN LANE
108 ITHAN LANE
108 ITHAN LANE
Sold

108 ITHAN LANE

108 ITHAN LANE, COLLEGEVILLE, PA 19426

$1,075,000
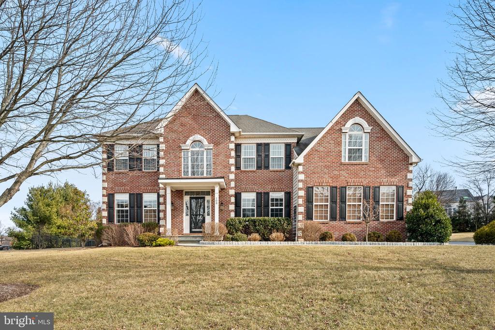
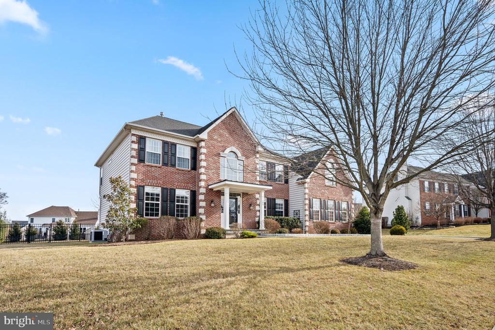
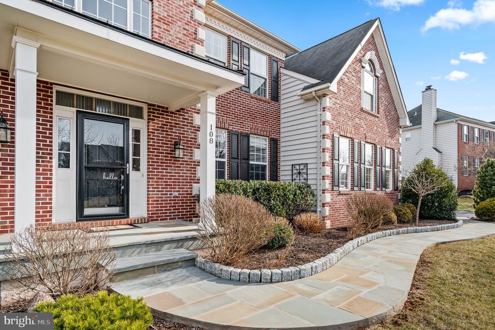
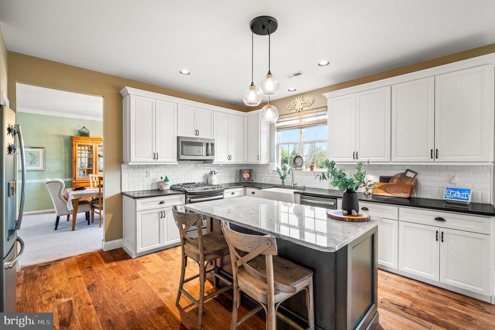
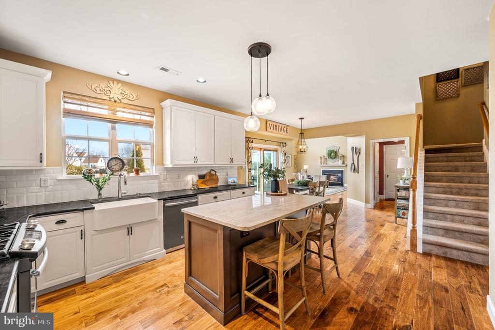
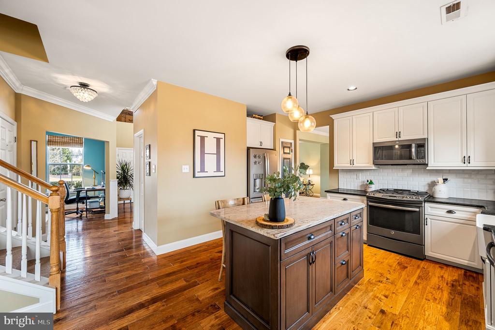
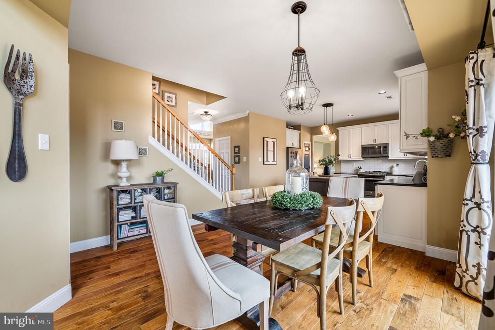
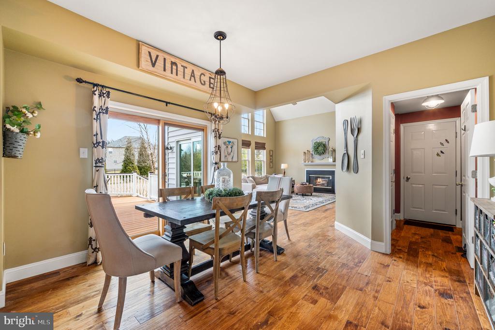
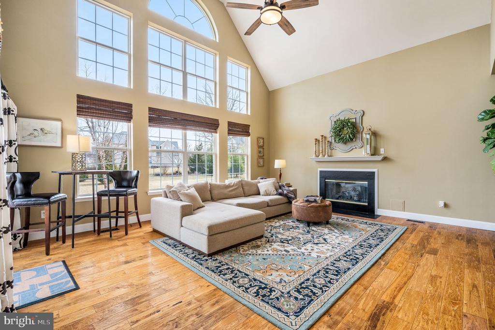
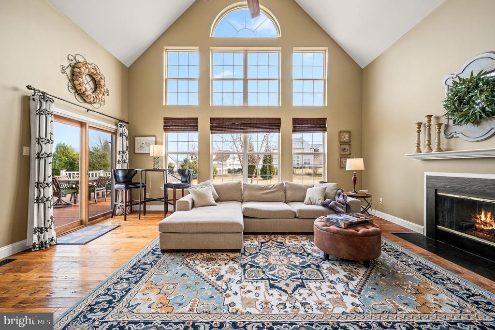
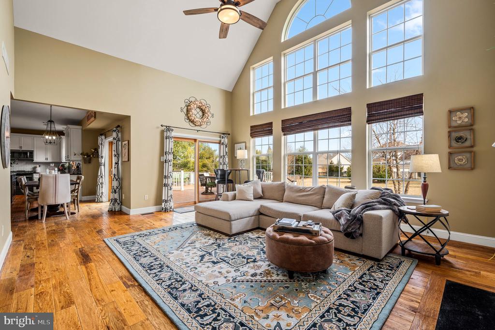
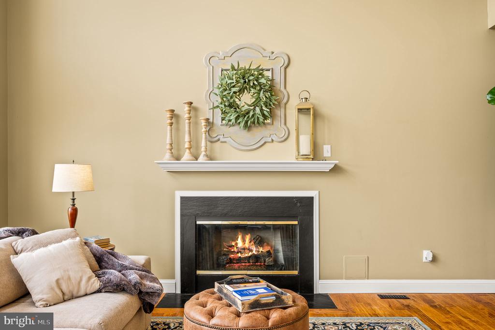
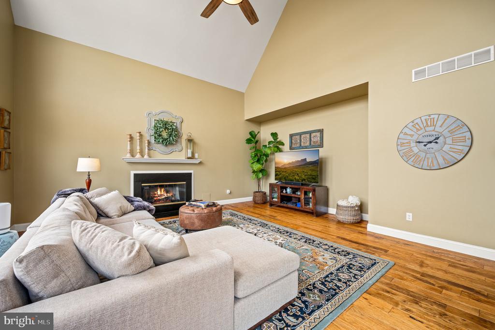
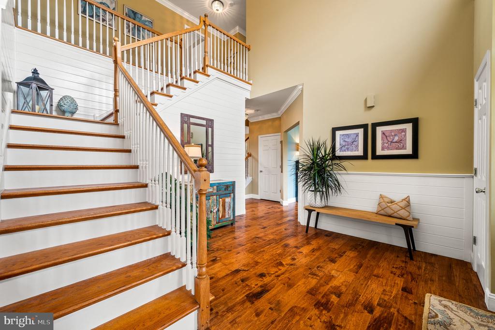
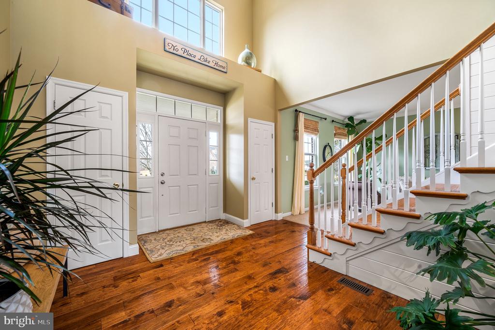
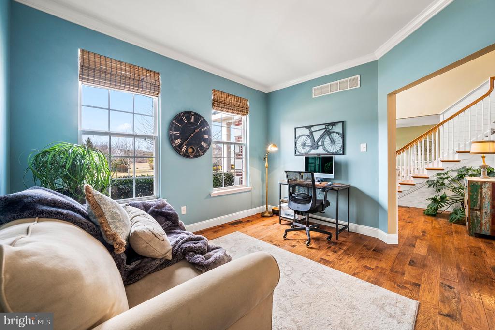
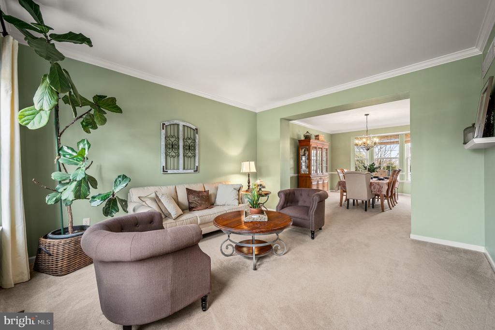
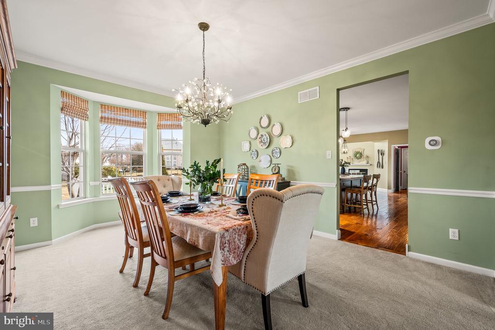
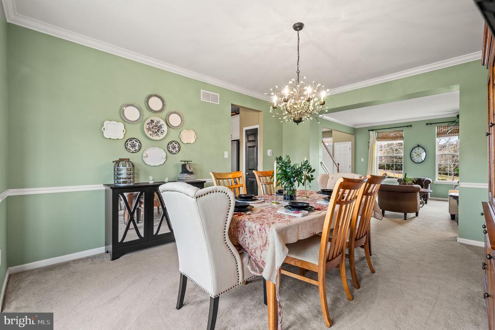
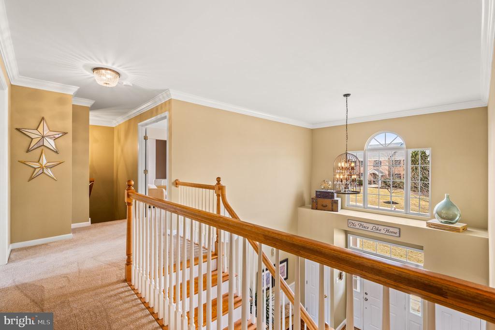
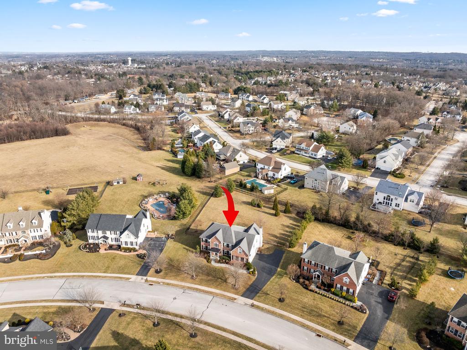
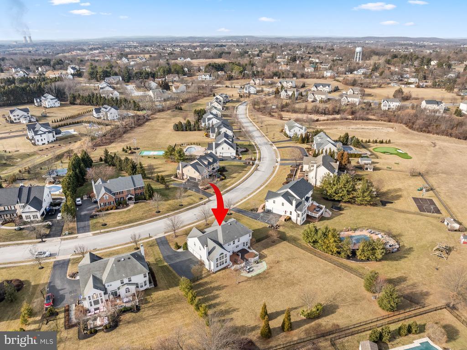
Welcome to 108 Ithan Lane, an exquisite brick-front colonial residence situated in the highly desirable Valley Green Estates, within the esteemed Spring-Ford School District. This is a rare opportunity to own in this very special community. Every detail of this stunning four-bedroom, 2.5-bath home has been thoughtfully curated to create a warm and inviting atmosphere...from the moment you step inside from the custom flagstone walkway and front porch, you'll feel at home. The entrance boasts a two-story foyer that receives ample natural light and is enhanced by 5" solid hickory wood flooring, providing both elegance and a seamless flow throughout much of the first floor. A striking, handpicked chandelier serves as the focal point, casting a warm, inviting glow. Dual coat closets provide both convenience and functionality, while the gorgeous open stairway adds an elegant touch, setting the tone for the rest of the home. To the left, a perfectly sized living room offers a cozy, yet spacious retreat, ideal for relaxing or entertaining. It transitions naturally into the spacious dining room, which features an elegant bay window, a gorgeous custom chandelier and with a view of the rear yard. To the right of the entrance, a versatile space awaits - perfect for home office, playroom or anything that suits your needs. The heart of the home is the upgraded kitchen, featuring modern appliances, updated cabinetry, subway tile backsplash and an effortless connection to the expansive family room tastefully appointed with a simple, elegant gas fireplace. This fabulous room is a breathtaking space with soaring cathedral ceilings and a dramatic wall of windows, saturating the space with natural light and warmth. Nestled between these two areas, the breakfast nook provides a perfect spot to enjoy morning coffee, with dual upgraded Pella sliding glass doors offering easy access to the fabulous rear yard. Thoughtful details abound, from the tasteful trim work and unique window treatments to the carefully curated lighting that enhances each room's charm.
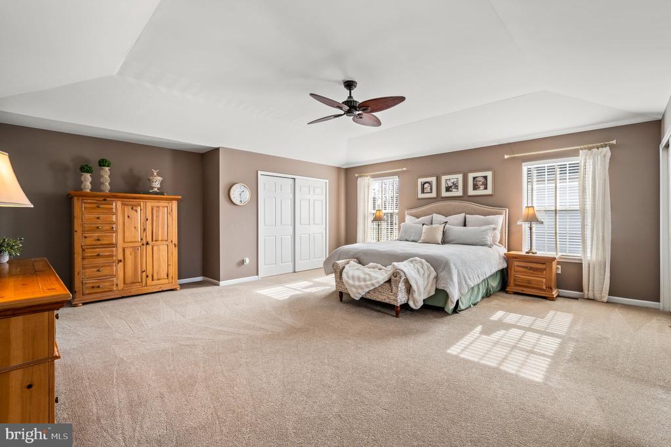
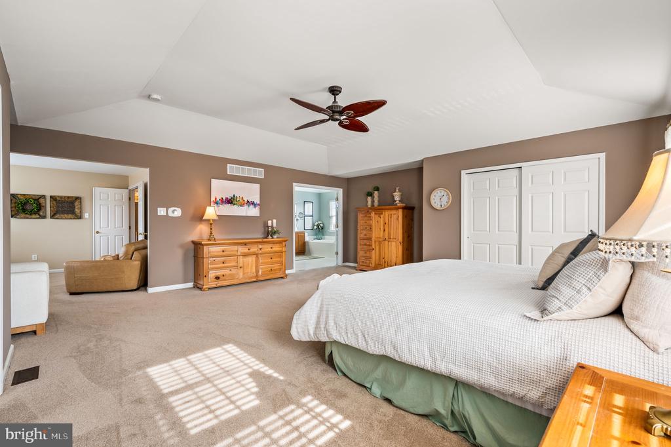
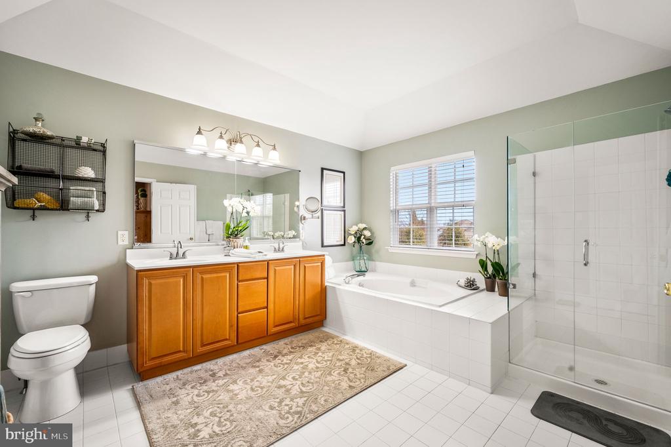
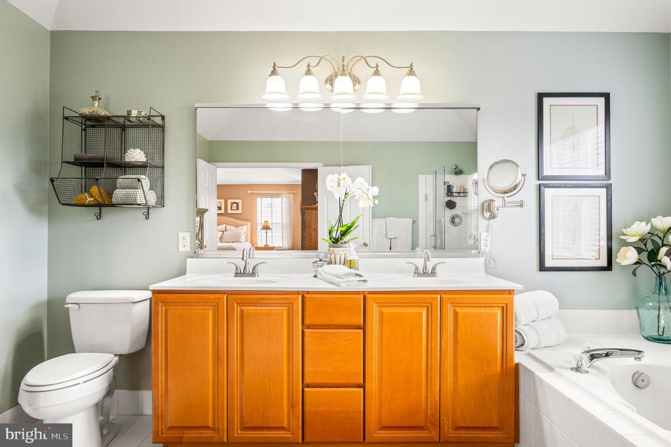
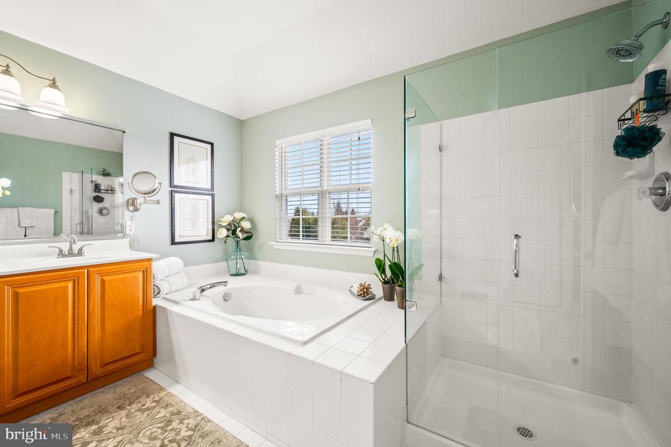
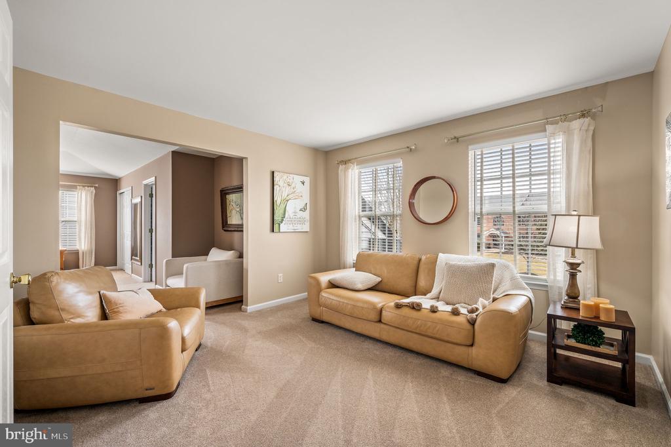
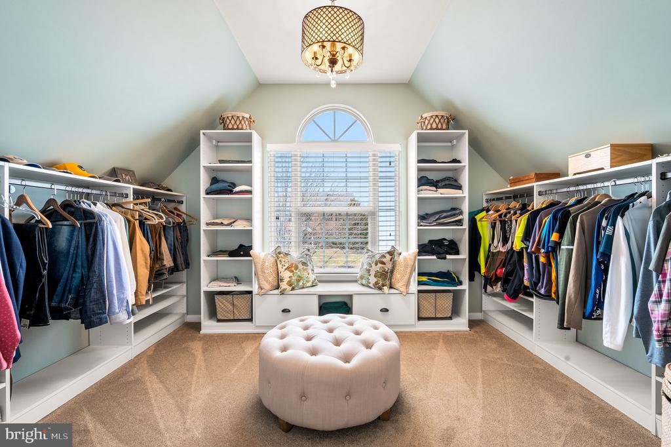
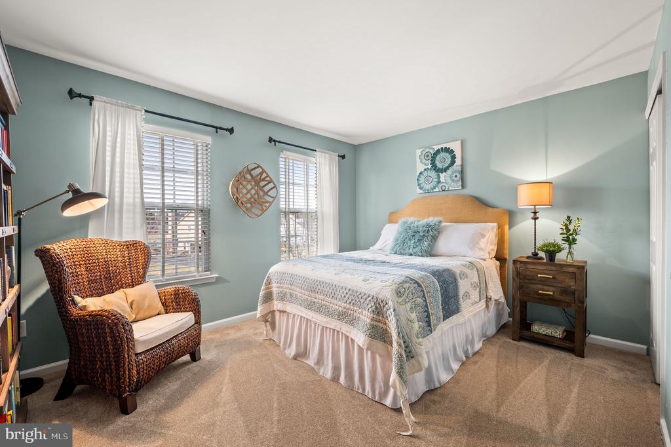
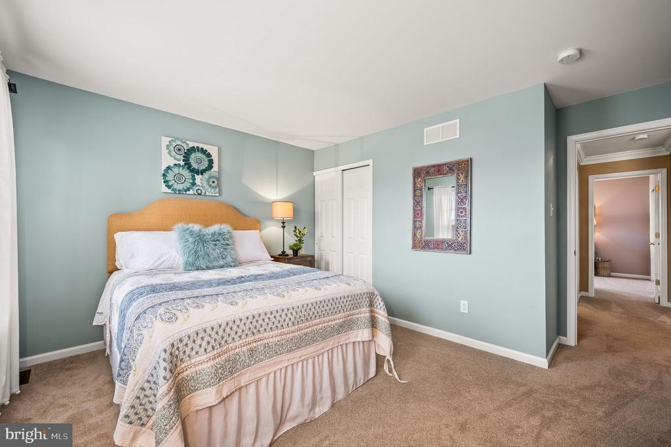
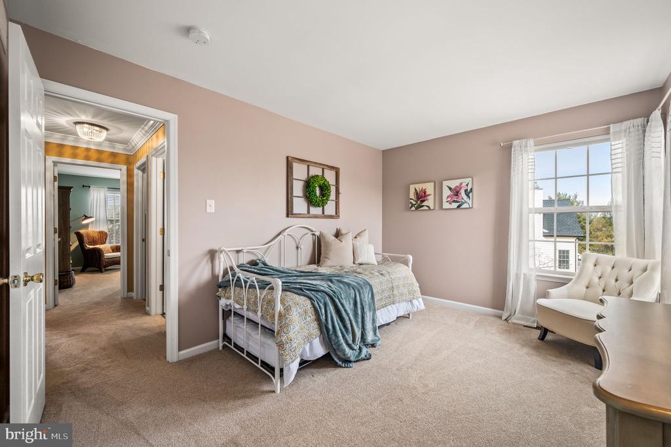
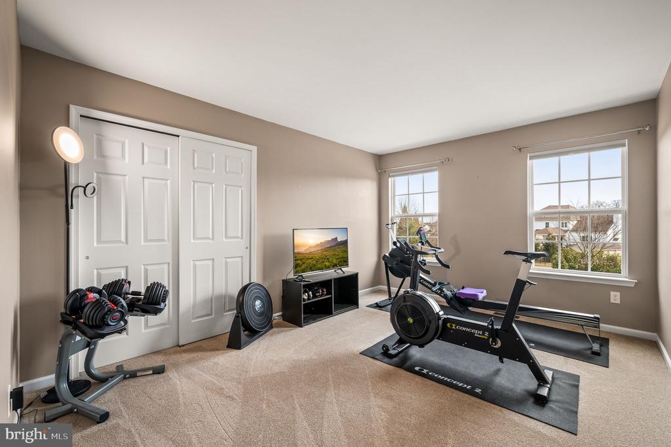
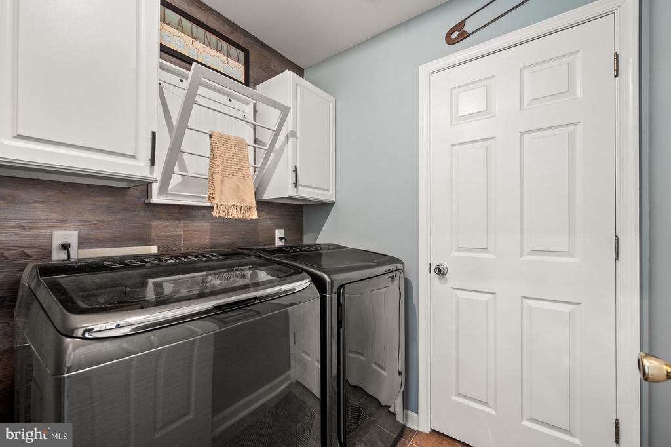
For added convenience, an additional staircase is tucked away off of the kitchen space and leads directly to the luxurious primary suite. This expansive retreat includes a gorgeous sitting room, a dreamy walk in dressing area with built in closet organizers, and an enormous living space with trayed ceilings and a ceiling fan. The en suite bathroom is equipped for comfort and relaxation, featuring dual vanities, a glass stall shower and a luxurious soaking tub. Two additional closets in the primary room provide ample storage, ensuring you'll never run out of space. Three generously sized bedrooms, a practically designed full bathroom and an upper-level laundry room with a linen closet complete the second floor. Throughout the upper floor there is brand new plush, neutral carpeting that will hug your feet every step of the way.
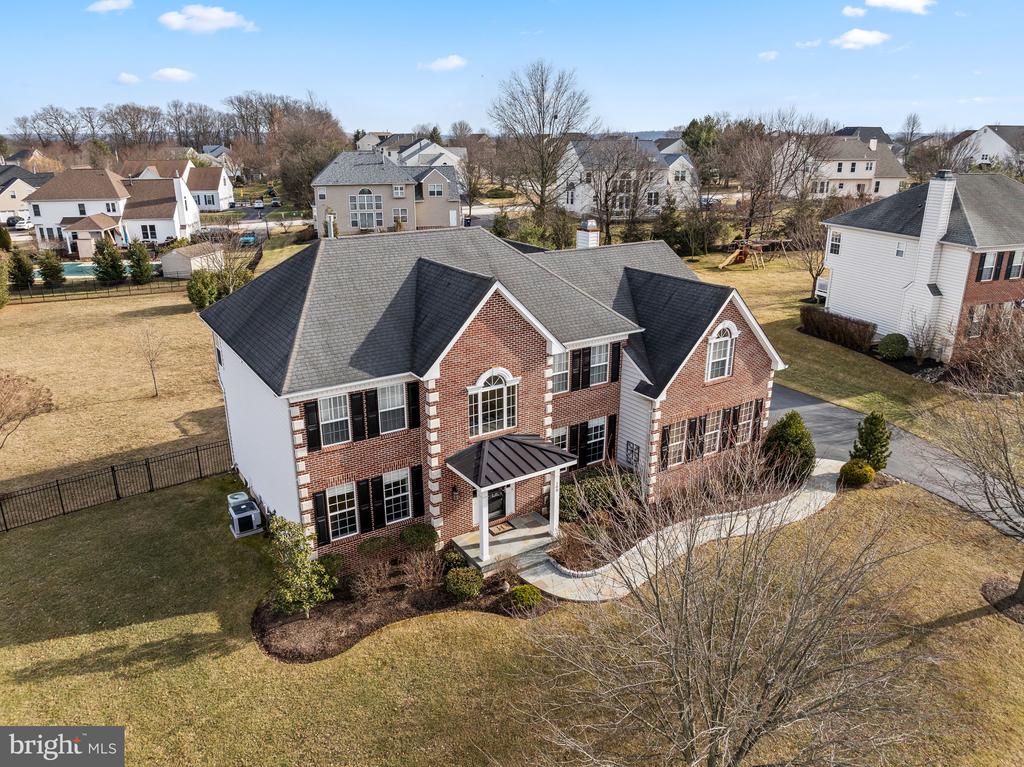
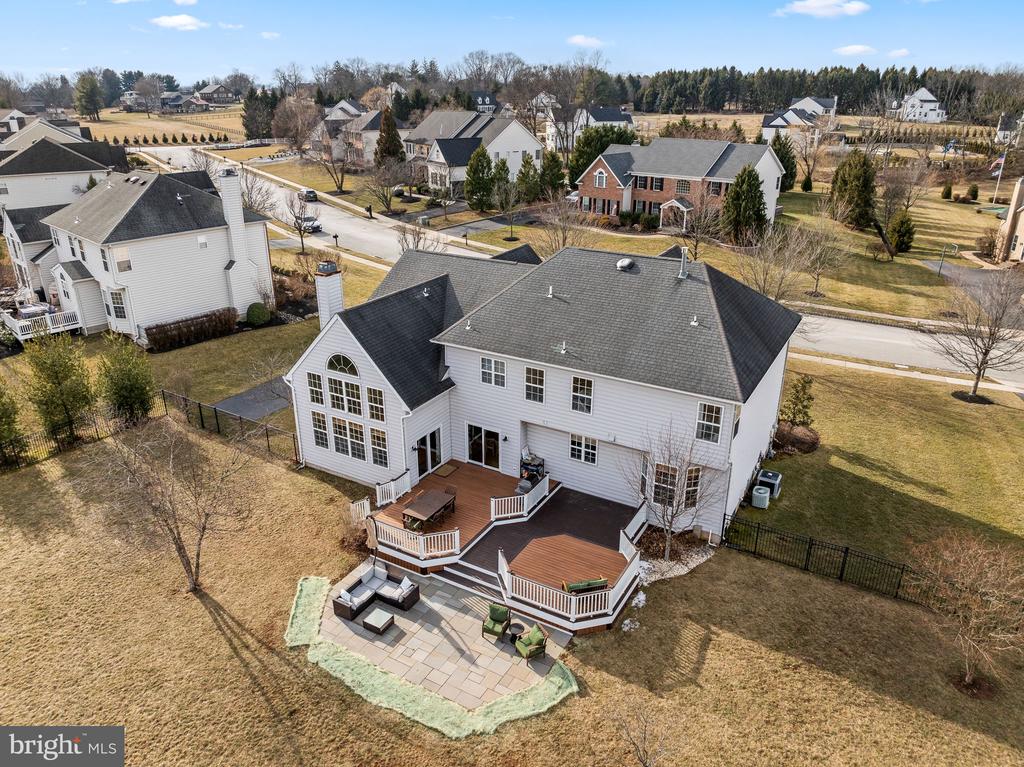
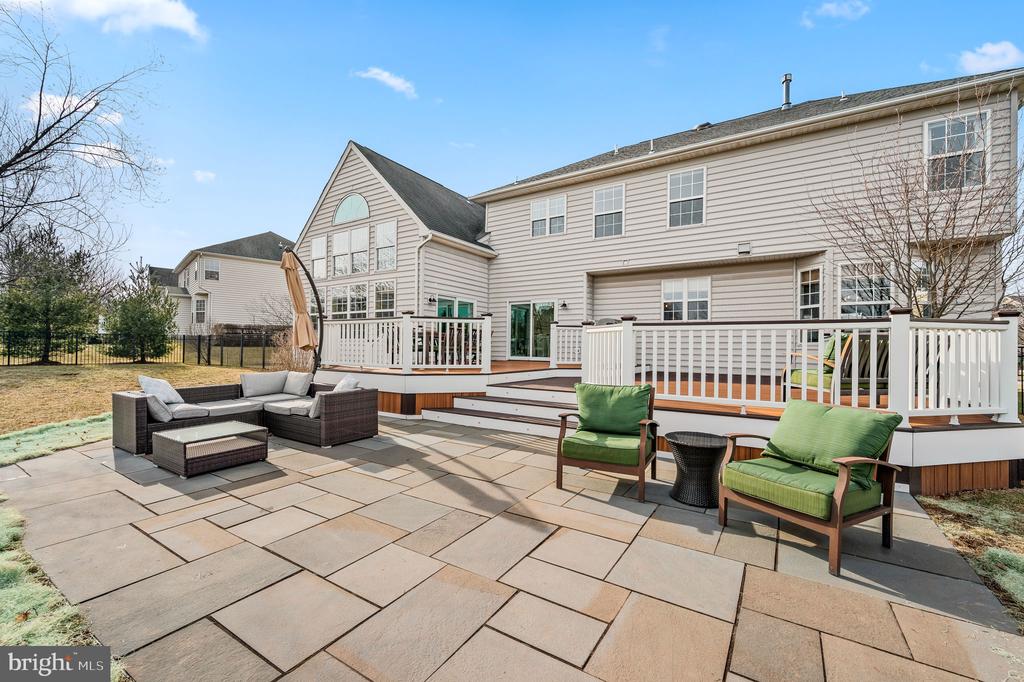
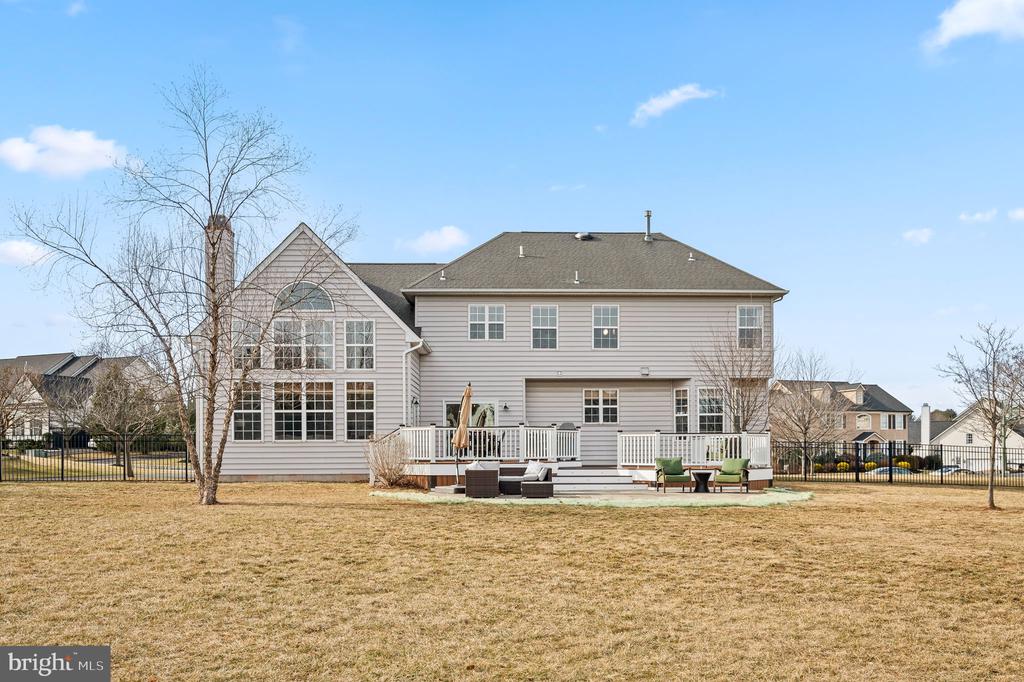
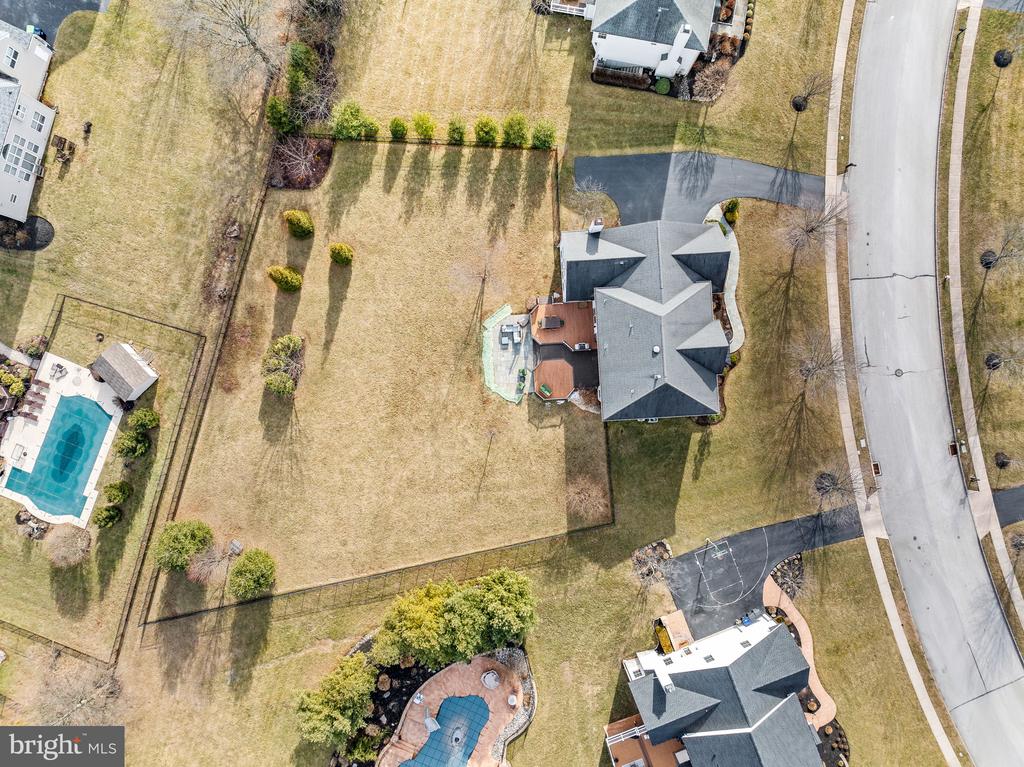
The yard of this home is an absolute delight, offering endless opportunities for relaxation and entertainment. A thoughtfully designed two-tiered deck, complete with built -in lighting, seamlessly transitions to a stunning flagstone patio - perfect for hosting gatherings or enjoying quiet moments outdoors. The mature landscaping enhances the charm of the fully enclosed aluminum fenced rear yard, providing both beauty and privacy. Beyond the outdoor oasis, this home offers practicality and convenience with a spacious three car garage, ensuring ample room for parking and extra storage. This home is close to so many major roadways and shopping, yet somehow tucked away from it all. You don't want to miss the opportunity to make this special home your own.

4
beds

3
baths

3,720 Sq.Ft. LIVING AREA

0.72 Acres lot

Andrea Szlavik Rothsching

Andrea Szlavik Rothsching

Features & Amenities

Interior

  • total bedrooms4
  • Total bathrooms3
  • full bathrooms2
  • half bathroom1
  • Laundry room Upper Floor
  • Flooring Carpet, Partially Carpeted, Solid Hardwood
  • Fireplace Gas/Propane
  • APPLIANCES Built-In Microwave, Built-In Range, Dishwasher, Disposal, Dryer - Gas, Extra Refrigerator/Freezer, Icemaker, Oven - Self Cleaning, Refrigerator
  • other interior Features Additional Stairway, Bathroom - Soaking Tub, Breakfast Area, Ceiling Fan(s), Chair Railings, Crown Moldings, Double/Dual Staircase, Family Room Off Kitchen, Pantry, Recessed Lighting, Upgraded Countertops, Walk-in Closet(s), Window Treatments

Area & Lot

  • Status Sold
  • Date Sold April 16, 2025
  • Living Area3,720 Sq.Ft.
  • Total Area3,720 Sq.Ft.
  • Lot Area0.72 Acres
  • MLS® IDPAMC2128890
  • TypeResidential
  • YEAR BUILT2004
  • NeighborhoodCollegeville
  • Architecture StylesColonial
  • Elementary SchoolUPPER PROVIDENCE
  • Middle SchoolSPRING-FORD INTERMEDIATESCHOOL 5TH-6TH
  • High SchoolSPRING FRD
  • School DistrictSPRING-FORD AREA

Exterior

  • STORIES2
  • Garage Space3.0
  • water SourcePublic
  • utilitiesCable TV
  • PoolNo Pool
  • roofArchitectural Shingle
  • lot featuresLevel, Landscaping, Rear Yard
  • parkingAttached Garage, Driveway
  • HEAT TYPEForced Air
  • AIR CONDITIONINGCentral A/C
  • sewerPublic Sewer
  • SubstructureConcrete Perimeter, Passive Radon Mitigation
  • Disability FeaturesNone

Financial

  • Sales Price$1,075,000
  • Real Estate Tax $13,720/yr
  • HOA $1,750/yr
  • Zoning R1
View Virtual Tour

Collegeville

Explore

Work With Us

The Andrea Szlavik Rothsching Team is committed to making every real estate journey seamless, informed, and rewarding. Serving Montgomery, Bucks, Chester, Berks, Delaware Counties as well as the Greater Lehigh Valley. The team delivers personalized guidance and trusted expertise every step of the way.

Follow Us on Instagram