Leave a Message

Thank you for your message. We will be in touch with you shortly.

1051 BALLEY DRIVE
1051 BALLEY DRIVE
1051 BALLEY DRIVE
1051 BALLEY DRIVE
1051 BALLEY DRIVE
1051 BALLEY DRIVE
1051 BALLEY DRIVE
1051 BALLEY DRIVE
1051 BALLEY DRIVE
1051 BALLEY DRIVE
1051 BALLEY DRIVE
1051 BALLEY DRIVE
1051 BALLEY DRIVE
1051 BALLEY DRIVE
1051 BALLEY DRIVE
1051 BALLEY DRIVE
1051 BALLEY DRIVE
1051 BALLEY DRIVE
1051 BALLEY DRIVE
1051 BALLEY DRIVE
1051 BALLEY DRIVE
SEE ALL PHOTOS
1051 BALLEY DRIVE
1051 BALLEY DRIVE
1051 BALLEY DRIVE
1051 BALLEY DRIVE
1051 BALLEY DRIVE
1051 BALLEY DRIVE
1051 BALLEY DRIVE
1051 BALLEY DRIVE
1051 BALLEY DRIVE
1051 BALLEY DRIVE
1051 BALLEY DRIVE
1051 BALLEY DRIVE
1051 BALLEY DRIVE
1051 BALLEY DRIVE
1051 BALLEY DRIVE
1051 BALLEY DRIVE
1051 BALLEY DRIVE
1051 BALLEY DRIVE
1051 BALLEY DRIVE
1051 BALLEY DRIVE
1051 BALLEY DRIVE
Leased

1051 BALLEY DRIVE

1051 BALLEY DRIVE, PHOENIXVILLE, PA 19460

$2,550/month
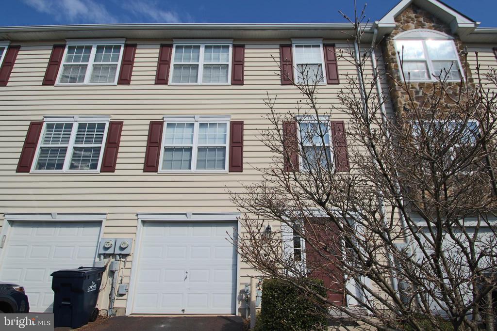
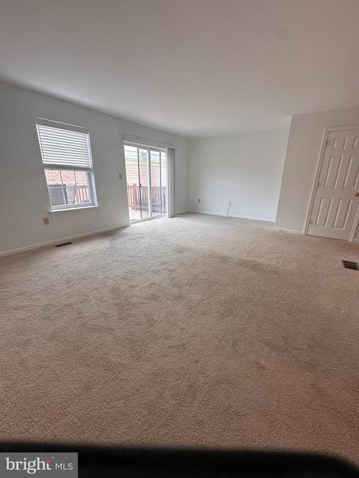
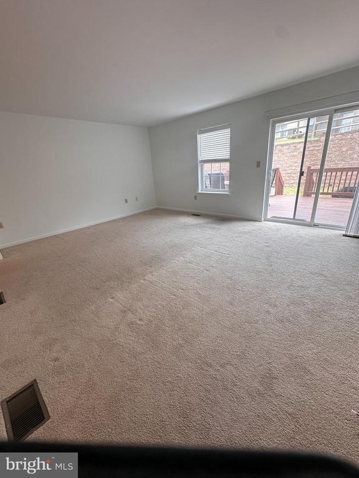
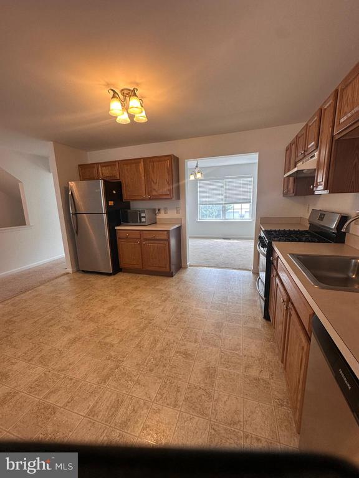
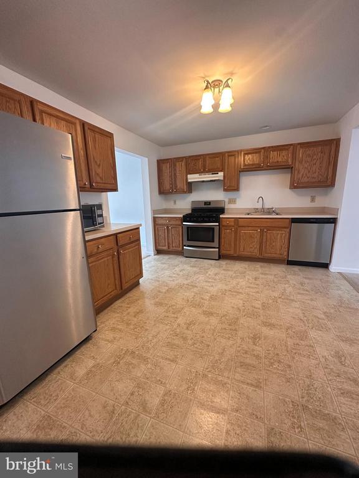
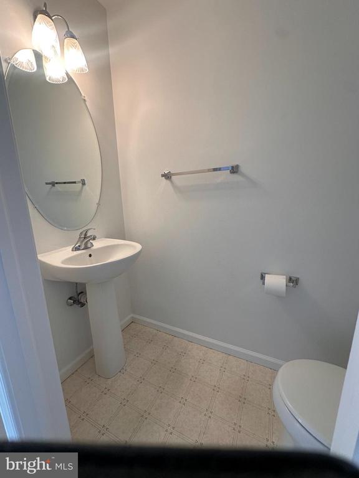
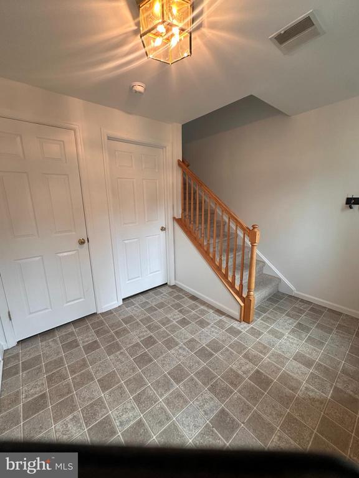
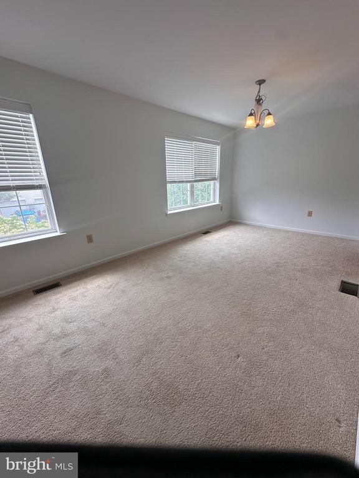
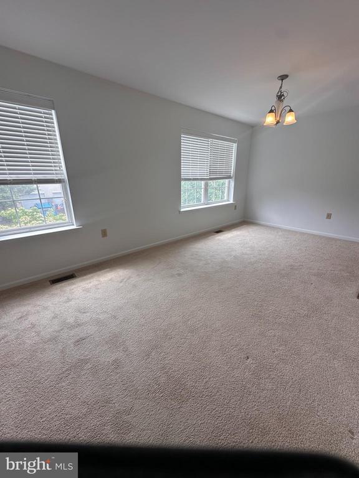
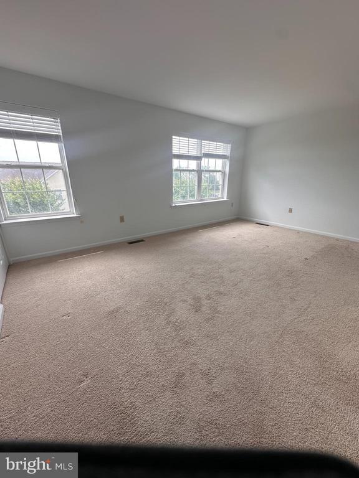
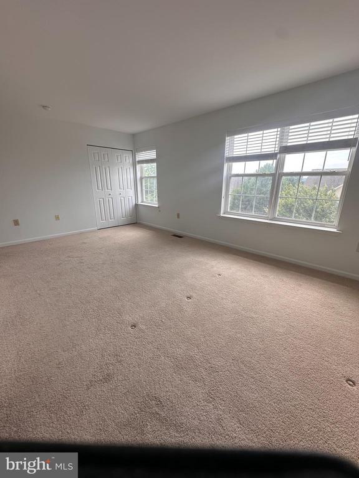
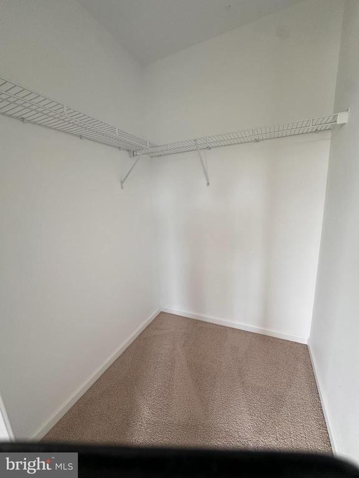
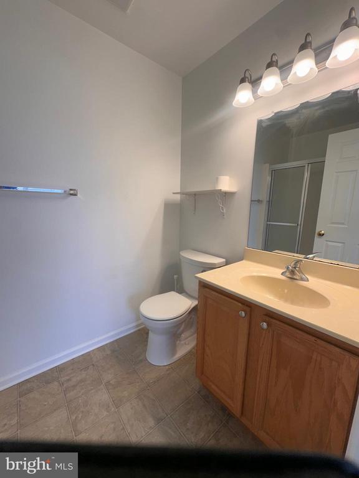
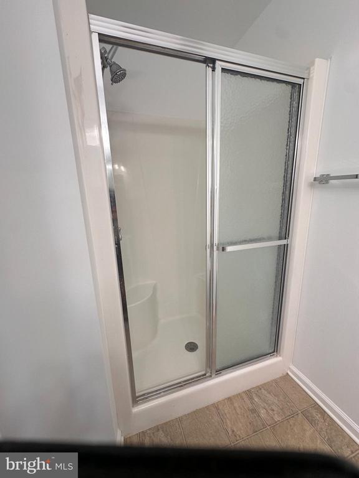
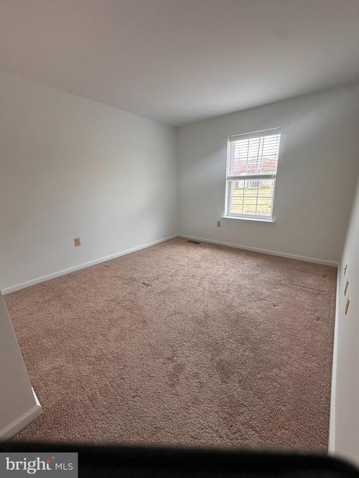
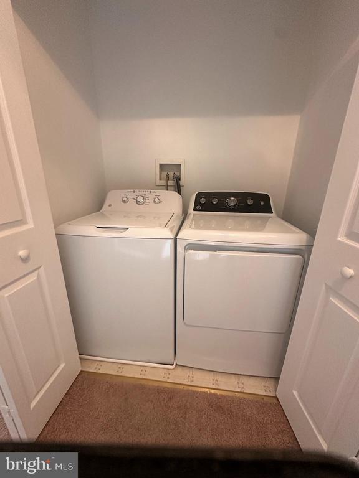
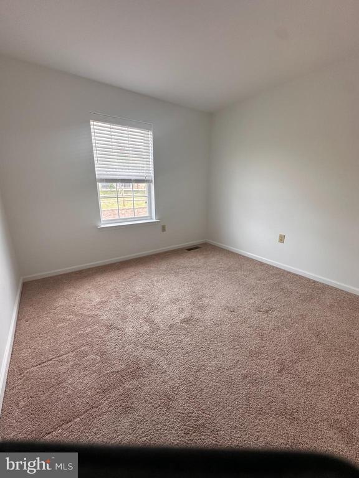
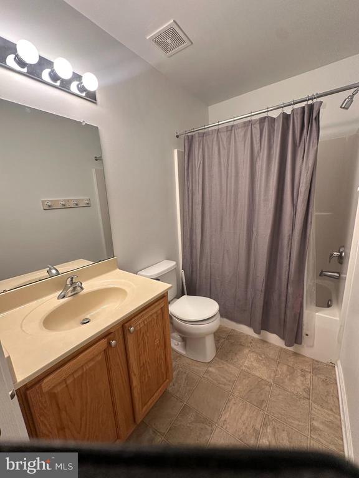
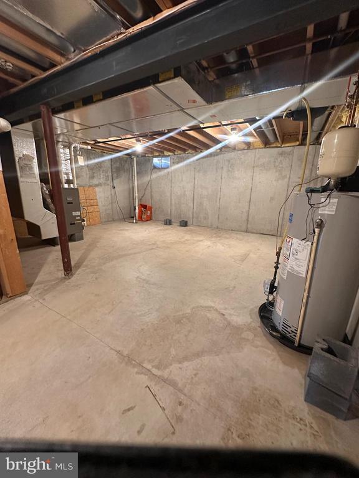
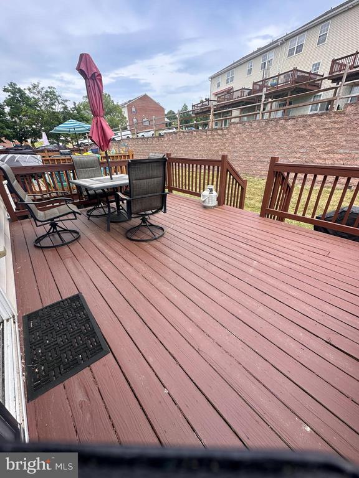
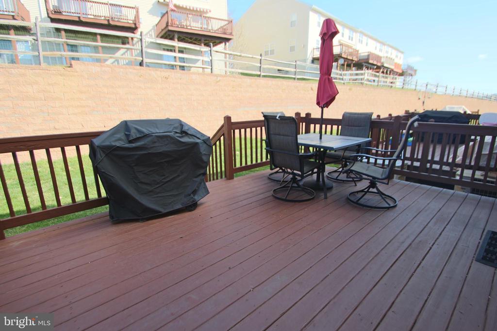
Available Immediately! Welcome to 1051 Balley Drive, a bright and neutral 3-story townhouse conveniently located just minutes from vibrant downtown Phoenixville, Providence Town Center, shopping, dining, entertainment, and all major routes. The ground level features a spacious entry foyer, one-car garage, and an unfinished basement offering abundant storage space. The main living level boasts a bright dining area, eat-in kitchen, convenient powder room, and a spacious living room with sliding glass doors leading to the rear deck -- perfect for relaxing or entertaining. Upstairs, you'll find a hallway laundry closet, three generously sized bedrooms, and two full bathrooms, including a primary suite. Plenty of storage space can be found throughout the home. All appliances are included. Tenant is responsible for electric, gas, water, and sewer. No smoking permitted. One pet permitted (cat or small dog only) with an additional $100/month pet rent. First month's rent, last month's rent, and one month security deposit required at move-in. Minimum credit score of 700 required.

3
beds

3
baths

1,672 Sq.Ft. LIVING AREA

868 Sq.Ft. lot

Andrea Szlavik Rothsching

Andrea Szlavik Rothsching

Carol Clark

Carol Clark

Features & Amenities

Interior

  • total bedrooms3
  • Total bathrooms3
  • full bathrooms2
  • half bathroom1

Area & Lot

  • Status Leased
  • Date Leased June 28, 2026
  • Living Area1,672 Sq.Ft.
  • Total Area1,672 Sq.Ft.
  • Lot Area868 Sq.Ft.
  • MLS® IDPACT2127592
  • TypeResidential
  • YEAR BUILT2004
  • NeighborhoodPhoenixville
  • Architecture StylesStraight Thru
  • School DistrictPHOENIXVILLE AREA

Exterior

  • STORIES3
  • Garage Space1.0
  • water SourcePublic
  • PoolNo Pool
  • parkingAttached Garage, Driveway
  • HEAT TYPEForced Air
  • AIR CONDITIONINGCentral A/C
  • sewerPublic Sewer
  • SubstructureConcrete Perimeter
  • Disability FeaturesNone

Financial

  • Lease Price$2,550/mo
  • Zoning RES

Phoenixville

Explore

Work With Us

The Andrea Szlavik Rothsching Team is committed to making every real estate journey seamless, informed, and rewarding. Serving Montgomery, Bucks, Chester, Berks, Delaware Counties as well as the Greater Lehigh Valley. The team delivers personalized guidance and trusted expertise every step of the way.

Follow Us on Instagram