Leave a Message

Thank you for your message. We will be in touch with you shortly.

105 LAVENDER COURT
105 LAVENDER COURT
105 LAVENDER COURT
105 LAVENDER COURT
105 LAVENDER COURT
105 LAVENDER COURT
105 LAVENDER COURT
105 LAVENDER COURT
105 LAVENDER COURT
105 LAVENDER COURT
105 LAVENDER COURT
105 LAVENDER COURT
105 LAVENDER COURT
105 LAVENDER COURT
105 LAVENDER COURT
105 LAVENDER COURT
105 LAVENDER COURT
105 LAVENDER COURT
105 LAVENDER COURT
105 LAVENDER COURT
105 LAVENDER COURT
105 LAVENDER COURT
105 LAVENDER COURT
105 LAVENDER COURT
SEE ALL PHOTOS
105 LAVENDER COURT
105 LAVENDER COURT
105 LAVENDER COURT
105 LAVENDER COURT
105 LAVENDER COURT
105 LAVENDER COURT
105 LAVENDER COURT
105 LAVENDER COURT
105 LAVENDER COURT
105 LAVENDER COURT
105 LAVENDER COURT
105 LAVENDER COURT
105 LAVENDER COURT
105 LAVENDER COURT
105 LAVENDER COURT
105 LAVENDER COURT
105 LAVENDER COURT
105 LAVENDER COURT
105 LAVENDER COURT
105 LAVENDER COURT
105 LAVENDER COURT
105 LAVENDER COURT
105 LAVENDER COURT
105 LAVENDER COURT
Sold

105 LAVENDER COURT

105 LAVENDER COURT, LINCOLN UNIVERSITY, PA 19352

$485,000
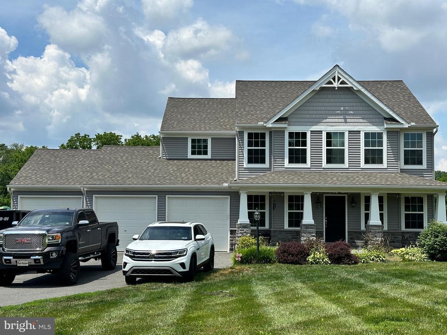
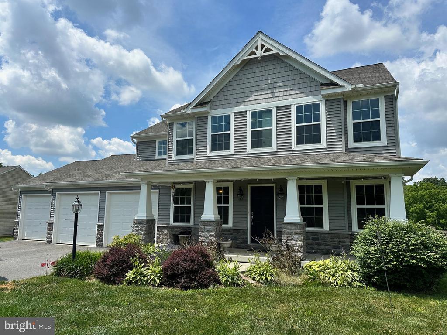
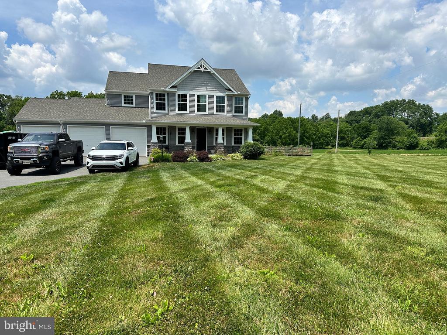
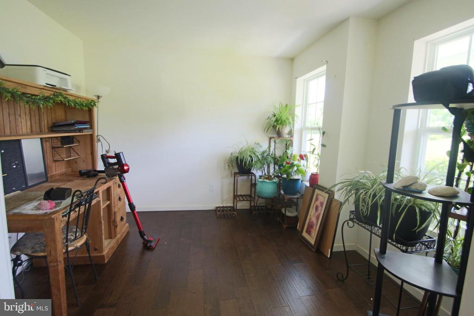
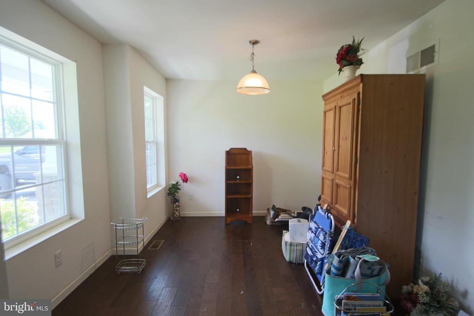
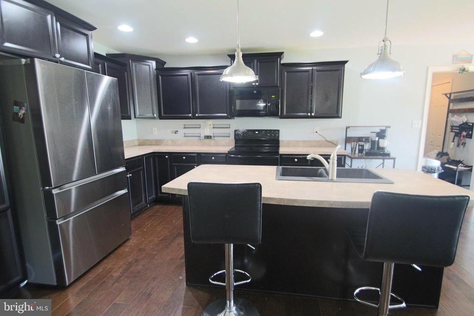
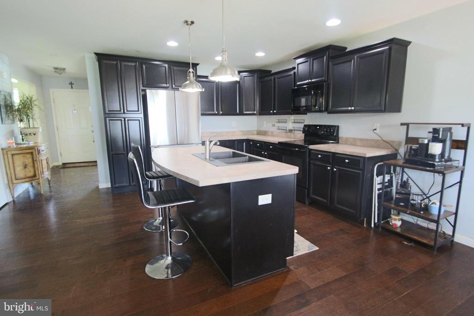
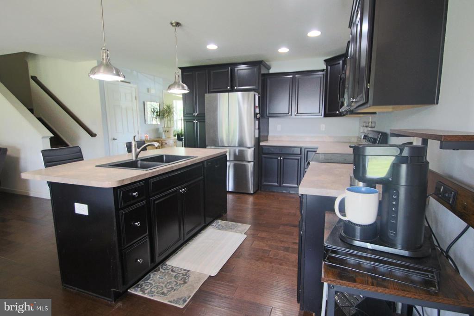
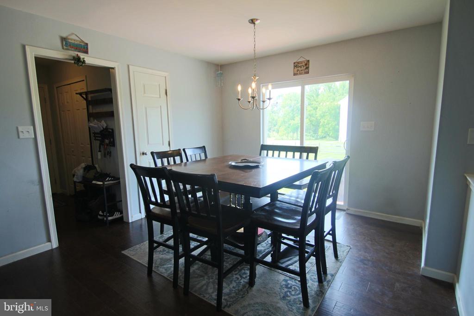
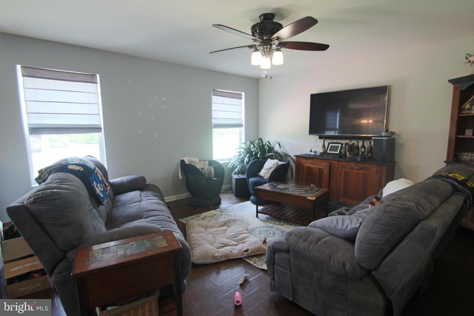
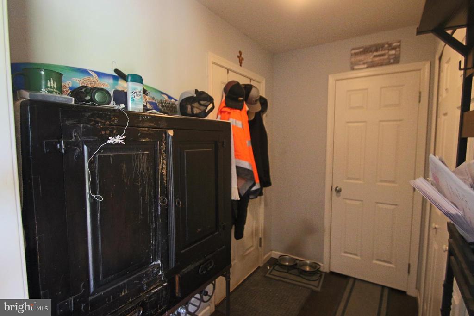
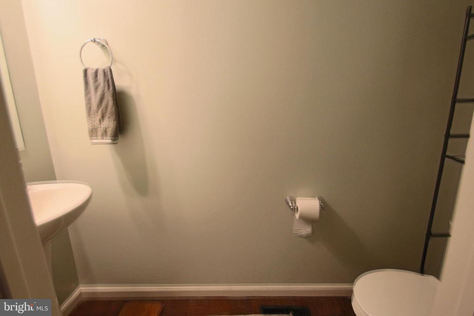
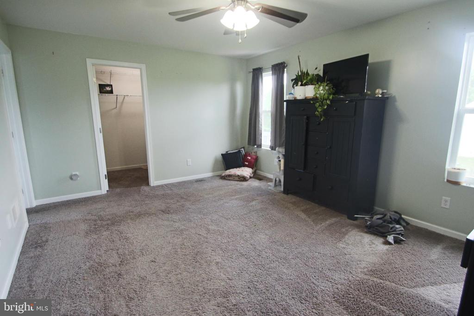
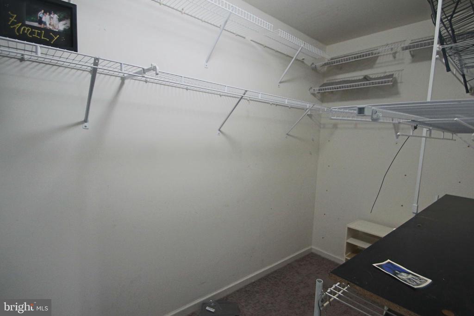
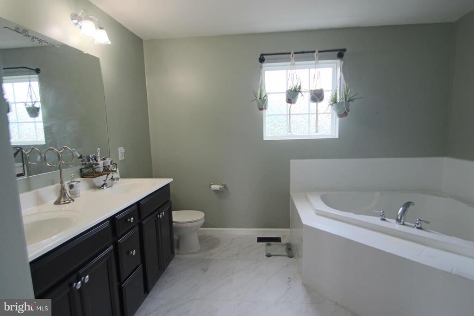
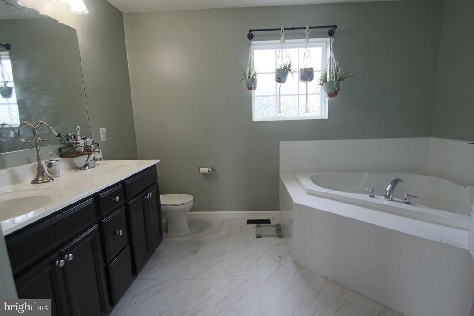
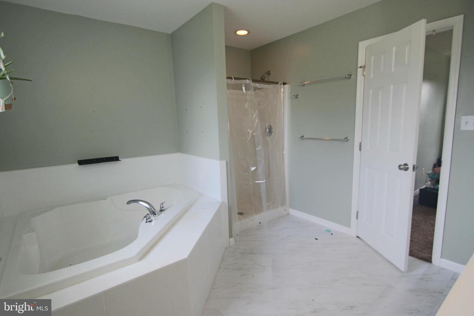
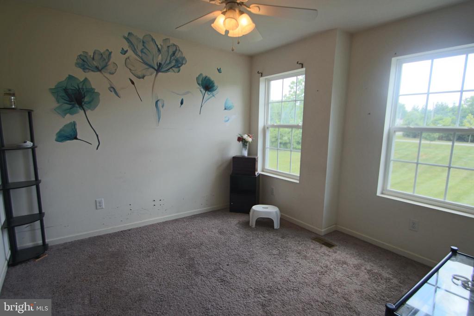
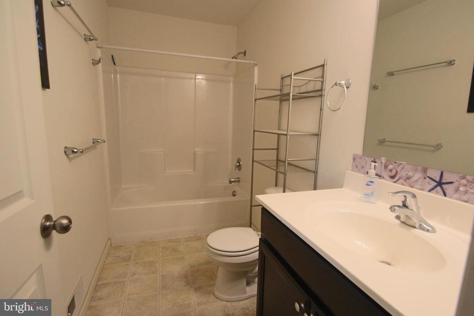
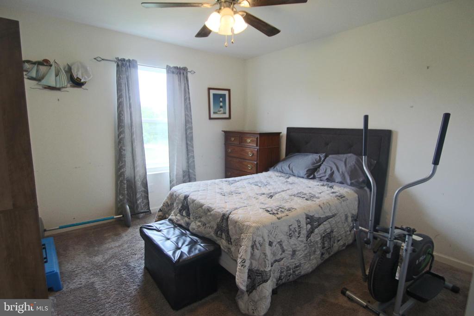
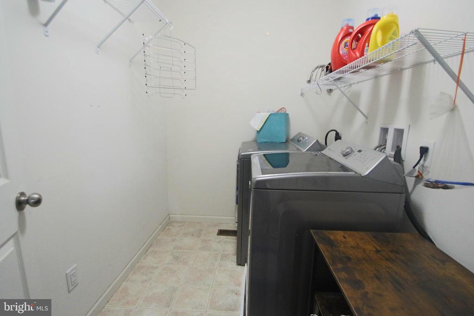
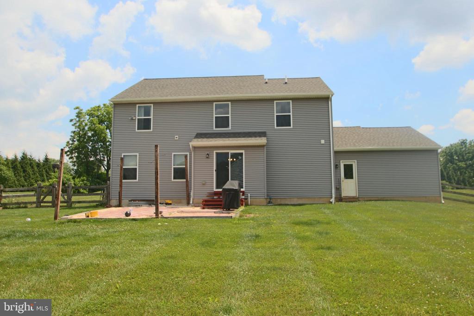
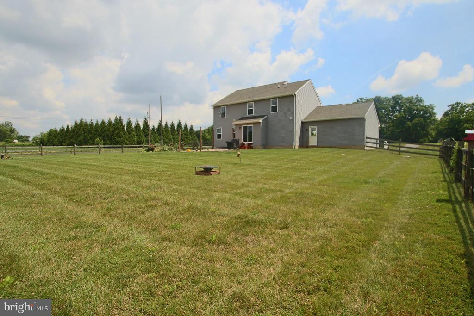
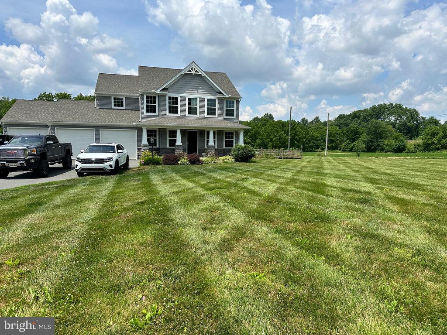
Welcome to 105 Lavender Ct, where the essence of rural tranquility meets modern craftsmanship. Nestled in a serene, rural community adorned with rolling hills and breathtaking vistas, this stunning Craftsman-style abode embodies the epitome of comfortable living. Set upon over an acre of lush, fenced land within the sought-after Oxford Area Schools district, this rare gem welcomes you with open arms. As you traverse the country road leading to the property, the anticipation builds. A long driveway beckons, offering ample parking for guests, leading to a trio of oversized garage doors, each standing tall at 8 feet and wide at 9 feet, promising both convenience and storage aplenty. Step inside, where attention to detail and quality craftsmanship shine through every corner. Hardwood floors grace the expansive first floor, guiding you from the formal living room to the elegant dining area. Beyond lies an open-concept layout, seamlessly integrating a gourmet kitchen boasting electric cooking and double sinks, with a cozy breakfast nook bathed in natural light. Adjacent, the family room invites relaxation and togetherness, while a convenient powder room and mudroom complete the main level. Ascend the staircase to discover a master suite retreat, replete with a sprawling walk-in closet and spa-like en suite bathroom featuring a soaking tub, shower, and dual sinks. Three additional generously-sized bedrooms, a hall bath, and a laundry room ensure comfort and convenience for all. The basement, with its egress window, presents boundless opportunities for customization and expansion. Revel in the peace of mind provided by a state-of-the-art water filtration and softening system, coupled with double water heaters and a high-efficiency Goodman HVAC system. Enjoy the sunsets and special time with family and friends in the private, fenced-in backyard. Conveniently located mere minutes from major thoroughfares and shopping amenities, this home offers unparalleled value and convenience. Why wait nearly half a year to build when the opportunity to make 105 Lavender Ct your own awaits? Embrace the serenity, the beauty, and the sense of community that define this exceptional property. Welcome home.

4
beds

3
baths

2,236 Sq.Ft. LIVING AREA

1.14 Acres lot

Andrea Szlavik Rothsching

Andrea Szlavik Rothsching

Features & Amenities

Interior

  • total bedrooms4
  • Total bathrooms3
  • full bathrooms2
  • half bathroom1
  • APPLIANCES Built-In Microwave, Built-In Range, Dishwasher
  • other interior Features Breakfast Area, Carpet, Ceiling Fan(s), Combination Kitchen/Living, Dining Area, Family Room Off Kitchen, Floor Plan - Open, Kitchen - Gourmet, Kitchen - Island, Bathroom - Soaking Tub, Bathroom - Stall Shower, Walk-in Closet(s), Wood Floors

Area & Lot

  • Status Sold
  • Date Sold August 16, 2024
  • Living Area2,236 Sq.Ft.
  • Total Area2,236 Sq.Ft.
  • Lot Area1.14 Acres
  • MLS® IDPACT2068216
  • TypeResidential
  • YEAR BUILT2017
  • Architecture StylesCraftsman
  • School DistrictOXFORD AREA

Exterior

  • STORIES2
  • Garage Space3.0
  • water SourceWell
  • PoolNo Pool
  • parkingAttached Garage, Driveway
  • HEAT TYPEForced Air
  • AIR CONDITIONINGCentral A/C
  • sewerOn Site Septic
  • SubstructureConcrete Perimeter
  • Disability Features2 Access Exits

Financial

  • Sales Price$485,000
  • Real Estate Tax $7,849/yr
  • Zoning RESIDENTIAL

Work With Us

The Andrea Szlavik Rothsching Team is committed to making every real estate journey seamless, informed, and rewarding. Serving Montgomery, Bucks, Chester, Berks, Delaware Counties as well as the Greater Lehigh Valley. The team delivers personalized guidance and trusted expertise every step of the way.

Follow Us on Instagram