Leave a Message

Thank you for your message. We will be in touch with you shortly.

24 RALEIGH COURT
24 RALEIGH COURT
24 RALEIGH COURT
24 RALEIGH COURT
24 RALEIGH COURT
24 RALEIGH COURT
24 RALEIGH COURT
24 RALEIGH COURT
24 RALEIGH COURT
24 RALEIGH COURT
24 RALEIGH COURT
24 RALEIGH COURT
24 RALEIGH COURT
24 RALEIGH COURT
24 RALEIGH COURT
24 RALEIGH COURT
24 RALEIGH COURT
24 RALEIGH COURT
24 RALEIGH COURT
24 RALEIGH COURT
24 RALEIGH COURT
24 RALEIGH COURT
24 RALEIGH COURT
24 RALEIGH COURT
SEE ALL PHOTOS
24 RALEIGH COURT
24 RALEIGH COURT
24 RALEIGH COURT
24 RALEIGH COURT
24 RALEIGH COURT
24 RALEIGH COURT
24 RALEIGH COURT
24 RALEIGH COURT
24 RALEIGH COURT
24 RALEIGH COURT
24 RALEIGH COURT
24 RALEIGH COURT
24 RALEIGH COURT
24 RALEIGH COURT
24 RALEIGH COURT
24 RALEIGH COURT
24 RALEIGH COURT
24 RALEIGH COURT
24 RALEIGH COURT
24 RALEIGH COURT
24 RALEIGH COURT
24 RALEIGH COURT
24 RALEIGH COURT
24 RALEIGH COURT
Sold

24 RALEIGH COURT

24 RALEIGH COURT, HARLEYSVILLE, PA 19438

$435,000
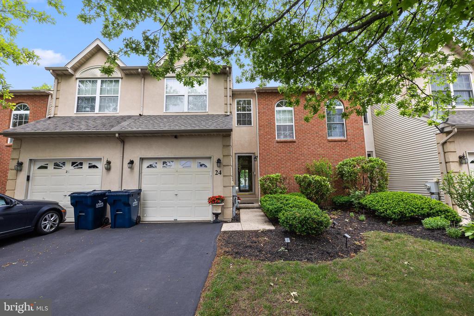
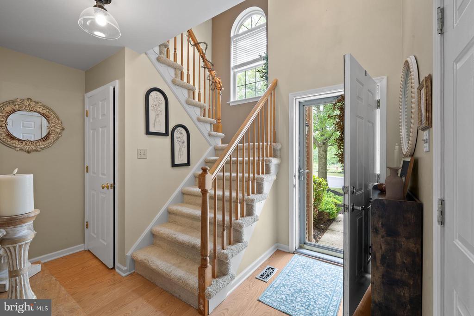
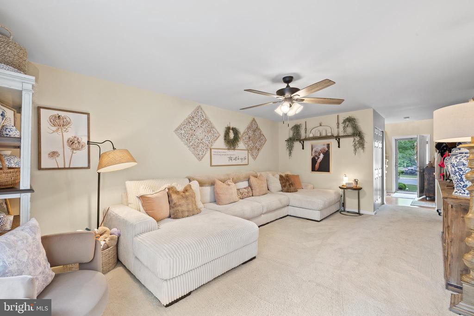
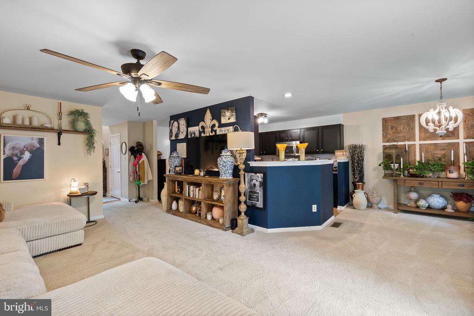
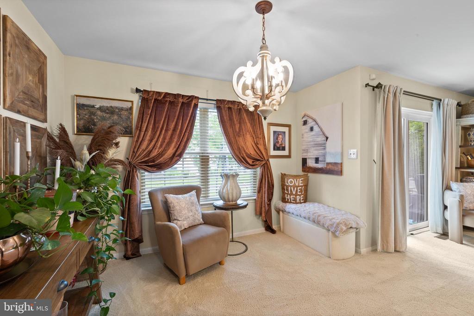
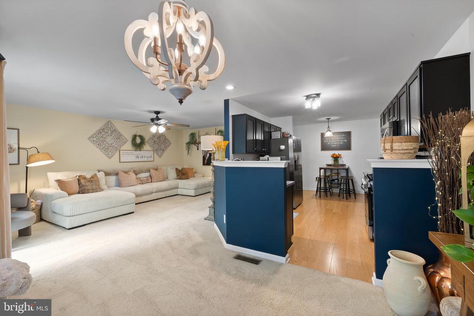
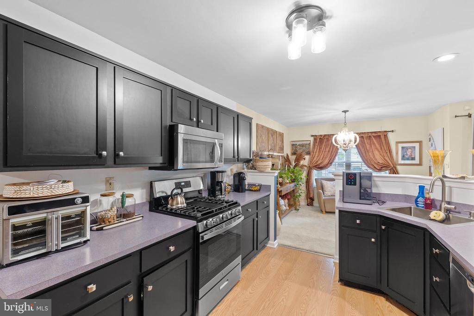
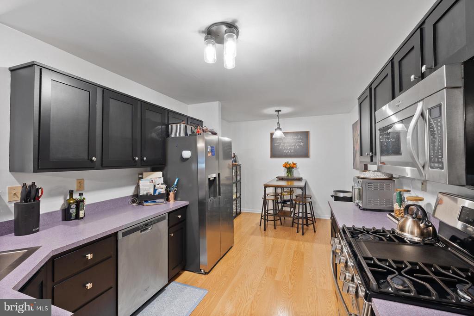
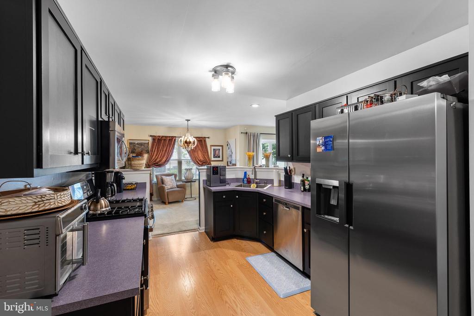
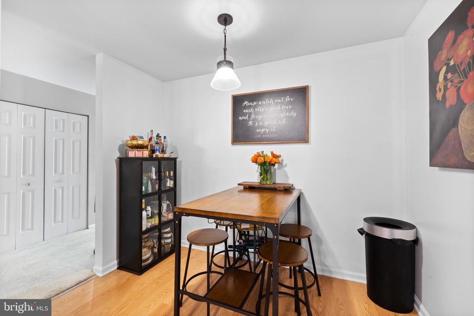
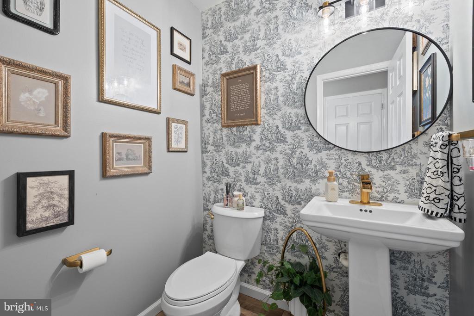
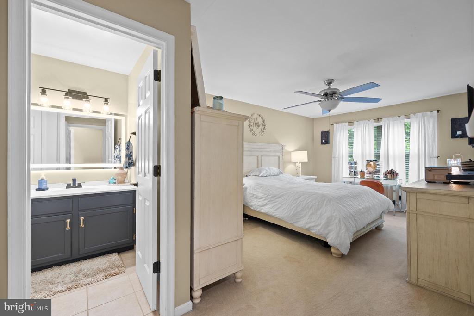
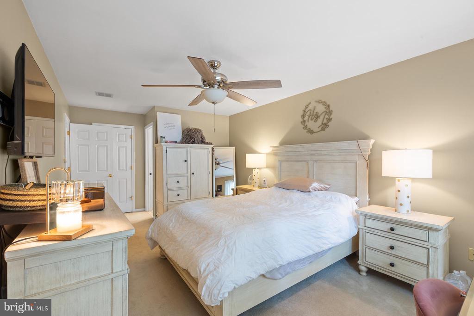
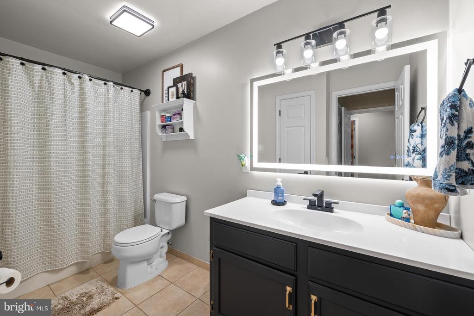
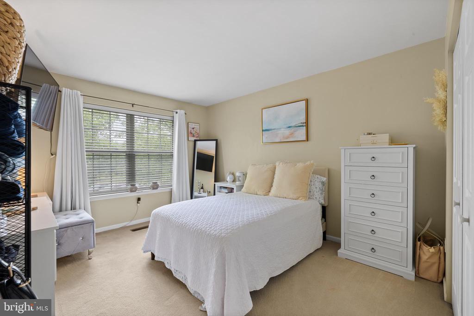
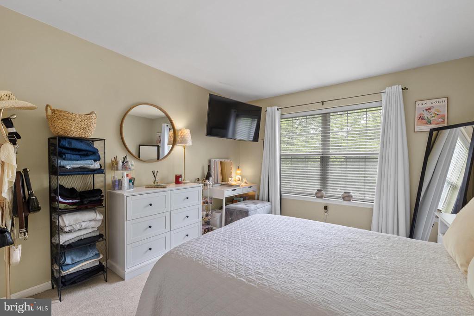
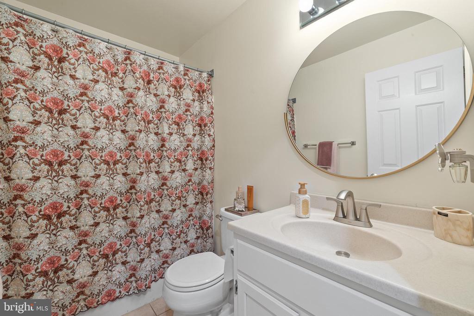
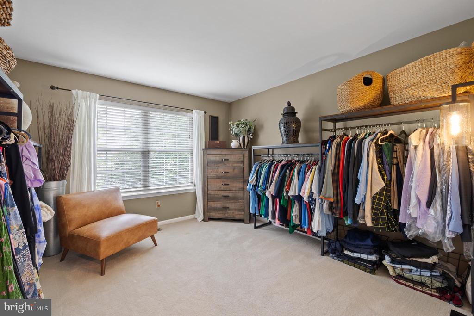
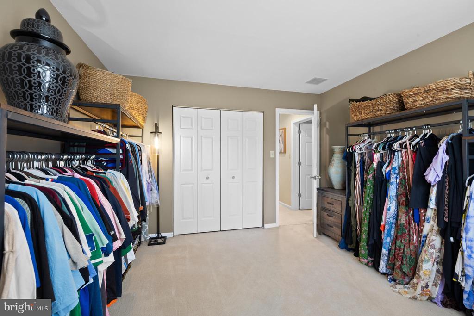
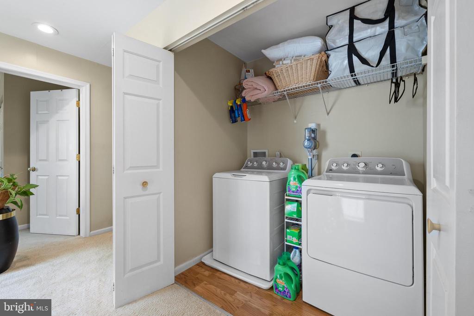
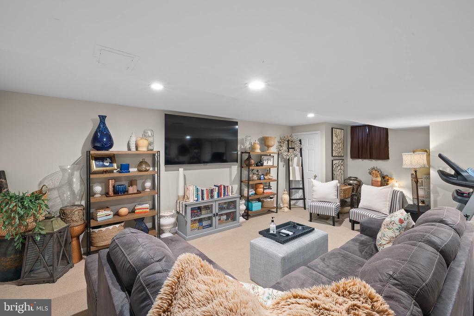
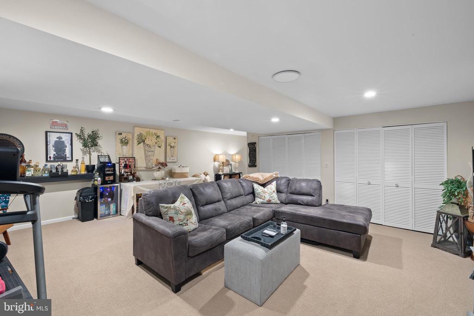
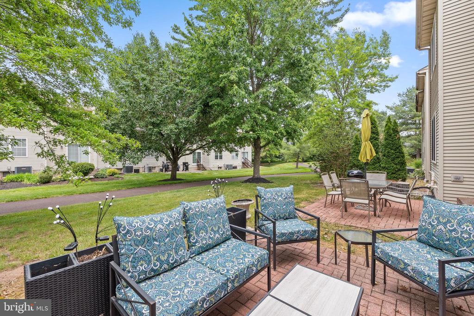
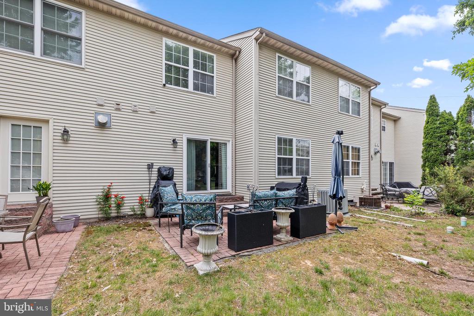
Offer Received - Looking for highest and best by 12 noon Monday June 29th. Welcome to this beautifully appointed 3-bedroom, 2.5-bath townhome in the highly desirable Rosecliff Manor community, located within the sought-after Souderton Area School District. Ideally situated near the heart of Harleysville and just minutes from Routes 113 and 63, this home offers the perfect combination of comfort, convenience, and style. The owner has maintained and upgraded this home lovingly including a brand new roof! Step inside the impressive two-story foyer and immediately appreciate the bright, open floor plan. The spacious great room is beautifully decorated and flows seamlessly into the dining area and eat-in kitchen, creating an ideal layout for both everyday living and entertaining. The kitchen features stainless steel appliances, ample cabinetry, and a lovely breakfast area. Sliding glass doors from the living area lead to a charming patio and one of the community's premium lots. Enjoy peaceful backyard views and direct access to the neighborhood walking trails, providing a wonderful extension of your outdoor living space. A powder room and oversized one-car garage complete the main level. Upstairs, you'll find the conveniently located second-floor laundry area, making household chores a breeze. The spacious primary suite serves as a private retreat, featuring a large walk-in closet and an updated ensuite bath. Two additional generously sized bedrooms and a full hall bath complete the second floor. The fully finished basement provides exceptional additional living space and is perfect for a family room, media room, home office, gym, or entertaining guests. This home has been impeccably maintained and thoughtfully updated throughout. The location is second to none, with easy access to shopping, restaurants, parks, and multiple grocery stores including Giant, Henning's Market, and Landis Supermarket. Move right in and enjoy low-maintenance living in one of Harleysville's most sought-after communities!

3
beds

3
baths

2,242 Sq.Ft. LIVING AREA

1,650 Sq.Ft. lot

Andrea Szlavik Rothsching

Andrea Szlavik Rothsching

Features & Amenities

Interior

  • total bedrooms3
  • Total bathrooms3
  • full bathrooms2
  • half bathroom1
  • Laundry room Upper Floor
  • Flooring Carpet, Ceramic Tile
  • APPLIANCES Built-In Microwave, Built-In Range, Dishwasher, Dryer, Refrigerator, Washer, Water Heater
  • other interior Features Bathroom - Stall Shower, Bathroom - Tub Shower, Carpet, Ceiling Fan(s), Combination Dining/Living, Combination Kitchen/Dining, Floor Plan - Open, Kitchen - Gourmet

Area & Lot

  • Status Sold
  • Date Sold August 31, 2026
  • Living Area2,242 Sq.Ft.
  • Total Area2,242 Sq.Ft.
  • Lot Area1,650 Sq.Ft.
  • MLS® IDPAMC2185054
  • TypeResidential
  • YEAR BUILT1997
  • NeighborhoodHarleysville
  • Architecture StylesTraditional
  • School DistrictSOUDERTON AREA

Exterior

  • STORIES2
  • Garage Space1.0
  • water SourcePublic
  • PoolNo Pool
  • parkingAttached Garage, Driveway
  • HEAT TYPEForced Air
  • AIR CONDITIONINGCentral A/C
  • sewerPublic Sewer
  • SubstructureConcrete Perimeter
  • Disability Features2 Access Exits
  • HOA AmenitiesJog/Walk Path

Financial

  • Sales Price$435,000
  • Real Estate Tax $5,412/yr
  • HOA $160/mo
  • Zoning RESIDENTIAL

Harleysville

Explore

Work With Us

The Andrea Szlavik Rothsching Team is committed to making every real estate journey seamless, informed, and rewarding. Serving Montgomery, Bucks, Chester, Berks, Delaware Counties as well as the Greater Lehigh Valley. The team delivers personalized guidance and trusted expertise every step of the way.

Follow Us on Instagram